Welcome to this charming 3-bedroom, 2-bath home in North Port, FL – a perfect blend of comfort, style, and modern convenience. With a spacious layout, quality updates, and fantastic outdoor features, this home is ready for you to move right in and start enjoying all it has to offer. Step inside to a bright and airy living space, where tile flooring flows seamlessly throughout the entire home. The large living room is perfect for relaxing, while the formal dining room provides an ideal spot for meals and gatherings. For cozy evenings or casual get-togethers, the family room is the heart of the home – and with plenty of space, it can easily be converted into a 4th bedroom if needed. The kitchen features wood cabinets, a center island, and all the essential appliances, including a glass top stove, dishwasher, and refrigerator. It’s designed for both functionality and style, making meal prep a breeze. The master suite is a peaceful retreat, complete with a private bathroom featuring a Roman walk-in shower, wood cabinetry, and a cultured marble countertop. The guest bathroom has been thoughtfully updated with newer wooden cabinets and a granite countertop, plus a tub and shower combo with beautiful tiled walls. This home also offers modern conveniences with a newer roof (2023), A/C (2023), and water heater (2020) – all the big-ticket items are taken care of! Ceiling fans in every room ensure comfort year-round, while public utilities provide peace of mind. Step outside to your private, fenced-in backyard, where you’ll find lush fruit trees, including mango and orange trees – perfect for enjoying fresh fruit or just relaxing in your own outdoor oasis. The screened front porch adds extra living space and provides a lovely spot to sip coffee in the morning or unwind in the evening. With a one-car garage, solar panels, and a central location close to schools, shopping, and dining, this home truly has it all. Don’t miss out – call today for your private tour and make this incredible property yours!
Pre-foreclosure
Est. $211,000
5453 SIMRAK STREET, NORTH PORT, FL 34287
3beds
1,320sqft
Single Family Residence
Built in 1980
10,000 Square Feet Lot
$211,000 Zestimate®
$160/sqft
$-- HOA
What's special
Center islandLush fruit treesPrivate bathroomQuality updatesFamily roomMaster suiteFantastic outdoor features
- 152 days
- 3
- 0
Zillow last checked:
Listing updated:
Listed by:
Rhonda Gustitus 941-426-4394,
KW PEACE RIVER PARTNERS 941-875-9060
Source: Stellar MLS,MLS#: C7499966 Originating MLS: Port Charlotte
Originating MLS: Port Charlotte
Facts & features
Interior
Bedrooms & bathrooms
- Bedrooms: 3
- Bathrooms: 2
- Full bathrooms: 2
Rooms
- Room types: Family Room
Primary bedroom
- Features: Built-in Closet
- Level: First
- Area: 154 Square Feet
- Dimensions: 14x11
Bedroom 2
- Features: Built-in Closet
- Level: First
- Area: 100 Square Feet
- Dimensions: 10x10
Bedroom 3
- Features: Built-in Closet
- Level: First
- Area: 100 Square Feet
- Dimensions: 10x10
Dining room
- Level: First
- Area: 117 Square Feet
- Dimensions: 13x9
Family room
- Level: First
- Area: 121 Square Feet
- Dimensions: 11x11
Kitchen
- Level: First
- Area: 156 Square Feet
- Dimensions: 13x12
Living room
- Level: First
- Area: 224 Square Feet
- Dimensions: 16x14
Heating
- Central, Electric
Cooling
- Central Air
Appliances
- Included: Dishwasher, Range, Refrigerator
- Laundry: Other
Features
- Solid Wood Cabinets
- Flooring: Tile
- Doors: Sliding Doors
- Windows: Window Treatments
- Has fireplace: No
Interior area
- Total structure area: 1,638
- Total interior livable area: 1,320 sqft
Property
Parking
- Total spaces: 1
- Parking features: Driveway
- Attached garage spaces: 1
- Has uncovered spaces: Yes
- Details: Garage Dimensions: 22x14
Features
- Levels: One
- Stories: 1
- Patio & porch: Deck, Enclosed, Front Porch, Screened
- Exterior features: Rain Gutters
- Fencing: Chain Link
- Has view: Yes
- View description: Trees/Woods
Lot
- Size: 10,000 Square Feet
- Dimensions: 80 x 125
- Features: City Lot, Sidewalk
- Residential vegetation: Fruit Trees, Mature Landscaping, Trees/Landscaped
Details
- Parcel number: 1001184516
- Zoning: RSF2
- Special conditions: None
Construction
Type & style
- Home type: SingleFamily
- Architectural style: Florida
- Property subtype: Single Family Residence
Materials
- Wood Frame
- Foundation: Slab
- Roof: Shingle
Condition
- Completed
- New construction: No
- Year built: 1980
Utilities & green energy
- Sewer: Public Sewer
- Water: Public
- Utilities for property: Cable Connected, Electricity Connected, Public, Sewer Connected, Street Lights, Water Connected
Community & HOA
Community
- Pet fee: $0 monthly
- Subdivision: PORT CHARLOTTE SUB 40
HOA
- Has HOA: No
Location
- Region: North Port
Financial & listing details
- Price per square foot: $160/sqft
- Tax assessed value: $166,900
- Annual tax amount: $730
- Date on market: 11/6/2024
- Cumulative days on market: 102 days
- Listing terms: Cash,Conventional,FHA,VA Loan
- Ownership: Fee Simple
- Total actual rent: 0
- Electric utility on property: Yes
- Road surface type: Paved, Asphalt
Foreclosure details
Estimated market value
$211,000
$190,000 - $234,000
$1,796/mo
Price history
| Date | Event | Price |
|---|---|---|
| 4/2/2025 | Sold | $215,000-4.3%$163/sqft |
Source:  Stellar MLS #C7499966 Report a problem Stellar MLS #C7499966 Report a problem | ||
| 3/3/2025 | Pending sale | $224,700$170/sqft |
Source: Stellar MLS #C7499966 Report a problem | ||
| 2/14/2025 | Listed for sale | $224,700$170/sqft |
Source: Stellar MLS #C7499966 Report a problem | ||
| 1/30/2025 | Pending sale | $224,700$170/sqft |
Source: Stellar MLS #C7499966 Report a problem | ||
| 1/27/2025 | Price change | $224,700-4.3%$170/sqft |
Source: Stellar MLS #C7499966 Report a problem | ||
| 12/18/2024 | Price change | $234,900-6%$178/sqft |
Source: Stellar MLS #C7499966 Report a problem | ||
| 12/2/2024 | Price change | $250,000-5.6%$189/sqft |
Source: Stellar MLS #C7499966 Report a problem | ||
| 11/6/2024 | Listed for sale | $264,800$201/sqft |
Source: Stellar MLS #C7499966 Report a problem | ||
Public tax history
| Year | Property taxes | Tax assessment |
|---|---|---|
| 2025 | $3,355 +207.6% | $166,900 +255% |
| 2024 | $1,091 +49.3% | $47,010 +69.5% |
| 2023 | $730 -23.2% | $27,741 -38.1% |
| 2022 | $950 +0.3% | $44,833 +3% |
| 2021 | $947 +2.8% | $43,527 +1.4% |
| 2020 | $922 +2.6% | $42,926 +2.3% |
| 2019 | $899 | $41,961 +1.9% |
| 2018 | $899 +11.4% | $41,179 +2.1% |
| 2017 | $806 +4.4% | $40,332 -48.4% |
| 2016 | $772 | $78,200 +18.8% |
| 2015 | $772 +3.6% | $65,800 +71.6% |
| 2014 | $745 +1.6% | $38,341 |
| 2013 | $734 +7% | $38,341 +1.7% |
| 2012 | $685 -9.2% | $37,700 -12.1% |
| 2011 | $755 -12.3% | $42,900 -15% |
| 2010 | $861 -2.8% | $50,500 -3.6% |
| 2009 | $886 | $52,400 -3.1% |
| 2008 | $886 +0% | $54,050 +3% |
| 2007 | $886 | $52,476 +2.5% |
| 2006 | -- | $51,196 +3% |
| 2005 | -- | $49,705 +3% |
| 2004 | $733 +0.5% | $48,257 +1.9% |
| 2003 | $729 -2.2% | $47,357 +2.4% |
| 2002 | $746 +7.7% | $46,247 +1.6% |
| 2001 | $692 +3.2% | $45,519 +3% |
| 2000 | $671 | $44,193 |
Find assessor info on the county website
Monthly payment
Climate risks
Neighborhood: 34287
Nearby schools
Schools provided by the listing agent
- Elementary: Cranberry Elementary
- Middle: Heron Creek Middle
- High: North Port High
Source: Stellar MLS. This data may not be complete. We recommend contacting the local school district to confirm school assignments for this home.
Similar homes
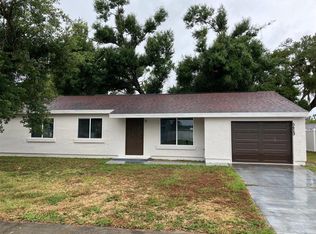
- $206,0003 bd2 ba1.4k sqft4016 BULA LANE, NORTH PORT, FL 34287For Sale

 MLS ID #A4698644, Carmen Melendez, GULF COAST PARADISE REALTY INC. Stellar MLS
 - $229,0002 bd2 ba1.1k sqft5285 BROPHY STREET, NORTH PORT, FL 34287For Sale
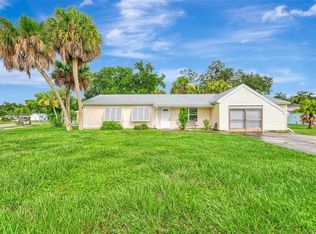 MLS ID #A4701254, Michael Johnson, KELLER WILLIAMS ISLAND LIFE REAL ESTATE. Stellar MLS
 - $242,5003 bd2 ba1.4k sqft4599 Mongite RD, NORTH PORT, FL 34287For Sale

 MLS ID #226031228, Lisset Franco, LLC, eXp Realty LLC. SWFLMLS
 - $219,9003 bd2 ba1.1k sqft5799 FRAN COURT, NORTH PORT, FL 34287For Sale
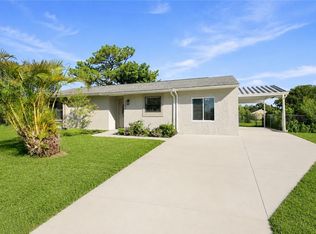 MLS ID #C7528286, Chelsea Robinson, KW FLORIDA LIVING. Stellar MLS
 - $249,0003 bd2 ba1.4k sqft4265 FAIRWAY DRIVE, NORTH PORT, FL 34287For SaleMLS ID #A4709521, Helene Johnston, P.A., MICHAEL SAUNDERS & COMPANY. Stellar MLS
- $209,9002 bd2 ba912 sqft4804 BATCHELOR AVENUE, NORTH PORT, FL 34287For SaleMLS ID #C7527665, Kathy Del Sesto, EXP REALTY LLC. Stellar MLS
- $215,0003 bd2 ba1.4k sqft5264 BRICKELL DRIVE, NORTH PORT, FL 34286For SaleMLS ID #A4703501, Kristen Hertel, NEXTHOME EXCELLENCE. Stellar MLS
- $227,0003 bd2 ba1.1k sqft6789 MIRO COURT, NORTH PORT, FL 34287For SaleMLS ID #C7528469, Christopher Grant, GRANT TEAM REAL ESTATE, LLC. Stellar MLS
- $239,5002 bd1 ba882 sqft7595 BERWICK STREET, NORTH PORT, FL 34287For SaleMLS ID #A4709353, Anthony Rudolph, PREFERRED SHORE LLC. Stellar MLS
- $279,9003 bd2 ba1.3k sqft5302 TREKELL STREET, NORTH PORT, FL 34287For SaleMLS ID #A4695999, Conner Ashley, PREFERRED SHORE LLC. Stellar MLS
- $204,9002 bd2 ba1k sqft5736 BEAUMONT LOOP, NORTH PORT, FL 34287For SaleMLS ID #C7528292, Lana Luzginova, ANYTIME REALTY LLC. Stellar MLS
- $239,0003 bd2 ba1.1k sqft5409 KENWOOD DRIVE, NORTH PORT, FL 34287For SaleMLS ID #D6148250, Jayson Burtch, CENTURY 21 SUNBELT REALTY. Stellar MLS
- $259,0003 bd2 ba1.3k sqft5052 TREKELL STREET, NORTH PORT, FL 34287For SaleMLS ID #O6397297, Patty Perez Renteria, INVESTOR'S REAL ESTATE LLC. Stellar MLS
- $299,0003 bd2 ba1.6k sqft4055 ALLURE LANE, NORTH PORT, FL 34287For SaleMLS ID #C7531941, Cynthia Logan, KW PEACE RIVER PARTNERS. Stellar MLS
- $279,0003 bd2 ba1.2k sqft5521 TALBROOK ROAD, NORTH PORT, FL 34287For SaleMLS ID #C7532031, Kirk DeVries, RE/MAX PALM REALTY. Stellar MLS
- $189,0002 bd2 ba1.1k sqft4530 CAZES AVENUE, NORTH PORT, FL 34287For SaleMLS ID #D6147091, Lucas Adams, CENTURY 21 SUNBELT REALTY. Stellar MLS
- $229,0002 bd2 ba1k sqft3009 NANSEN LANE, NORTH PORT, FL 34286For SaleMLS ID #TB8558414, Stephen Hachey, FLAT FEE MLS REALTY. Stellar MLS
- $229,9903 bd2 ba1.4k sqft4316 FAIRWAY DRIVE, NORTH PORT, FL 34287For SaleMLS ID #A4694083, Helene Johnston, P.A., MICHAEL SAUNDERS & COMPANY. Stellar MLS
- $199,9002 bd2 ba1k sqft5401 BRASSY LOOP, NORTH PORT, FL 34287For SaleMLS ID #N6144059, Tracy Jones, WHITE SANDS REALTY GROUP FL. Stellar MLS
- $245,0003 bd2 ba1k sqft6770 S BISCAYNE DRIVE, NORTH PORT, FL 34287For SaleMLS ID #C7531273, Chelsea Robinson, KW FLORIDA LIVING. Stellar MLS
