BACK ON THE MARKET AT NO FAULT OF THE SELLER! BUYER FINANCING FELL THROUGH. HOME APPRAISED WAY ABOVE LIST PRICE, PROVIDING IMMEDIATE VALUE, EQUITY AND CONFIDENCE FOR THE NEXT BUYER. Step into refined living with this beautifully reimagined 3-bedroom, 2-bath residence where modern design meets everyday comfort. Fully renovated from top to bottom, this home offers a true turnkey experience with a new roof, new HVAC system, brand-new flooring, and fresh interior and exterior paint-delivering both style and peace of mind. At the center of the home is a striking designer kitchen, thoughtfully curated with sleek black cabinetry, elegant gold hardware, premium quartz countertops, and matching black appliances. A spacious breakfast bar creates the perfect setting for casual dining or upscale entertaining, seamlessly connecting to the main living spaces. The home features a bright and inviting living area and dining area, anchored by a cozy fireplace that adds warmth and character. The dining space offers versatility, easily transforming into a private home office, study, or flex space to fit your lifestyle. Both bathrooms have been elegantly redesigned with modern tile, stylish vanities, and updated fixtures, creating a spa-inspired atmosphere. Step outside to a private back deck-ideal for morning coffee, evening relaxation, or hosting gatherings. Complete with a 2-car garage and thoughtfully designed living spaces throughout, this home blends sophistication, comfort, and functionality. A rare opportunity to own a fully upgraded property that truly stands out. Move-in ready and available for a quick closing. Previously under contract and successfully appraised above the current list price before the buyer's financing was denied.
Pending
Price cut: $10.1K (6/10)
$254,900
5456 Forest Pines Dr, Lithonia, GA 30058
3beds
1,411sqft
:
Get pre-qualified$1,771/mo
Single Family Residence
Built in 1986
6,534 Square Feet Lot
$254,900 Zestimate®
$181/sqft
$-- HOA
What's special
- 109 days |
- 172 |
- 3 |
Zillow last checked:
Listing updated:
Listed by:
Nikhil Sharma 855-573-3021,
TOP Brokerage
Source: GAMLS,MLS#: 10728027
Facts & features
Interior
Bedrooms & bathrooms
- Bedrooms: 3
- Bathrooms: 2
- Full bathrooms: 2
- Main level bathrooms: 2
- Main level bedrooms: 3
Rooms
- Room types: Other
Heating
- Natural Gas
Cooling
- Central Air
Appliances
- Included: Dishwasher, Microwave, Refrigerator
- Laundry: Other
Features
- Other
- Flooring: Vinyl
- Windows: Double Pane Windows
- Basement: None
- Number of fireplaces: 1
- Common walls with other units/homes: No Common Walls
Interior area
- Total structure area: 1,411
- Total interior livable area: 1,411 sqft
- Finished area above ground: 1,411
- Finished area below ground: 0
Property
Parking
- Total spaces: 2
- Parking features: Garage
- Has garage: Yes
Features
- Levels: Two
- Stories: 2
- Patio & porch: Deck
- Waterfront features: No Dock Or Boathouse
- Body of water: None
Lot
- Size: 6,534 Square Feet
- Features: Other
Details
- Parcel number: 16 038 03 039
- Special conditions: As Is
Construction
Type & style
- Home type: SingleFamily
- Architectural style: Traditional
- Property subtype: Single Family Residence
Materials
- Other
- Roof: Composition
Condition
- Updated/Remodeled
- New construction: No
- Year built: 1986
Utilities & green energy
- Sewer: Public Sewer
- Water: Public
- Utilities for property: Electricity Available, Natural Gas Available, Sewer Available, Water Available
Community & HOA
Community
- Features: None
- Subdivision: Forest Pines
HOA
- Has HOA: No
- Services included: None
Location
- Region: Lithonia
Financial & listing details
- Price per square foot: $181/sqft
- Tax assessed value: $224,400
- Annual tax amount: $2,830
- Date on market: 4/8/2026
- Cumulative days on market: 59 days
- Listing agreement: Exclusive Right To Sell
- Electric utility on property: Yes
Estimated market value
$254,900
$242,000 - $268,000
$1,865/mo
Price history
| Date | Event | Price |
|---|---|---|
| 6/26/2026 | Pending sale | $254,900$181/sqft |
Source:  GAMLS #10728027 Report a problem GAMLS #10728027 Report a problem | ||
| 6/10/2026 | Price change | $254,900-3.8%$181/sqft |
Source: GAMLS #10728027 Report a problem | ||
| 5/28/2026 | Price change | $265,000+0%$188/sqft |
Source: GAMLS #10728027 Report a problem | ||
| 5/22/2026 | Listed for sale | $264,999$188/sqft |
Source:  FMLS GA #7748987 Report a problem FMLS GA #7748987 Report a problem | ||
| 5/8/2026 | Pending sale | $264,999$188/sqft |
Source: GAMLS #10728027 Report a problem | ||
| 4/27/2026 | Price change | $264,999-1.9%$188/sqft |
Source: GAMLS #10728027 Report a problem | ||
| 4/22/2026 | Listed for sale | $270,000$191/sqft |
Source: GAMLS #10728027 Report a problem | ||
| 4/22/2026 | Pending sale | $270,000$191/sqft |
Source: GAMLS #10728027 Report a problem | ||
| 4/8/2026 | Listed for sale | $270,000+134.8%$191/sqft |
Source: GAMLS #10728027 Report a problem | ||
| 2/26/2026 | Sold | $115,000$82/sqft |
Source: Public Record Report a problem | ||
Public tax history
| Year | Property taxes | Tax assessment |
|---|---|---|
| 2025 | $2,830 +8.4% | $89,760 +18.5% |
| 2024 | $2,612 +53.6% | $75,760 +11.9% |
| 2023 | $1,700 -6.5% | $67,680 +24.2% |
| 2022 | $1,817 +34.1% | $54,480 +32.7% |
| 2021 | $1,355 +36.4% | $41,040 +35% |
| 2020 | $993 +7.9% | $30,400 +6.6% |
| 2019 | $921 +3.8% | $28,520 +3.2% |
| 2018 | $887 +6.3% | $27,640 +13.5% |
| 2017 | $834 +7.2% | $24,360 +0.3% |
| 2016 | $778 | $24,280 +72.4% |
| 2014 | $778 | $14,080 |
| 2013 | -- | $14,080 |
| 2012 | -- | $14,080 -32.9% |
| 2011 | -- | $20,976 -56.7% |
| 2010 | $1,519 | $48,440 |
| 2009 | $1,519 +20.8% | $48,440 |
| 2008 | $1,258 -0.6% | $48,440 |
| 2007 | $1,266 | $48,440 |
| 2006 | $1,266 +27.4% | $48,440 +15.9% |
| 2005 | $994 +22.2% | $41,800 +15% |
| 2004 | $813 +13.1% | $36,360 +10.3% |
| 2003 | $719 +10.7% | $32,960 |
| 2002 | $650 +45.2% | $32,960 |
| 2001 | $447 | $32,960 |
Find assessor info on the county website
Monthly payment
Est. payment
Payment breakdown
Explore the cost of this home by adjusting the details. Changes won't be saved.Climate risks
Neighborhood: 30058
Nearby schools
GreatSchools rating
- 4/10Panola Way Elementary SchoolGrades: PK-5Distance: 0.3 mi
- 3/10Miller Grove Middle SchoolGrades: 6-8Distance: 1.1 mi
- 2/10Miller Grove High SchoolGrades: 9-12Distance: 1.8 mi
Schools provided by the listing agent
- Elementary: Panola Way
- Middle: Miller Grove
- High: Miller Grove
Source: GAMLS. This data may not be complete. We recommend contacting the local school district to confirm school assignments for this home.
- $212,5003 bd3 ba1.5k sqft5450 Forest Pines Dr, Lithonia, GA 30058Sold

- $181,3003 bd2 ba1.2k sqft5462 Forest Pines Dr, Lithonia, GA 30058Off Market
- $183,4003 bd2 ba1.3k sqft5486 Forest Pines Dr, Lithonia, GA 30058Off Market
- $177,0003 bd2 ba1.4k sqft5453 Forest Pines Dr, Lithonia, GA 30058Off Market
- $168,8003 bd2 ba1.3k sqft1976 Forest Pines Ct, Lithonia, GA 30058Off Market
- $204,5003 bd3 ba2k sqft5459 Forest Pines Dr, Lithonia, GA 30058Off Market
- $231,1693 bd2 ba1.5k sqft1982 Forest Pines Ct, Lithonia, GA 30058Sold
- $194,6003 bd2 ba1.9k sqft5449 Forest Pines Dr, Lithonia, GA 30058Off Market
A local agent can set up tours, give advice and negotiate with sellers.
Similar homes
- $280,0003 bd2 ba1.3k sqft1808 Singer Way, Lithonia, GA 30058Active
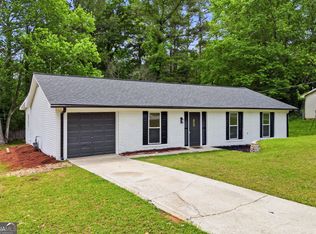
 MLS ID #10760649, Muyiwa C Akin-David, HomeSmart. GAMLS
 - $220,0003 bd3 ba1.1k sqft5356 Shirewick Dr, Lithonia, GA 30058For Sale
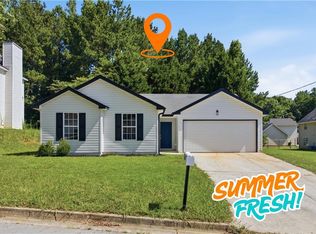
 MLS ID #7807355, David M McCulloch, List For 1%. FMLS GA
 - $299,0003 bd3 ba1.4k sqft2704 Field Spring Dr, Lithonia, GA 30058Active
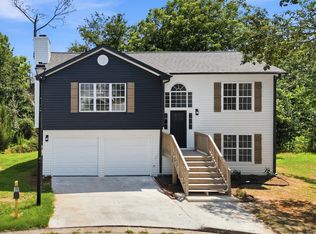 MLS ID #10803074, Kunle Akande, Keller Williams West Atlanta. GAMLS
 - $199,9993 bd2 ba1.2k sqft5202 Scarbrough Ln, Stone Mountain, GA 30088For Sale
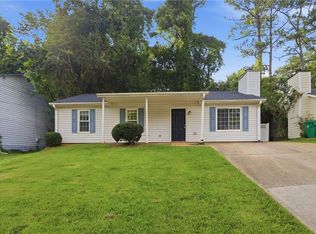 MLS ID #7792345, Doug Smith, Mainstay Brokerage LLC. FMLS GA
 - $250,0003 bd2 ba1.1k sqft1767 Lynn Ln, Decatur, GA 30032For SaleMLS ID #7782647, Helen Nicole, Coldwell Banker Realty. FMLS GA
- $309,5003 bd2 ba1.9k sqft3767 Greentree Dr, Decatur, GA 30032ActiveMLS ID #10811191, Joshua Pickens, Housewell.com Realty. GAMLS
- $328,0003 bd2 ba1.8k sqft6860 Main St, Lithonia, GA 30058For SaleMLS ID #7793808, Ysabel Sencion, Veribas Real Estate, LLC. FMLS GA
- $224,9003 bd2 ba1.1k sqft3680 Larkspur Ter, Decatur, GA 30032ActiveMLS ID #10790423, Richard Mesa, Keller Williams Realty. GAMLS
- $260,0004 bd2 ba1.8k sqft2162 Doris Dr, Decatur, GA 30034ActiveMLS ID #10799372, Tameka Nesby, Keller Williams Premier. GAMLS
- $334,9003 bd2 ba1.7k sqft1603 Golf Link Dr, Stone Mountain, GA 30088ActiveMLS ID #10771590, Louis Witsiepe, Real Broker, LLC. GAMLS
- $250,0003 bd2 ba1k sqft3192 Oakcliff Rd NW, Atlanta, GA 30311For Sale By Owner
- $325,0003 bd2 ba2k sqft1030 Chapman Ln, Stone Mountain, GA 30088For SaleMLS ID #7770449, David Ajayi, HomeSmart. FMLS GA
- $269,9995 bd3 ba1.7k sqft3666 Stanford Cir, Decatur, GA 30034For SaleMLS ID #7779314, Angie Herrera, Rudhil Companies, LLC. FMLS GA
- $275,0003 bd2 ba1.8k sqft4412 Lucy Ln, Snellville, GA 30039For SaleMLS ID #7739647, Brian Horton, Mainstay Brokerage LLC. FMLS GA
- $269,0004 bd2 ba1.2k sqft1928 Apache Trl SE, Atlanta, GA 30316For SaleMLS ID #7753732, JUAN VILLAVICENCIO, Villa Realty Group, LLC. FMLS GA
- $315,0004 bd3 ba1.6k sqft2327 Greenway Dr, Decatur, GA 30035ActiveMLS ID #10803443, Rafelky Antigua, Best Life Realty. GAMLS
- $299,9003 bd2 ba1.1k sqft896 Oakland Dr SW, Atlanta, GA 30310ActiveMLS ID #10810474, Level Up Real Estate Team, BHHS Georgia Properties. GAMLS
- $249,9003 bd2 ba1k sqft2609 Harmony Way, East Pt, GA 30344ActiveMLS ID #10789735, Michael A Nolan, eXp Realty. GAMLS
- $239,0004 bd2 ba1.7k sqft1956 Shirley St SW, Atlanta, GA 30311ActiveMLS ID #10778597, Sharen Raeside, Keller Williams Realty Buckhead. GAMLS
- $349,9003 bd2 ba1.3k sqft(Undisclosed Address), Decatur, GA 30035For SaleMLS ID #7792707, Kara Tran, Real Broker, LLC.. FMLS GA
