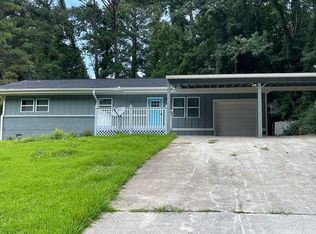
Discover style, comfort, and exceptional value in this beautifully renovated 3 bedroom, 2 bathroom home in Meadowale, thoughtfully designed for modern living. This efficient and inviting layout spans approximately 1,100 square feet and maximizes space and natural flow. Inside, you will find recessed lighting throughout, luxury vinyl plank flooring, and modern finishes that create a clean and contemporary feel. The updated kitchen features granite countertops, stainless steel appliances, ample cabinetry, and functional storage. The comfortable bedrooms offer flexible space for guests, a home office, or additional living needs. The primary suite includes a private bathroom with updated finishes, creating a relaxing retreat. Outdoor features include a fenced backyard ideal for entertaining, pets, or enjoying time outdoors, along with a covered carport for convenient parking. The home is conveniently located with easy access to major highways, parks and green spaces, shopping and dining, and local schools and everyday amenities. This move in ready home presents an excellent opportunity for first time buyers, downsizers, or investors seeking a fully renovated property with strong rental potential. Schedule your showing today to experience everything this updated Decatur home has to offer!
Active
Price cut: $5K (8/21)
$219,900
3680 Larkspur Ter, Decatur, GA 30032
3beds
1,100sqft
Single Family Residence
Built in 1956
10,454 Square Feet Lot
$217,600 Zestimate®
$200/sqft
$-- HOA
What's special
Modern finishesRecessed lighting throughoutUpdated kitchenStainless steel appliancesGranite countertopsLuxury vinyl plank flooringAmple cabinetry
- 84 days
- 805
- 89
Zillow last checked:
Listing updated:
Listed by:
Richard Mesa 678-833-6534,
Keller Williams Realty
Source: GAMLS,MLS#: 10790423
Facts & features
Interior
Bedrooms & bathrooms
- Bedrooms: 3
- Bathrooms: 2
- Full bathrooms: 2
- Main level bathrooms: 2
- Main level bedrooms: 3
Rooms
- Room types: Other
Kitchen
- Features: Pantry
Heating
- Central, Electric
Cooling
- Ceiling Fan(s), Central Air
Appliances
- Included: Dishwasher, Refrigerator
- Laundry: Other
Features
- High Ceilings, Master On Main Level, Other, Vaulted Ceiling(s)
- Flooring: Hardwood, Vinyl
- Windows: Double Pane Windows
- Basement: None
- Has fireplace: No
- Common walls with other units/homes: No Common Walls
Interior area
- Total structure area: 1,100
- Total interior livable area: 1,100 sqft
- Finished area above ground: 1,100
- Finished area below ground: 0
Property
Parking
- Total spaces: 2
- Parking features: Carport
- Has carport: Yes
Features
- Levels: One
- Stories: 1
- Patio & porch: Patio
- Exterior features: Other
- Fencing: Back Yard,Fenced,Privacy,Wood
- Body of water: None
Lot
- Size: 10,454 Square Feet
- Features: Private
Details
- Parcel number: 15 188 06 013
Construction
Type & style
- Home type: SingleFamily
- Architectural style: Ranch
- Property subtype: Single Family Residence
Materials
- Wood Siding
- Roof: Composition
Condition
- Resale
- New construction: No
- Year built: 1956
Utilities & green energy
- Sewer: Public Sewer
- Water: Public
- Utilities for property: Electricity Available, Natural Gas Available, Water Available
Green energy
- Energy efficient items: Appliances
Community & HOA
Community
- Features: Park, Sidewalks, Street Lights, Near Public Transport, Walk To Schools, Near Shopping
- Subdivision: Meadowdale
HOA
- Has HOA: No
- Services included: None
Location
- Region: Decatur
Financial & listing details
- Price per square foot: $200/sqft
- Tax assessed value: $186,900
- Annual tax amount: $3,724
- Date on market: 6/22/2026
- Cumulative days on market: 84 days
- Listing agreement: Exclusive Right To Sell
- Electric utility on property: Yes
Estimated market value
$217,600
$207,000 - $228,000
$1,826/mo
Price history
| Date | Event | Price |
|---|---|---|
| 8/21/2026 | Price change | $219,900-2.2%$200/sqft |
Source:  GAMLS #10790423 Report a problem GAMLS #10790423 Report a problem | ||
| 7/7/2026 | Price change | $224,900-2.2%$204/sqft |
Source: GAMLS #10790423 Report a problem | ||
| 6/22/2026 | Listed for sale | $229,900$209/sqft |
Source:  FMLS GA #7792251 Report a problem FMLS GA #7792251 Report a problem | ||
| 6/18/2026 | Listing removed | $229,900$209/sqft |
Source: FMLS GA #7750536 Report a problem | ||
| 6/4/2026 | Price change | $229,900-2.1%$209/sqft |
Source: GAMLS #10729698 Report a problem | ||
| 4/10/2026 | Listed for sale | $234,900-14.6%$214/sqft |
Source: FMLS GA #7750536 Report a problem | ||
| 6/23/2025 | Listing removed | $275,000$250/sqft |
Source: FMLS GA #7569783 Report a problem | ||
| 6/13/2025 | Price change | $275,000-0.7%$250/sqft |
Source: GAMLS #10510467 Report a problem | ||
| 5/16/2025 | Price change | $277,000-6.7%$252/sqft |
Source: GAMLS #10510467 Report a problem | ||
| 5/5/2025 | Price change | $297,000-3.6%$270/sqft |
Source: GAMLS #10510467 Report a problem | ||
| 4/29/2025 | Listed for sale | $307,999$280/sqft |
Source: FMLS GA #7569783 Report a problem | ||
| 4/24/2025 | Listing removed | $307,999$280/sqft |
Source: FMLS GA #7536565 Report a problem | ||
| 3/7/2025 | Price change | $307,999-1.6%$280/sqft |
Source: FMLS GA #7536565 Report a problem | ||
| 3/6/2025 | Listed for sale | $312,999$285/sqft |
Source: FMLS GA #7497494 Report a problem | ||
| 2/21/2025 | Pending sale | $312,999$285/sqft |
Source: FMLS GA #7497494 Report a problem | ||
| 1/23/2025 | Price change | $312,999-1.6%$285/sqft |
Source: FMLS GA #7497494 Report a problem | ||
| 12/20/2024 | Listed for sale | $318,000+84.3%$289/sqft |
Source: GAMLS #10429309 Report a problem | ||
| 8/5/2024 | Sold | $172,500-6.8%$157/sqft |
Source: GAMLS #10322804 Report a problem | ||
| 6/25/2024 | Pending sale | $185,000$168/sqft |
Source: GAMLS #10322804 Report a problem | ||
| 6/19/2024 | Listed for sale | $185,000+141.8%$168/sqft |
Source: FMLS GA #7406611 Report a problem | ||
| 5/30/2024 | Listing removed | -- |
Source: Zillow Rentals Report a problem | ||
| 5/25/2024 | Listed for rent | $1,580+44.3%$1/sqft |
Source: Zillow Rentals Report a problem | ||
| 5/4/2018 | Listing removed | $1,095$1/sqft |
Source: Invitation Homes Report a problem | ||
| 4/23/2018 | Price change | $1,095+1.4%$1/sqft |
Source: Invitation Homes Report a problem | ||
| 3/5/2018 | Price change | $1,080$1/sqft |
Source: Invitation Homes Report a problem | ||
| 3/24/2008 | Sold | $76,500-51.6%$70/sqft |
Source: Public Record Report a problem | ||
| 7/18/2006 | Sold | $158,000+13.3%$144/sqft |
Source: Public Record Report a problem | ||
| 9/23/2005 | Sold | $139,445-0.4%$127/sqft |
Source: Public Record Report a problem | ||
| 12/15/2003 | Sold | $140,000+52.9%$127/sqft |
Source: Public Record Report a problem | ||
| 12/10/1998 | Sold | $91,534$83/sqft |
Source: Public Record Report a problem | ||
Public tax history
| Year | Property taxes | Tax assessment |
|---|---|---|
| 2025 | $3,724 +29.4% | $74,760 +34.8% |
| 2024 | $2,877 +2% | $55,479 0% |
| 2023 | $2,820 +1.5% | $55,480 |
| 2022 | $2,778 +5.1% | $55,480 +5.9% |
| 2021 | $2,643 +13.5% | $52,400 +15.8% |
| 2020 | $2,329 +22% | $45,240 +26.8% |
| 2019 | $1,909 +20.4% | $35,680 +26.3% |
| 2018 | $1,585 +28.9% | $28,240 +40.4% |
| 2017 | $1,230 -2.7% | $20,120 -3.5% |
| 2016 | $1,264 | $20,840 +50.6% |
| 2014 | $1,264 | $13,840 +82.1% |
| 2013 | -- | $7,600 |
| 2012 | -- | $7,600 +0.8% |
| 2011 | -- | $7,536 -79% |
| 2010 | $1,781 -2.4% | $35,880 |
| 2009 | $1,825 -18% | $35,880 -23.3% |
| 2008 | $2,226 +2.7% | $46,760 |
| 2007 | $2,169 | $46,760 |
| 2006 | $2,169 +7.7% | $46,760 +5.1% |
| 2005 | $2,013 +12.7% | $44,480 +15.1% |
| 2004 | $1,787 +15.8% | $38,640 +15.4% |
| 2003 | $1,542 +13.6% | $33,480 +13.6% |
| 2002 | $1,358 +21.6% | $29,480 |
| 2001 | $1,116 | $29,480 |
Find assessor info on the county website
Monthly payment
Est. payment
Payment breakdown
Explore the cost of this home by adjusting the details. Changes won't be saved.Climate risks
Neighborhood: Belvedere Park
Nearby schools
Schools provided by the listing agent
- Elementary: Snapfinger
- Middle: Columbia
- High: Columbia
Source: GAMLS. This data may not be complete. We recommend contacting the local school district to confirm school assignments for this home.
Similar homes
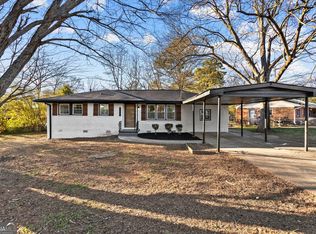
- $249,9003 bd2 ba1.3k sqft3658 Brookcrest Cir, Decatur, GA 30032Active
 MLS ID #10802943, Alianny Santos, The Atlanta Home Experts. GAMLS
 - $230,0002 bd2 ba1k sqft1950 Glendale Dr, Decatur, GA 30032Active
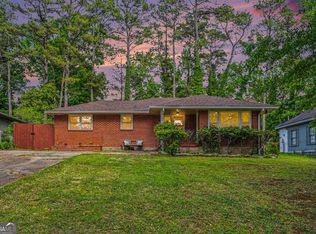 MLS ID #10765706, Lisa David, New Generation Realty LLC. GAMLS
 - $284,5004 bd2 ba1.4k sqft1836 Cindy Dr, Decatur, GA 30032Active
 MLS ID #10790895, Pilar Brito, Keller Williams Realty Atl. Partners. GAMLS
 - $295,0003 bd2 ba1.2k sqft1395 Dennis Dr, Decatur, GA 30032Active
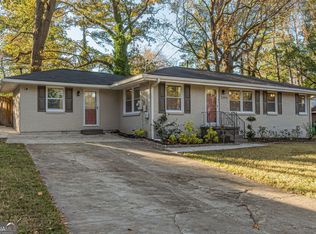 MLS ID #10834515, Shelley Woody, Keller Williams Realty First Atlanta. GAMLS
 - $285,0003 bd2 ba1.2k sqft3406 Longleaf Dr, Decatur, GA 30032ActiveMLS ID #10791288, Bree N Gipstein, Atlanta Communities. GAMLS
- $318,0004 bd3 ba1.5k sqft1933 Glen Echo Dr, Decatur, GA 30032ActiveMLS ID #10832911, Ben Cohen, Keller Williams Realty North Atlanta. GAMLS
- $320,0003 bd2 ba1.3k sqft3372 Jackson Dr, Decatur, GA 30032ActiveMLS ID #10834423, Janice Overbeck, Keller Williams Realty Atlanta North. GAMLS
- $276,9004 bd2 ba1.3k sqft4027 Lindsey Dr, Decatur, GA 30035ActiveMLS ID #10838254, Chevel Brown, Limitless Holdings RE Brokerage. GAMLS
- $225,0003 bd2 ba1.2k sqft677 N Hairston Rd, Stone Mountain, GA 30083ActiveMLS ID #10835544, Richard Mesa, Keller Williams Realty. GAMLS
- $329,0003 bd2 ba1.1k sqft1879 Long Dr, Decatur, GA 30032ActiveMLS ID #10773186, Justin Landis, Bolst. GAMLS
- $324,9003 bd2 ba1.1k sqft2118 Glendale Dr, Decatur, GA 30032ActiveMLS ID #10820860, Ezequiel Rivera, eXp Realty. GAMLS
- $299,9003 bd2 ba1.4k sqft3459 Glen Rd, Decatur, GA 30032ActiveMLS ID #10791238, Bree N Gipstein, Atlanta Communities. GAMLS
- $324,9903 bd2 ba1.3k sqft1752 Atherton Dr, Decatur, GA 30035ActiveMLS ID #10790905, Kara Tran, Real Broker, LLC. GAMLS
- $310,0003 bd2 ba1k sqft2083 Cherry Ln, Decatur, GA 30032ActiveMLS ID #10717065, Rae Johnson, eXp Realty. GAMLS
- $229,9003 bd2 ba1.1k sqft5893 Ronnie Dr, Rex, GA 30273ActiveMLS ID #10831056, Robert E Salmons Jr., Entera Realty. GAMLS
- $229,9003 bd2 ba1.6k sqft5459 Timor Trl, Lithonia, GA 30038For Sale
 MLS ID #7810870, MONA CARTER, LoKation Real Estate, LLC. FMLS GA
 - $225,0003 bd2 ba1.2k sqft5270 Longmeadow Ln, Atlanta, GA 30349ActiveMLS ID #10806152, Andrew O'Callaghan, Bolst. GAMLS
- $285,0003 bd2 ba1.5k sqft4607 Bexley Dr, Stone Mountain, GA 30083ActiveMLS ID #10835575, Alianny Santos, The Atlanta Home Experts. GAMLS
- $299,9003 bd2 ba1.5k sqft4483 Yorkdale Dr, Decatur, GA 30035Active Under ContractMLS ID #10819323, Mara Santos, Coldwell Banker Realty. GAMLS
- $239,9003 bd1 ba1.1k sqft2359 Baywood Dr SE, Atlanta, GA 30315ActiveMLS ID #10833585, Boston Henderson, Bolst. GAMLS
