Wonderful ranch home with extra large lot! Everything is on one level. Remodeled kitchen with lots of cabinets and eating area. Home is located on three lots. Imagine what you could do with all of that space! Relax on the extra large patio. Detached garage is 24 x 24 and has electricity. The home is in move-in condition and all appliances are included. Most of the windows are new. Buyer will get a one year home warranty. All measurements approximate.
Pre-foreclosure
Est. $226,600
5459 S 51st Ave, Omaha, NE 68117
3beds
1baths
1,276sqft
SingleFamily
Built in 1949
0.39 Acres Lot
$226,600 Zestimate®
$178/sqft
$-- HOA
Overview
- 78 days |
- 35 |
- 0 |
Facts & features
Interior
Bedrooms & bathrooms
- Bedrooms: 3
- Bathrooms: 1
Heating
- Forced air, Gas
Cooling
- Central
Appliances
- Included: Dishwasher, Dryer, Refrigerator, Washer
Features
- Basement: Basement (not specified)
Interior area
- Total interior livable area: 1,276 sqft
Property
Parking
- Total spaces: 2
- Parking features: Garage - Detached
Features
- Exterior features: Stucco, Vinyl
Lot
- Size: 0.39 Acres
Details
- Parcel number: 1336730000
Construction
Type & style
- Home type: SingleFamily
Materials
- Frame
- Foundation: Crawl/Raised
- Roof: Composition
Condition
- Year built: 1949
Community & HOA
Location
- Region: Omaha
Financial & listing details
- Price per square foot: $178/sqft
- Tax assessed value: $203,900
- Annual tax amount: $3,409
Visit our professional directory to find a foreclosure specialist in your area that can help with your home search.
Find a foreclosure agentForeclosure details
Estimated market value
$226,600
$208,000 - $242,000
$1,693/mo
Price history
| Date | Event | Price |
|---|---|---|
| 5/29/2013 | Sold | $90,000-5.3%$71/sqft |
Source:  GPRMLS #21301360 Report a problem GPRMLS #21301360 Report a problem | ||
| 3/26/2013 | Price change | $95,000-5%$74/sqft |
Source: DEEB Realty #21301360 Report a problem | ||
| 2/5/2013 | Price change | $100,000-9.1%$78/sqft |
Source: DEEB Realty #21301360 Report a problem | ||
| 1/22/2013 | Listed for sale | $110,000$86/sqft |
Source: DEEB Realty #21301360 Report a problem | ||
Public tax history
| Year | Property taxes | Tax assessment |
|---|---|---|
| 2025 | $3,409 +7.2% | $203,900 +7.9% |
| 2024 | $3,179 +2.6% | $188,900 +28.6% |
| 2023 | $3,099 -0.2% | $146,900 +1% |
| 2022 | $3,106 +21.7% | $145,500 +20.6% |
| 2021 | $2,553 -1.1% | $120,600 |
| 2020 | $2,582 +15% | $120,600 +15.3% |
| 2019 | $2,246 +14.7% | $104,600 +14.8% |
| 2018 | $1,959 -10.8% | $91,100 +2% |
| 2017 | $2,195 | $89,300 -12.7% |
| 2016 | $2,195 +8.5% | $102,300 +7% |
| 2015 | $2,024 | $95,600 |
| 2014 | -- | $95,600 |
| 2013 | -- | $95,600 |
| 2012 | -- | $95,600 -4.3% |
| 2011 | -- | $99,900 -4.1% |
| 2009 | -- | $104,200 |
| 2008 | -- | $104,200 +11.6% |
| 2005 | -- | $93,400 +20.5% |
| 2004 | -- | $77,500 |
Find assessor info on the county website
Monthly payment
Climate risks
Neighborhood: Wiercrest
Nearby schools
GreatSchools rating
- 3/10Gateway ElementaryGrades: PK-5Distance: 0.9 mi
- NABluestem Middle SchoolGrades: 6-7Distance: 0.9 mi
- 1/10Bryan High SchoolGrades: 9-12Distance: 1.8 mi
Schools provided by the listing agent
- Elementary: Ashland Park/Robbins
- Middle: Bryan
- High: Bryan
- District: Omaha
Source: The MLS. This data may not be complete. We recommend contacting the local school district to confirm school assignments for this home.
- $168,5003 bd1 ba973 sqft5447 S 51st Ave, Omaha, NE 68117Off Market
- $365,1003 bd2 ba1.7k sqft5102 U St, Omaha, NE 68117Off Market
- $205,9003 bd1 ba1k sqft5439 S 51st Ave, Omaha, NE 68117Off Market
- $166,7002 bd1 ba932 sqft5456 S 51st Ave, Omaha, NE 68117Off Market
- $200,3003 bd1 ba1.2k sqft5460 S 51st Ave, Omaha, NE 68117Off Market
- $176,7002 bd1 ba945 sqft5448 S 51st Ave, Omaha, NE 68117Off Market
- $309,6003 bd2 ba1.3k sqft5432 S 51st St, Omaha, NE 68117Off Market
- $163,8001 bd1 ba986 sqft5435 S 51st Ave, Omaha, NE 68117Off Market
Similar homes
- $225,0003 bd2 ba1k sqft5613 S 48th St, Omaha, NE 68117For Sale
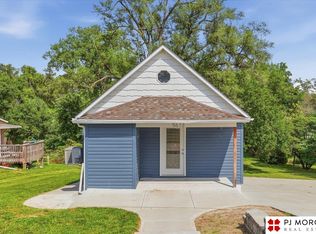
 MLS ID #22621045, Kail Walker, PJ Morgan Real Estate. GPRMLS
 - $230,0003 bd2 ba1.5k sqft5408 S 52nd St, Omaha, NE 68117For Sale
 MLS ID #22613234, Jose Correa-Cerrillo, NP Dodge RE Sales Inc Sarpy. GPRMLS
 - $218,0003 bd1 ba1k sqft4304 S 61st Ave, Omaha, NE 68117For Sale
 MLS ID #22618802, Martha Barrera, Nebraska Realty. GPRMLS
 - $240,0003 bd2 ba1.5k sqft3628 S 88th St, Omaha, NE 68124For Sale
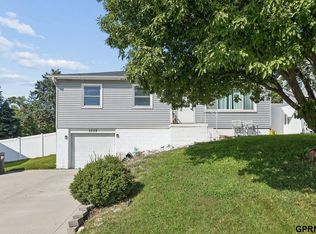 MLS ID #22621475, Scott Anderson, NextHome Signature Real Estate. GPRMLS
 - $215,0004 bd3 ba1.6k sqft4402 Pierce St, Omaha, NE 68105For SaleMLS ID #22621440, DeDee Oliver, PJ Morgan Real Estate. GPRMLS
- $265,0003 bd2 ba1.4k sqft5129 Galloway St, Omaha, NE 68157For SaleMLS ID #22621259, Laura Olsen, Midlands Real Estate. GPRMLS
- $225,0002 bd1 ba1.4k sqft7319 S 41st Ave, Bellevue, NE 68147For SaleMLS ID #26-1609, Preston Kathol, BHHS Ambassador - CB. SWIAR
- $--3 bd1 ba1k sqft8537 Lakeview Dr, Omaha, NE 68127AuctionAuction.com 1
- $225,0002 bd2 ba976 sqft3073 S 35th Ave, Omaha, NE 68105For SaleMLS ID #22621099, Michelle Leo, BHHS Ambassador Real Estate. GPRMLS
- $274,9992 bd2 ba1.3k sqft7721 S 42nd St, Bellevue, NE 68147For SaleMLS ID #22621481, Corey Burch, Better Homes and Gardens R.E.. GPRMLS
- $225,0003 bd2 ba1.2k sqft3821 F St, Omaha, NE 68107For Sale By Owner
- $238,0002 bd2 ba1.2k sqft2725 S 42nd St, Omaha, NE 68105For SaleMLS ID #22620408, Oscar Barrera, Better Homes and Gardens R.E.. GPRMLS
- $245,0003 bd1 ba1.2k sqft47 Country Club Rd, Ralston, NE 68127For SaleMLS ID #22620343, Sarah Pierce, eXp Realty LLC. GPRMLS
- $225,0002 bd2 ba870 sqft1111 S 64th Ave, Omaha, NE 68106For SaleMLS ID #22621187, Cortney Thomas, Realty ONE Group Sterling. GPRMLS
- $248,0003 bd2 ba1.5k sqft4402 Frederick St, Omaha, NE 68105For SaleMLS ID #22616820, Jen Palermo, Nebraska Realty. GPRMLS
- $234,9002 bd2 ba1.6k sqft3712 Y St, Omaha, NE 68107For SaleMLS ID #22618448, Kathy Miller, NP Dodge RE Sales Inc 148Dodge. GPRMLS
- $239,0003 bd1 ba1.1k sqft1947 S 61st Ave, Omaha, NE 68106For Sale By Owner
- $222,0003 bd1 ba1k sqft7623 S 42nd St, Bellevue, NE 68147For SaleMLS ID #22616397, Ryan Basye, Nebraska Realty. GPRMLS
- $250,0003 bd2 ba1.3k sqft7416 Frederick Ave, La Vista, NE 68128For SaleMLS ID #22619412, Nick Benner, Better Homes and Gardens R.E.. GPRMLS
- $235,0002 bd1 ba1.1k sqft1931 S 49th St, Omaha, NE 68106For SaleMLS ID #22618807, Colleen Almgren, Better Homes and Gardens R.E.. GPRMLS
