Step into this stunning, beautifully updated Colonial home. This property perfectly blends modern luxury with everyday functionality, offering an ideal layout for both relaxation & entertaining. 3 bed, 2.5 bath home offers gorgeous hardwood floors throughout main level w/modern recessed lighting & excellent natural lighting! Kitchen is fully updated w/new cabinets, SS appliance package, quarts counters & Dining area features vaulted ceilings w/patio doors overlooking your private backyard! 3 bedrooms are incredibly spacious, all equipped w/their own oversized walk-in closets! Primary Suite is a true retreat! Showcasing elegant tray ceilings, custom walk-in shower & newly updated walk-in closet. Move in w/peace of mind thanks to a brand-new A/C unit, furnace, water softener, sump pump!
Contingent
$739,900
546 Beechwood DRIVE, Cedarburg, WI 53012
3beds
3,125sqft
:
Get pre-qualified$4,753/mo
Single Family Residence
Built in 1992
2.2 Acres Lot
$-- Zestimate®
$237/sqft
$-- HOA
What's special
Modern recessed lightingOversized walk-in closetsCustom walk-in showerElegant tray ceilingsPrivate backyardExcellent natural lightingNew cabinets
- 7 days |
- 694 |
- 38 |
Zillow last checked:
Listing updated:
Listed by:
Emily Hollrith 262-989-0088,
Hollrith Realty, Inc
Source: WIREX MLS,MLS#: 1974939 Originating MLS: Metro MLS
Originating MLS: Metro MLSFacts & features
Interior
Bedrooms & bathrooms
- Bedrooms: 3
- Bathrooms: 3
- Full bathrooms: 2
- 1/2 bathrooms: 1
Primary bedroom
- Level: Upper
- Area: 238
- Dimensions: 17 x 14
Bedroom 2
- Level: Upper
- Area: 224
- Dimensions: 16 x 14
Bedroom 3
- Level: Upper
- Area: 224
- Dimensions: 16 x 14
Bathroom
- Features: Tub Only, Ceramic Tile, Master Bedroom Bath: Walk-In Shower, Master Bedroom Bath, Shower Over Tub
Dining room
- Level: Main
- Area: 192
- Dimensions: 16 x 12
Family room
- Level: Main
- Area: 224
- Dimensions: 16 x 14
Kitchen
- Level: Main
- Area: 154
- Dimensions: 14 x 11
Office
- Level: Main
- Area: 154
- Dimensions: 14 x 11
Heating
- Natural Gas, Forced Air
Cooling
- Central Air
Appliances
- Included: Dishwasher, Microwave, Oven, Range, Refrigerator, Water Softener
Features
- Cathedral/vaulted ceiling, Walk-In Closet(s)
- Flooring: Wood
- Windows: Skylight(s)
- Basement: 8'+ Ceiling,Block,Full,Partially Finished,Sump Pump
Interior area
- Total structure area: 3,125
- Total interior livable area: 3,125 sqft
- Finished area above ground: 2,540
- Finished area below ground: 585
Property
Parking
- Total spaces: 2.75
- Parking features: Garage Door Opener, Attached, 2 Car, 1 Space
- Attached garage spaces: 2.75
Features
- Levels: Two
- Stories: 2
- Patio & porch: Patio
Lot
- Size: 2.2 Acres
- Features: Wooded
Details
- Parcel number: 030281101900
- Zoning: Residential
Construction
Type & style
- Home type: SingleFamily
- Architectural style: Colonial,Contemporary
- Property subtype: Single Family Residence
Materials
- Wood Siding
Condition
- 21+ Years
- New construction: No
- Year built: 1992
Utilities & green energy
- Sewer: Holding Tank
- Water: Well
Community & HOA
Location
- Region: Cedarburg
- Municipality: Cedarburg
Financial & listing details
- Price per square foot: $237/sqft
- Tax assessed value: $613,700
- Annual tax amount: $6,388
- Date on market: 8/6/2026
- Inclusions: Microwave, Stove-Electric, Refrigerator, Dishwasher, Water Softener-Owned, All Ceiling Fans, Please See Additional Docs For Updates
- Exclusions: Seller's Personal Property
Estimated market value
Not available
Estimated sales range
Not available
$3,415/mo
Price history
| Date | Event | Price |
|---|---|---|
| 8/10/2026 | Contingent | $739,900$237/sqft |
Source:  WIREX MLS #1974939 Report a problem WIREX MLS #1974939 Report a problem | ||
| 8/6/2026 | Listed for sale | $739,900+59.8%$237/sqft |
Source: WIREX MLS #1974939 Report a problem | ||
| 1/13/2026 | Sold | $463,000-7.2%$148/sqft |
Source: Public Record Report a problem | ||
| 7/8/2022 | Listing removed | -- |
Source: WIREX MLS #1792130 Report a problem | ||
| 5/24/2022 | Price change | $499,000-3.9%$160/sqft |
Source: WIREX MLS #1792130 Report a problem | ||
| 5/13/2022 | Listed for sale | $519,000-0.2%$166/sqft |
Source: WIREX MLS #1792130 Report a problem | ||
| 5/10/2022 | Listing removed | $520,000$166/sqft |
Source: WIREX MLS #1776923 Report a problem | ||
| 4/18/2022 | Price change | $520,000-3.5%$166/sqft |
Source: WIREX MLS #1776923 Report a problem | ||
| 1/17/2022 | Listed for sale | $539,000$172/sqft |
Source: WIREX MLS #1776923 Report a problem | ||
| 1/13/2022 | Listing removed | $539,000$172/sqft |
Source: WIREX MLS #1767416 Report a problem | ||
| 10/11/2021 | Listed for sale | $539,000+47.1%$172/sqft |
Source: WIREX MLS #1767416 Report a problem | ||
| 10/11/2019 | Listing removed | $366,330$117/sqft |
Source: Auction.com Report a problem | ||
| 10/9/2019 | Price change | $366,330+0.1%$117/sqft |
Source: Auction.com Report a problem | ||
| 10/8/2019 | Price change | $366,047+0%$117/sqft |
Source: Auction.com Report a problem | ||
| 10/6/2019 | Price change | $365,925-0.1%$117/sqft |
Source: Auction.com Report a problem | ||
| 10/5/2019 | Price change | $366,162+0%$117/sqft |
Source: Auction.com Report a problem | ||
| 10/3/2019 | Price change | $366,066+0.1%$117/sqft |
Source: Auction.com Report a problem | ||
| 10/2/2019 | Price change | $365,799+0%$117/sqft |
Source: Auction.com Report a problem | ||
| 10/1/2019 | Price change | $365,7640%$117/sqft |
Source: Auction.com Report a problem | ||
| 9/29/2019 | Price change | $365,8120%$117/sqft |
Source: Auction.com Report a problem | ||
| 9/26/2019 | Price change | $365,938+0%$117/sqft |
Source: Auction.com Report a problem | ||
| 9/25/2019 | Price change | $365,9240%$117/sqft |
Source: Auction.com Report a problem | ||
| 9/23/2019 | Price change | $366,026+1.5%$117/sqft |
Source: Auction.com Report a problem | ||
| 9/20/2019 | Price change | $360,728-5.1%$115/sqft |
Source: Auction.com Report a problem | ||
| 9/18/2019 | Listed for sale | -- |
Source: Auction.com Report a problem | ||
| 12/4/2018 | Listing removed | $380,000$122/sqft |
Source: Realty Executives Integrity #1589202 Report a problem | ||
| 2/21/2006 | Sold | $380,000$122/sqft |
Source: Public Record Report a problem | ||
Public tax history
| Year | Property taxes | Tax assessment |
|---|---|---|
| 2024 | $5,909 +8.3% | $584,100 |
| 2023 | $5,457 +7.6% | $584,100 +49.9% |
| 2022 | $5,071 +0.8% | $389,600 |
| 2021 | $5,031 -6.9% | $389,600 |
| 2020 | $5,407 +9544.4% | $389,600 |
| 2019 | $56 -98.9% | $389,600 |
| 2018 | $5,209 +3.4% | $389,600 |
| 2017 | $5,039 -1.7% | $389,600 |
| 2016 | $5,126 -2.3% | $389,600 |
| 2015 | $5,247 -0.7% | $389,600 |
| 2014 | $5,287 -5.4% | $389,600 |
| 2013 | $5,591 +6% | $389,600 |
| 2012 | $5,276 +1.6% | $389,600 |
| 2011 | $5,190 -4% | $389,600 |
| 2010 | $5,407 -14.8% | $389,600 +20.8% |
| 2009 | $6,343 +2% | $322,600 |
| 2008 | $6,221 +2.1% | $322,600 |
| 2007 | $6,095 +15.8% | $322,600 |
| 2006 | $5,265 -10.4% | $322,600 |
| 2005 | $5,873 +1.7% | $322,600 |
| 2004 | $5,772 -1.8% | $322,600 |
| 2003 | $5,879 +16.6% | $322,600 +55.4% |
| 2002 | $5,041 +4% | $207,600 |
| 2001 | $4,846 | $207,600 |
Find assessor info on the county website
Monthly payment
Est. payment
Payment breakdown
Explore the cost of this home by adjusting the details. Changes won't be saved.Climate risks
Neighborhood: 53012
Nearby schools
GreatSchools rating
- 10/10Parkview Elementary SchoolGrades: PK-5Distance: 1.3 mi
- 10/10Webster Middle SchoolGrades: 6-8Distance: 0.9 mi
- 10/10Cedarburg High SchoolGrades: 9-12Distance: 1.2 mi
Schools provided by the listing agent
- Middle: Webster
- High: Cedarburg
- District: Cedarburg
Source: WIREX MLS. This data may not be complete. We recommend contacting the local school district to confirm school assignments for this home.
- $673,200-- bd-- ba-- sqft550 Beechwood Dr, Cedarburg, WI 53012Off Market
- $948,6004 bd4 ba3.1k sqft538 Beechwood Dr, Cedarburg, WI 53012Off Market
- $644,300-- bd-- ba-- sqft526 Beechwood Dr, Cedarburg, WI 53012Off Market
- $1,326,4005 bd4 ba5.1k sqft558 Beechwood Dr, Cedarburg, WI 53012Off Market
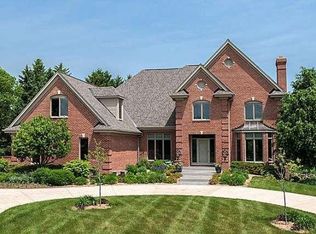
- $524,3003 bd2 ba-- sqft547 Beechwood Dr, Cedarburg, WI 53012Off Market
- $748,3003 bd2 ba2.3k sqft522 Beechwood Dr, Cedarburg, WI 53012Off Market
- $506,100-- bd-- ba-- sqft564 Beechwood Dr, Cedarburg, WI 53012Off Market
- $550,0004 bd2 ba2k sqft539 Beechwood Dr, Cedarburg, WI 53012Sold
A local agent can set up tours, give advice and negotiate with sellers.
A local lender can help you make sure your offer is ready when you are.
Similar homes
- $725,0004 bd3 ba3.1k sqftW71N428 Mulberry AVENUE, Cedarburg, WI 53012Active
 MLS ID #1975358, Sarita Deshpande. WIREX MLS
 - $682,5004 bd3 ba2.6k sqft1626 Devonshire DRIVE, Cedarburg, WI 53012Active
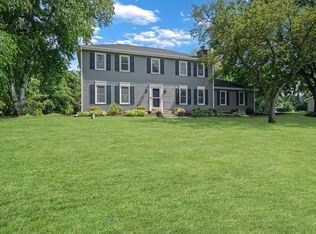 MLS ID #1971003, Joseph Jewell. WIREX MLS
 - $599,9004 bd3 ba1.8k sqftN69W6171 Bridge ROAD, Cedarburg, WI 53012Active
 MLS ID #1973346, Lance Wooten Team*. WIREX MLS
 - $849,9004 bd3 ba3.4k sqft11912 N Lantern LANE, Mequon, WI 53092Active
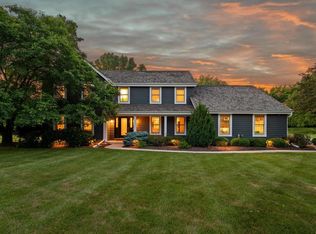 MLS ID #1972202, Suzanne Powers Realty Group*. WIREX MLS
 - $580,0004 bd3 ba2k sqftW124N13479 Wasaukee ROAD, Germantown, WI 53022ActiveMLS ID #1974688, LETS GO! Realty Group*. WIREX MLS
- $725,0004 bd3 ba3k sqft6171 Pleasant Hill DRIVE, West Bend, WI 53095ActiveMLS ID #1956532, Jeff Niedfeldt. WIREX MLS
- $698,0004 bd2 ba2.4k sqft11630 N Riverland ROAD, Mequon, WI 53092ActiveMLS ID #1972484, Falk Ruvin Gallagher Team*. WIREX MLS
- $799,9005 bd4 ba3.4k sqftN93W24655 Bark ROAD, Colgate, WI 53017ActiveMLS ID #1970673, William Winser. WIREX MLS
- $589,0004 bd4 ba2.6k sqftN5471 Loraine DRIVE, Fredonia, WI 53021ActiveMLS ID #1973518, Richard Arnold. WIREX MLS
- $479,9004 bd2 ba1.7k sqftW53N849 Castle COURT, Cedarburg, WI 53012ActiveMLS ID #1973999, Michael Zollicoffer Jr. WIREX MLS
- $759,9004 bd4 ba3.2k sqftN60W13839 Weyerhaven DRIVE, Menomonee Falls, WI 53051ActiveMLS ID #1974692, Joseph Jewell. WIREX MLS
- $729,9003 bd2 ba1.7k sqft1918 County Highway H, Kewaskum, WI 53040ActiveMLS ID #1972460, Dawn Kronforst. WIREX MLS
- $494,0005 bd3 ba2.6k sqft2517 W Chestnut ROAD, Mequon, WI 53092ActiveMLS ID #1975207, Courtney Eison. WIREX MLS
- $624,9003 bd2 ba2k sqft11318 N Glenwood DRIVE, Mequon, WI 53097ActiveMLS ID #1968983, Suzanne Powers Realty Group*. WIREX MLS
- $750,0004 bd3 ba2.9k sqft15200 Briaridge COURT, Elm Grove, WI 53122ActiveMLS ID #1974260, Kevin Rigg. WIREX MLS
- $559,9003 bd2 ba3.4k sqft745 N Green Bay ROAD, Grafton, WI 53024ActiveMLS ID #1953845, Amy Hopfinger & Co. Team*. WIREX MLS
- $559,9004 bd3 ba2.8k sqft10229 N Concord DRIVE, Mequon, WI 53097ActiveMLS ID #1973655, David Etzel. WIREX MLS
- $599,9003 bd2 ba2k sqftN69W27089 Hickory Chasm ROAD, Lisbon, WI 53089ActiveMLS ID #1975369, Camden Flowers. WIREX MLS
- $476,0003 bd2 ba2k sqft9201 W County Line ROAD, Milwaukee, WI 53224ActiveMLS ID #1975904, Denis Campbell. WIREX MLS
- $499,9003 bd3 ba2.4k sqft2089 Decorah ROAD, West Bend, WI 53095ActiveMLS ID #1975326, Timothy Abrahamson. WIREX MLS
