Welcome Home! This inviting 4-bedroom, 2-bath home offers comfortable living, generous indoor and outdoor space and Hidden Waters Nature Park in your backyard.Inside you will find a warm and welcoming feel with beautiful wood accents, durable wood-look tile flooring, and a spacious living area filled with natural light from the large windows. The kitchen offers abundant cabinetry, pantry and countertop space, making it both functional and practical for everyday living.The bedrooms provide plenty of room for family, guests, or a home office, while the two full bathrooms add convenience. Outside, enjoy a spacious yard surrounded by mature trees, creating a peaceful setting with plenty of room to relax and enjoy the outdoors. A large detached garage/shop with a 16' overhead door and additional space for parking, storage, hobbies, or projects. With its combination of 4 bedrooms, 2 baths, generous outdoor space, and a detached garage/shop, this home offers plenty of possibilities for a new owner.
Active
$250,000
546 Massey Street, Marshfield, MO 65706
4beds
1,482sqft
Single Family Residence
Built in 1986
0.49 Acres Lot
$244,200 Zestimate®
$169/sqft
$-- HOA
What's special
Beautiful wood accentsDurable wood-look tile flooring
- 11 days
- 239
- 12
Likely to sell faster than
Zillow last checked:
Listing updated:
Listed by:
Cheryl A Busch 417-299-2287,
Gault & Co. Realty, LLC
Source: SOMOMLS as distributed by MLS GRID,MLS#: 60335202
Facts & features
Interior
Bedrooms & bathrooms
- Bedrooms: 4
- Bathrooms: 2
- Full bathrooms: 2
Heating
- Baseboard, Central, Heat Pump, Forced Air, Electric
Cooling
- Central Air, Ceiling Fan(s)
Appliances
- Included: Dishwasher, Free-Standing Electric Oven, Convection Oven, Dryer, Washer, Refrigerator, Electric Water Heater
- Laundry: Main Level, W/D Hookup
Features
- High Speed Internet, Laminate Counters, Walk-In Closet(s), Walk-in Shower
- Flooring: Carpet, Tile
- Windows: Single Pane, Storm Window(s)
- Has basement: No
- Attic: Pull Down Stairs
- Has fireplace: No
Interior area
- Total structure area: 1,482
- Total interior livable area: 1,482 sqft
- Finished area above ground: 1,482
- Finished area below ground: 0
Property
Parking
- Total spaces: 2
- Parking features: Parking Pad, Paved, Gravel, Driveway, Parking Space
- Garage spaces: 2
- Has uncovered spaces: Yes
Features
- Levels: One
- Stories: 1
- Patio & porch: Front Porch, Rear Porch
Lot
- Size: 0.49 Acres
- Dimensions: 119 x 179
- Features: Cul-De-Sac
Details
- Parcel number: 112004004008015000
Construction
Type & style
- Home type: SingleFamily
- Architectural style: Ranch
- Property subtype: Single Family Residence
Materials
- Vinyl Siding
- Foundation: Crawl Space
- Roof: Shingle
Condition
- Year built: 1986
Utilities & green energy
- Sewer: Public Sewer
- Water: Public
Community & HOA
Community
- Security: Smoke Detector(s)
- Subdivision: N/A
Location
- Region: Marshfield
Financial & listing details
- Price per square foot: $169/sqft
- Tax assessed value: $90,900
- Annual tax amount: $1,066
- Date on market: 9/30/2026
- Listing terms: Cash,VA Loan,USDA/RD,FHA,Conventional
- Road surface type: Asphalt, Gravel, Concrete
Estimated market value
$244,200
$232,000 - $256,000
$1,583/mo
Price history
| Date | Event | Price |
|---|---|---|
| 9/30/2026 | Listed for sale | $250,000$169/sqft |
Source:  SOMOMLS as distributed by MLS GRID #60335202 Report a problem SOMOMLS as distributed by MLS GRID #60335202 Report a problem | ||
| 4/1/2014 | Sold | -- |
Source: Agent Provided Report a problem | ||
Public tax history
| Year | Property taxes | Tax assessment |
|---|---|---|
| 2024 | $1,001 +2.9% | $17,270 |
| 2023 | $972 -0.1% | $17,270 |
| 2022 | $973 +0% | $17,270 |
| 2021 | $973 +10.7% | $17,270 +8.5% |
| 2020 | $878 +5.5% | $15,920 |
| 2019 | $833 +28.4% | $15,920 +28.5% |
| 2018 | $648 | $12,390 +6.5% |
| 2017 | $648 +25.8% | $11,630 +6.6% |
| 2016 | $516 | $10,910 |
| 2015 | $516 +1.1% | $10,910 |
| 2012 | $510 | $10,910 |
| 2010 | -- | $10,910 |
Find assessor info on the county website
Monthly payment
Est. payment
Payment breakdown
Explore the cost of this home by adjusting the details. Changes won't be saved.Climate risks
Neighborhood: 65706
Nearby schools
Schools provided by the listing agent
- Elementary: Marshfield
- Middle: Marshfield
- High: Marshfield
Source: SOMOMLS as distributed by MLS GRID. This data may not be complete. We recommend contacting the local school district to confirm school assignments for this home.

Similar homes
- $244,0003 bd2 ba1.5k sqft750 Banning Street, Marshfield, MO 65706Active

 MLS ID #60331255, Linda McCroskey, Gault & Co. Realty, LLC. SOMOMLS as distributed by MLS GRID
 - $250,0004 bd2 ba2k sqft703 N Marshall Street, Marshfield, MO 65706Active
 MLS ID #60327541, India E Visser, Integrity Real Estate. SOMOMLS as distributed by MLS GRID
 - $254,9003 bd2 ba1.3k sqft260 Towne Loop, Marshfield, MO 65706Active
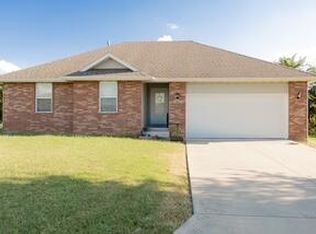 MLS ID #60333434, Brooke Y. Oberbeck, Complete Realty Sales & Mgmt. SOMOMLS as distributed by MLS GRID
 - $259,4003 bd2 ba2.1k sqft438 E Washington Street, Marshfield, MO 65706Active w/Contingency
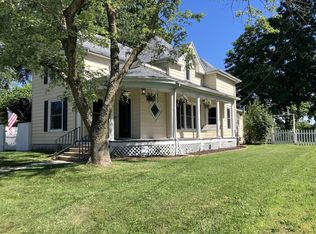 MLS ID #60326587, Alexis Martz, Trelora Realty, Inc. SOMOMLS as distributed by MLS GRID
 - $215,0003 bd1 ba1k sqft824 S Vine Street, Marshfield, MO 65706ActiveMLS ID #60335342, Emily Faubion, Integrity Real Estate. SOMOMLS as distributed by MLS GRID
- $319,9003 bd2 ba1.8k sqft940 Bradford Court, Marshfield, MO 65706ActiveMLS ID #60336046, Debora C. Taylor, Century Realty, SIQ, Inc.. SOMOMLS as distributed by MLS GRID
- $268,8003 bd2 ba1.4k sqft919 Holstein Lane, Marshfield, MO 65706ActiveMLS ID #60335724, Johnathan Little, Keller Williams Local. SOMOMLS as distributed by MLS GRID
- $295,0004 bd2 ba1.7k sqft309 Vista Drive, Marshfield, MO 65706ActiveMLS ID #60334172, Judith A Gault, Gault & Co. Realty, LLC. SOMOMLS as distributed by MLS GRID
- $274,9003 bd1 ba1k sqft2376 Northview Road, Marshfield, MO 65706ActiveMLS ID #60328378, Valerie Day Team, Gault & Co. Realty, LLC. SOMOMLS as distributed by MLS GRID
- $314,9003 bd2 ba1.5k sqft6038 State Highway A, Marshfield, MO 65706ActiveMLS ID #60333990, Judith A Gault, Gault & Co. Realty, LLC. SOMOMLS as distributed by MLS GRID
- $255,0003 bd1 ba1k sqft2081 Sand Ridge Road, Marshfield, MO 65706ActiveMLS ID #60325950, Judith A Gault, Gault & Co. Realty, LLC. SOMOMLS as distributed by MLS GRID
- $325,0004 bd2 ba2k sqft137 Hillside Loop, Marshfield, MO 65706ActiveMLS ID #60323486, Judith A Gault, Gault & Co. Realty, LLC. SOMOMLS as distributed by MLS GRID
- $290,2364 bd3 ba1.7k sqft939 Holstein, Marshfield, MO 65706New Construction
 MLS ID #26036513, John A Little, Keller Williams Local. MARIS
 - $255,0003 bd2 ba1.3k sqft603 S Sunmeadow Drive, Strafford, MO 65757ActiveMLS ID #60335820, Candance Iott, Keller Williams Local. SOMOMLS as distributed by MLS GRID
- $287,4004 bd3 ba1.7k sqft939 Holstein Lane, Marshfield, MO 65706ActiveMLS ID #60314669, Johnathan Little, Keller Williams Local. SOMOMLS as distributed by MLS GRID
- $170,0003 bd1 ba1.3k sqft622 E Madison Street, Marshfield, MO 65706ActiveMLS ID #60320709, India E Visser, Integrity Real Estate. SOMOMLS as distributed by MLS GRID
- $249,9004 bd2 ba1.3k sqft1765 State Highway O, Seymour, MO 65746ActiveMLS ID #60328275, Scott A Hepko, Westgate Springfield/Seymour. SOMOMLS as distributed by MLS GRID
- $149,9003 bd1 ba1k sqft701 E Jackson Street, Marshfield, MO 65706ActiveMLS ID #60320272, Judith A Gault, Gault & Co. Realty, LLC. SOMOMLS as distributed by MLS GRID
- $309,9005 bd3 ba1.9k sqft815 Shorthorn Ln, Marshfield, MO 65706New ConstructionMLS ID #26036552, John A Little, Keller Williams Local. MARIS
