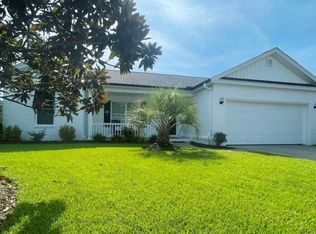
Welcome to Harmony at St. James in Myrtle Beach! This beautifully maintained 3-bedroom, 2-bath home offers comfortable coastal living with an outdoor feature that truly sets it apart, your own private pool that can be both heated AND chilled, allowing you to enjoy the water comfortably throughout more of the year! Inside, the open-concept floor plan is bright and inviting, with easy-care flooring throughout the main living areas and a spacious kitchen featuring quartz-style countertops, stainless steel appliances, abundant cabinetry, breakfast bar seating and plenty of room for entertaining. A warm wood accent wall adds character to the main living space, while the split-bedroom layout provides added privacy. Outside is where this home really shines. Whether you're cooling off during a hot Myrtle Beach summer afternoon or warming the water when temperatures begin to drop, the heated and chilled pool transforms the backyard into your own private retreat. Enjoy morning swims, relaxing afternoons and evenings by the pool without ever leaving home. Additional highlights include an attached two-car garage, attractive coastal landscaping and excellent curb appeal. Located in the desirable Harmony at St. James community, you're convenient to Myrtle Beach area shopping, dining, golf, entertainment and, of course, the beach. If you've been looking for a Myrtle Beach home where the backyard is just as inviting as the inside, this one deserves a closer look. Schedule your showing and come see what makes this home special!
For sale
$369,900
547 Affinity Dr., Myrtle Beach, SC 29588
3beds
1,380sqft
Single Family Residence
Built in 2018
7,405 Square Feet Lot
$359,600 Zestimate®
$268/sqft
$78/mo HOA
What's special
Attractive coastal landscapingStainless steel appliancesBreakfast bar seatingExcellent curb appealAttached two-car garageAbundant cabinetry
- 7 days
- 630
- 89
Likely to sell faster than
Zillow last checked:
Listing updated:
Listed by:
Bill J Yates 843-957-5066,
Sands Realty, LLC
Source: CCAR,MLS#: 2623475 Originating MLS: Coastal Carolinas Association of Realtors
Originating MLS: Coastal Carolinas Association of RealtorsFacts & features
Interior
Bedrooms & bathrooms
- Bedrooms: 3
- Bathrooms: 2
- Full bathrooms: 2
Rooms
- Room types: Bathroom, Screened Porch, Utility Room
Primary bedroom
- Features: Ceiling Fan(s), Main Level Primary, Walk-In Closet(s)
- Level: First
- Dimensions: 12x12
Bedroom 1
- Dimensions: 12x10
Bedroom 2
- Dimensions: 12x9
Dining room
- Features: Ceiling Fan(s), Living/Dining Room
- Dimensions: 12x12
Kitchen
- Features: Breakfast Bar, Breakfast Area, Dishwasher, Stainless Steel Appliances, Solid Surface Counters
- Dimensions: 12x14
Living room
- Features: Ceiling Fan(s)
- Dimensions: 12x16
Heating
- Central, Electric
Cooling
- Central Air
Appliances
- Included: Cooktop, Dishwasher, Disposal, Microwave, Range, Refrigerator, Dryer, Washer
- Laundry: Washer Hookup
Features
- Attic, Ceiling Fan(s), Main Level Primary, Pull Down Attic Stairs, Permanent Attic Stairs, Split Bedrooms, Separate Shower, Vanity, Walk-In Closet(s), Breakfast Bar, Bedroom on Main Level, Breakfast Area, Stainless Steel Appliances, Solid Surface Counters
- Flooring: Carpet, Luxury Vinyl, Luxury VinylPlank
- Doors: Insulated Doors
- Attic: Pull Down Stairs,Permanent Stairs
Interior area
- Total structure area: 1,901
- Total interior livable area: 1,380 sqft
Video & virtual tour
Property
Parking
- Total spaces: 4
- Parking features: Attached, Garage, Two Car Garage, Garage Door Opener
- Attached garage spaces: 2
Features
- Levels: One
- Stories: 1
- Patio & porch: Patio, Porch, Screened
- Exterior features: Fence, Sprinkler/Irrigation, Pool, Patio
- Has private pool: Yes
- Pool features: In Ground, Outdoor Pool, Private
Lot
- Size: 7,405 Square Feet
- Dimensions: 62 x 113 x 67 x 108
- Features: Outside City Limits, Rectangular, Rectangular Lot
Details
- Additional parcels included: ,
- Parcel number: 45613020097
- Zoning: Res
- Special conditions: None
Construction
Type & style
- Home type: SingleFamily
- Architectural style: Ranch
- Property subtype: Single Family Residence
Materials
- Vinyl Siding, Wood Frame
- Foundation: Slab
Condition
- Resale
- Year built: 2018
Utilities & green energy
- Water: Public
- Utilities for property: Cable Available, Electricity Available, Phone Available, Sewer Available, Underground Utilities, Water Available
Green energy
- Energy efficient items: Doors, Windows
Community & HOA
Community
- Features: Golf Carts OK, Long Term Rental Allowed
- Security: Security System, Smoke Detector(s)
- Subdivision: Harmony @ St. James
HOA
- Has HOA: Yes
- Amenities included: Owner Allowed Golf Cart, Owner Allowed Motorcycle, Pet Restrictions
- Services included: Association Management, Common Areas, Legal/Accounting, Trash
- HOA fee: $78 monthly
Location
- Region: Myrtle Beach
Financial & listing details
- Price per square foot: $268/sqft
- Date on market: 9/22/2026
- Listing terms: Cash,Conventional,FHA,VA Loan
- Electric utility on property: Yes
Estimated market value
$359,600
$342,000 - $378,000
$1,862/mo
Price history
| Date | Event | Price |
|---|---|---|
| 9/23/2026 | Listed for sale | $369,900+12.1%$268/sqft |
Source:  CCAR #2623475 Report a problem CCAR #2623475 Report a problem | ||
| 8/21/2023 | Sold | $330,000+1.6%$239/sqft |
Source: CCAR #2312454 Report a problem | ||
| 6/30/2023 | Contingent | $324,900$235/sqft |
Source: CCAR #2312454 Report a problem | ||
| 6/23/2023 | Listed for sale | $324,900+65.2%$235/sqft |
Source: CCAR #2312454 Report a problem | ||
| 5/19/2019 | Listing removed | $196,695$143/sqft |
Source: D.R. Horton - Myrtle Beach Report a problem | ||
| 3/28/2019 | Listed for sale | $196,695$143/sqft |
Source: D.R. Horton - Myrtle Beach Report a problem | ||
Public tax history
Tax history is unavailable.
Monthly payment
Est. payment
Payment breakdown
Explore the cost of this home by adjusting the details. Changes won't be saved.Climate risks
Neighborhood: 29588
Nearby schools
Schools provided by the listing agent
- Elementary: Saint James Elementary School
- Middle: Saint James Middle School
- High: Saint James High School
Source: CCAR. This data may not be complete. We recommend contacting the local school district to confirm school assignments for this home.
- $354,7003 bd2 ba1.3k sqft624 Union St, Myrtle Beach, SC 29588Off Market
- $298,4003 bd2 ba1.3k sqft145 Harmony Ln LOT 56, Macon B Myrtle Beach, SC 29588Off Market
- $347,2003 bd2 ba1.6k sqft409 Accord St LOT 9, Aria B Myrtle Beach, SC 29588Off Market
- $301,5003 bd2 ba1.3k sqft625 Union St, Myrtle Beach, SC 29588Off Market
Similar homes
- $319,9003 bd2 ba1.4k sqft207 Leadoff Dr., Myrtle Beach, SC 29588For Sale
 MLS ID #2623729, Joseph Levy, Beach & Forest Realty. CCAR
 - $379,9004 bd2 ba1.7k sqft513 Affinity Drive, Myrtle Beach, SC 29588For Sale

 MLS ID #100591289, Anthony J Green, Realty ONE Group Dockside North. Hive MLS
 - $325,0004 bd3 ba1.8k sqft756 Treaty Ct., Myrtle Beach, SC 29588For Sale
 MLS ID #2620132, Beth M Ross, Carolina Pines Realty. CCAR
 - $375,0003 bd2 ba1.3k sqft651 Pamlico Ct., Myrtle Beach, SC 29588For Sale
 MLS ID #2620272, Nicholas Huscroft, Chosen Realty LLC. CCAR
 - $333,9993 bd2 ba1.6k sqft1058 Weslin Creek Dr., Myrtle Beach, SC 29588For SaleMLS ID #2623771, Robert Grabeklis, Keller Williams Innovate South. CCAR
- $329,9993 bd2 ba1.4k sqft525 Carolina Woods Dr., Myrtle Beach, SC 29588For SaleMLS ID #2607772, Blake Sloan, Sloan Realty Group. CCAR
- $389,9003 bd2 ba2k sqft424 Freewoods Park Ct., Myrtle Beach, SC 29588For SaleMLS ID #2619320, Lauren D Griffin, CB Sea Coast Advantage MI. CCAR
- $339,9003 bd2 ba1.3k sqft525 Battey Dr., Myrtle Beach, SC 29588For SaleMLS ID #2618389, Grant Morgan, Beach & Forest Realty. CCAR
- $289,9003 bd2 ba1.4k sqft6911 King Arthur Dr., Myrtle Beach, SC 29588For SaleMLS ID #2623831, Jeremy Knab, Golden Peak Real Estate Group. CCAR
- $355,0004 bd2 ba1.4k sqft105 Brittmore Park Pl., Myrtle Beach, SC 29588For SaleMLS ID #2611905, Gail ''Robin'' R Harrington, Grand Strand Homes & Land. CCAR
- $339,0003 bd2 ba1.5k sqft188 Dowenbury Dr., Myrtle Beach, SC 29588For SaleMLS ID #2615193, Prime Group Team, The Litchfield Company Real Estate-PrinceCrk. CCAR
- $314,9003 bd2 ba1.4k sqft127 Brittmore Park Pl., Myrtle Beach, SC 29588For SaleMLS ID #2620982, Joshua Knight, Coastal Tides Realty. CCAR
- $335,0003 bd2 ba1.5k sqft1446 Registry Dr., Myrtle Beach, SC 29588For SaleMLS ID #2620817, Leslie M Perkins, Living South Realty. CCAR
- $344,9003 bd2 ba1.5k sqft1019 Bonita Loop, Myrtle Beach, SC 29588For SaleMLS ID #2616333, Brian B Monahan, Century 21 The Harrelson Group. CCAR
- $312,9993 bd2 ba1.6k sqft7101 Excalaber Ct., Myrtle Beach, SC 29588For SaleMLS ID #2623057, Martina P Staples-Byrne, Realty ONE Group DocksideSouth. CCAR
- $345,0003 bd2 ba1.8k sqft929 Bonita Loop, Myrtle Beach, SC 29588For SaleMLS ID #2616783, Ashley C DeLong, RE/MAX Southern Shores. CCAR
- $379,9004 bd2 ba1.7k sqft616 Hatteras River Rd., Myrtle Beach, SC 29588For SaleMLS ID #2618742, Carmen Ash Coblentz, CB Sea Coast Advantage MI. CCAR
- $325,0003 bd2 ba1.3k sqft966 Bonita Loop, Myrtle Beach, SC 29588For SaleMLS ID #2620677, Jennifer Swisher, INNOVATE Real Estate. CCAR
- $390,0003 bd2 ba1.9k sqft9511 Indigo Club Dr., Murrells Inlet, SC 29576For SaleMLS ID #2617844, Kerri C Pumphrey, Peace Sotheby's Int Realty NMB. CCAR
- $299,9003 bd2 ba1.5k sqft6479 Royal Pine Dr., Myrtle Beach, SC 29588For SaleMLS ID #2621389, Joshua Knight, Coastal Tides Realty. CCAR
