Welcome to 6026 Ranch View Dr. in the Farm @ Timberlake, a beautifully cared-for, single-owner home offering a peaceful lakefront setting and thoughtful improvements throughout. One of the true highlights of the home is the rear 3-season room overlooking the lake, creating a wonderful place to start the day while enjoying beautiful sunrise views or simply relax and take in the peaceful setting. The home has been exceptionally well maintained, with numerous improvements designed to add comfort, convenience, and functionality. The rear porch features tile flooring, vinyl sliding panels, and shades, allowing the space to be enjoyed throughout much of the year. Additional exterior improvements include an irrigation system, hurricane panels for the windows and doors, a storm door with an interchangeable screen panel, sealed concrete on the garage floor, driveway, and walkway, and tile flooring at the front entry. Inside, the home features cellular window shades throughout, including opaque shades in the bedrooms and translucent shades in the main living areas, along with blackout curtains in the office/bedroom. The kitchen includes under-cabinet lighting, a remote-controlled shade, under-sink water filtration, a pull-out trash container, sliding pot racks, wooden drawer organizers, and additional pantry conveniences including a spice rack. Storage has also been thoughtfully addressed. The garage includes an overhead storage rack, while the attic, accessed by a pull-down ladder from the garage, features plywood flooring and shelving for even more storage space. The homeowner has also kept a notebook containing appliance manuals, warranties, and other helpful home information. Beyond the home itself, enjoy a convenient location near Highway 707 and Highway 17 Bypass with easy access to shopping, dining, entertainment, and The Market Common. Community amenities include a large swimming pool, clubhouse, fitness room, playground, and fishing dock on the community’s 12-acre lake. Located in the St. James school district, the home is also just a short drive from Murrells Inlet and the beaches of Surfside Beach, Garden City, and Myrtle Beach. With its peaceful lake views, beautiful sunrises, inviting 3-season room, extensive storage, and years of careful ownership, 6026 Ranch View Dr. is a home that truly shows pride of ownership. Make your appointment today to see everything this beautiful home has to offer.
For sale
$429,900
6026 Ranch View Dr., Myrtle Beach, SC 29588
3beds
1,733sqft
Single Family Residence
Built in 2020
7,405 Square Feet Lot
$-- Zestimate®
$248/sqft
$115/mo HOA
What's special
- 19 hours
- 83
- 9
Zillow last checked:
Listing updated:
Listed by:
Jack W Poznanski 908-415-9157,
Coastal Tides Realty
Source: CCAR,MLS#: 2627669 Originating MLS: Coastal Carolinas Association of Realtors
Facts & features
Interior
Bedrooms & bathrooms
- Bedrooms: 3
- Bathrooms: 2
- Full bathrooms: 2
Rooms
- Room types: Screened Porch
Heating
- Central, Electric, Gas
Cooling
- Central Air
Appliances
- Included: Dishwasher, Disposal, Microwave, Range, Refrigerator, Water Purifier
- Laundry: Washer Hookup
Features
- Attic, Tray Ceiling(s), Ceiling Fan(s), Dual Sinks, Linen Closet, Main Level Primary, Pull Down Attic Stairs, Permanent Attic Stairs, Split Bedrooms, Separate Shower, Vanity, Walk-In Closet(s), Window Treatments, Kitchen Island, Stainless Steel Appliances, Solid Surface Counters
- Flooring: Tile, Wood
- Windows: Window Treatments
- Attic: Pull Down Stairs,Permanent Stairs
Interior area
- Total structure area: 2,552
- Total interior livable area: 1,733 sqft
Video & virtual tour
Property
Parking
- Total spaces: 4
- Parking features: Attached, Garage, Two Car Garage, Garage Door Opener
- Attached garage spaces: 2
Features
- Levels: One
- Stories: 1
- Patio & porch: Rear Porch, Front Porch, Patio, Porch, Screened
- Exterior features: Irrigation Sprinklers, Porch, Patio
- Pool features: Community, Outdoor Pool
- Has view: Yes
- View description: Lake
- Has water view: Yes
- Water view: Lake
- Waterfront features: Pond
Lot
- Size: 7,405 Square Feet
- Features: Lake Front, Outside City Limits, Pond on Lot, Rectangular, Rectangular Lot
Details
- Additional parcels included: ,
- Parcel number: 45707040109
- Zoning: Res
- Special conditions: None
Construction
Type & style
- Home type: SingleFamily
- Architectural style: Ranch
- Property subtype: Single Family Residence
Materials
- Vinyl Siding, Wood Frame
- Foundation: Slab
Condition
- Resale
- Year built: 2020
Details
- Builder model: Eaton
- Builder name: DR Horton
Utilities & green energy
- Water: Public
- Utilities for property: Cable Available, Electricity Available, Natural Gas Available, Phone Available, Sewer Available, Underground Utilities, Water Available
Community & HOA
Community
- Features: Golf Carts OK, Long Term Rental Allowed, Pool
- Security: Security System, Smoke Detector(s)
- Subdivision: The Farm @ Timberlake
HOA
- Has HOA: Yes
- Amenities included: Owner Allowed Golf Cart, Owner Allowed Motorcycle, Pet Restrictions, Tenant Allowed Golf Cart, Tenant Allowed Motorcycle
- Services included: Association Management, Common Areas, Legal/Accounting, Pool(s), Trash
- HOA fee: $115 monthly
Location
- Region: Myrtle Beach
Financial & listing details
- Price per square foot: $248/sqft
- Date on market: 11/16/2026
- Listing terms: Cash,Conventional,FHA,VA Loan
- Electric utility on property: Yes
Estimated market value
Not available
Estimated sales range
Not available
Not available
Price history
| Date | Event | Price |
|---|---|---|
| 11/16/2026 | Listed for sale | $429,900$248/sqft |
Source:  CCAR #2627669 Report a problem | ||
Public tax history
Tax history is unavailable.
Monthly payment
Est. payment
Payment breakdown
Explore the cost of this home by adjusting the details. Changes won't be saved.Climate risks
Neighborhood: 29588
Nearby schools
Schools provided by the listing agent
- Elementary: Saint James Elementary School
- Middle: Saint James Middle School
- High: Saint James High School
Source: CCAR. This data may not be complete. We recommend contacting the local school district to confirm school assignments for this home.
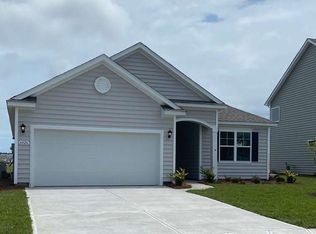
- $401,2002 bd2 ba1.7k sqft6026 Ranch View Dr LOT 57, Eaton L Myrtle Beach, SC 29588Off Market
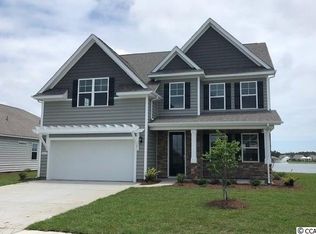
- $456,1005 bd3 ba2.6k sqft6022 Ranch View Dr LOT 56, Forrester F Myrtle Beach, SC 29588Off Market
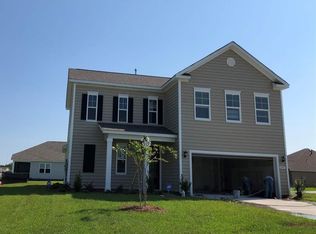
- $412,7004 bd3 ba2.2k sqft4985 Oat Fields Dr LOT 58, Belfort A Myrtle Beach, SC 29588Off Market
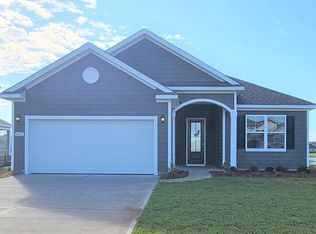
- $395,8003 bd2 ba1.7k sqft6018 Ranch View Dr LOT 55, Eaton K Myrtle Beach, SC 29588Off Market
Similar homes
- $445,0003 bd2 ba1.9k sqft6015 Ranch View Dr., Myrtle Beach, SC 29588For Sale

 MLS ID #2627589, Darren Woodard Team, INNOVATE Real Estate. CCAR
- $399,9003 bd2 ba1.7k sqft2001 Angus Ct., Myrtle Beach, SC 29588For Sale
 MLS ID #2627616, Bryan Steros, S.H. June & Associates, LLC. CCAR
- $415,0003 bd2 ba1.7k sqft5177 Stockyard Loop, Myrtle Beach, SC 29588For Sale
 MLS ID #2627356, Jerry D String, Realty ONE Group DocksideSouth. CCAR
- $435,0004 bd3 ba2.2k sqft4985 Oat Fields Drive, Myrtle Beach, SC 29588For Sale
 MLS ID #2625132, Blake Sloan, Sloan Realty Group. CCAR
- $389,0004 bd2 ba1.7k sqft2004 Angus Ct., Myrtle Beach, SC 29588For SaleMLS ID #2626433, Tammi Pierce, Compass Carolinas, LLC. CCAR
- $399,5004 bd3 ba2.1k sqft1388 Brighton Ave., Myrtle Beach, SC 29588For SaleMLS ID #2626150, Michele M McCutchen, Tidewater Properties. CCAR
- $429,9004 bd3 ba2.3k sqft5203 Stockyard Loop, Myrtle Beach, SC 29588For SaleMLS ID #2616008, The Mills Group Team, Century 21 Barefoot Realty. CCAR
- $399,9004 bd2 ba1.9k sqft1211 Brighton Ave., Myrtle Beach, SC 29588For SaleMLS ID #2624740, Greg T Warren, BeachConnection Realty. CCAR
- $439,0003 bd2 ba1.7k sqft133 Dowenbury Dr., Myrtle Beach, SC 29588For SaleMLS ID #2617815, Beach Properties Group, Keller Williams Innovate South. CCAR
- $398,0003 bd2 ba2.5k sqft3716 Kennison Dr., Myrtle Beach, SC 29588For SaleMLS ID #2627242, Spencer-Cleveland Team, The Litchfield Company RE-MB. CCAR
- $424,9003 bd2 ba1.7k sqft1452 Registry Dr., Myrtle Beach, SC 29588For SaleMLS ID #2614818, Derek Potter, Hawkeye Realty Inc. CCAR
- $413,5003 bd2 ba1.7k sqft2001 Suwanee Ct., Myrtle Beach, SC 29588For SaleMLS ID #2624459, Mark Madonna, Realty ONE Group Dockside. CCAR
- $425,0004 bd3 ba2.3k sqft1184 Sennema Circle, Myrtle Beach, SC 29588For SaleMLS ID #2627206, Kayla R Schilawski, TheGrandStrandSalesTeamEXP. CCAR
- $385,0003 bd3 ba1.8k sqft3226 Gervais Ln., Myrtle Beach, SC 29588For SaleMLS ID #2625470, Lee Buchanan, Realty ONE Group DocksideSouth. CCAR
- $365,0004 bd3 ba1.8k sqft1226 Brighton Ave., Myrtle Beach, SC 29588For SaleMLS ID #2625540, Blake Sloan, Sloan Realty Group. CCAR
- $429,0004 bd3 ba2.2k sqft508 Coopers Hawk Ct., Myrtle Beach, SC 29588For SaleMLS ID #2620147, The Tavik Team, Century 21 Barefoot Realty. CCAR
- $325,0003 bd2 ba1.7k sqft644 Lilly Naz Ln., Myrtle Beach, SC 29588For SaleMLS ID #2626923, Sue Curlett, Redfin Corporation. CCAR
- $349,0003 bd2 ba1.3k sqft651 Pamlico Ct., Myrtle Beach, SC 29588For SaleMLS ID #2627248, Brent Jackson, Garden City Realty, Inc. CCAR
- $369,9003 bd2 ba1.3k sqft547 Affinity Dr., Myrtle Beach, SC 29588For SaleMLS ID #2623475, Bill J Yates, Sands Realty, LLC. CCAR
- $445,0003 bd3 ba2.3k sqft133 Maiden Ln., Myrtle Beach, SC 29588For SaleMLS ID #2614118, Joseph Kevin K Grant, Anderson Realty Group Coastal. CCAR
