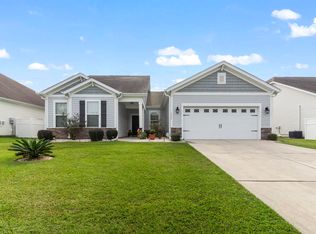
Enjoy lake views, spacious living, and inviting outdoor spaces at 4985 Oat Fields Dr. Situated on a large corner lot in Myrtle Beach, this four-bedroom, two-bathroom home features an enclosed patio, solar panels, and a generator, combining everyday comfort with thoughtful conveniences. The functional floor plan offers a main-level primary suite, with additional bedrooms and a versatile loft upstairs, providing room for guests, a home office, or a separate gathering space. The kitchen features staggered cabinetry, granite countertops, and a large gourmet island with an extended breakfast bar, ideal for preparing meals and entertaining. Laminate flooring throughout the main living areas, plantation shutters, and a tankless water heater round out the interior features. Outside, the welcoming front porch and fully fenced corner lot offer plenty of space to relax and enjoy the surroundings. The enclosed patio and extended screened back porch with a remote-controlled awning create inviting places for morning coffee, outdoor dining, or unwinding while overlooking approximately 12 acres of lake. Community amenities include a pool and park, adding to the appeal of this Myrtle Beach home. With its generous layout, well-appointed kitchen, multiple outdoor living spaces, and peaceful lake views, 4985 Oat Fields Dr. offers room to spread out and enjoy life inside and out.
For sale
$435,000
4985 Oat Fields Drive, Myrtle Beach, SC 29588
4beds
2,257sqft
Single Family Residence
Built in 2020
0.25 Acres Lot
$424,100 Zestimate®
$193/sqft
$115/mo HOA
What's special
Plantation shuttersLake viewsVersatile loft upstairsWelcoming front porchLarge corner lotSolar panelsSpacious living
- 12 days
- 362
- 47
Likely to sell faster than
Zillow last checked:
Listing updated:
Listed by:
Blake Sloan Office:843-213-1346,
Sloan Realty Group,
Scott Ritter 443-340-0298,
Sloan Realty Group
Source: CCAR,MLS#: 2625132 Originating MLS: Coastal Carolinas Association of Realtors
Facts & features
Interior
Bedrooms & bathrooms
- Bedrooms: 4
- Bathrooms: 3
- Full bathrooms: 2
- 1/2 bathrooms: 1
Rooms
- Room types: Screened Porch
Primary bedroom
- Features: Linen Closet, Main Level Primary, Walk-In Closet(s)
- Level: First
Primary bathroom
- Features: Dual Sinks, Separate Shower
Family room
- Features: Vaulted Ceiling(s)
Kitchen
- Features: Breakfast Bar, Dishwasher, Stainless Steel Appliances
Living room
- Features: Vaulted Ceiling(s)
Heating
- Central, Electric
Cooling
- Central Air
Appliances
- Included: Cooktop, Dishwasher, Range
- Laundry: Washer Hookup
Features
- Attic, Dual Sinks, Linen Closet, Main Level Primary, Pull Down Attic Stairs, Permanent Attic Stairs, Split Bedrooms, Separate Shower, Walk-In Closet(s), Breakfast Bar, Stainless Steel Appliances
- Flooring: Luxury Vinyl, Luxury VinylPlank, Tile
- Attic: Pull Down Stairs,Permanent Stairs
Interior area
- Total structure area: 2,865
- Total interior livable area: 2,257 sqft
Video & virtual tour
Property
Parking
- Total spaces: 4
- Parking features: Attached, Garage, Two Car Garage
- Attached garage spaces: 2
Features
- Levels: Two
- Stories: 2
- Patio & porch: Rear Porch, Front Porch, Porch, Screened
- Exterior features: Fence, Irrigation Sprinklers, Porch
- Pool features: Community, Outdoor Pool
Lot
- Size: 0.25 Acres
- Features: Corner Lot
Details
- Additional parcels included: ,
- Parcel number: 45707040110
- Zoning: res
- Special conditions: None
Construction
Type & style
- Home type: SingleFamily
- Architectural style: Traditional
- Property subtype: Single Family Residence
Materials
- Vinyl Siding
- Foundation: Slab
Condition
- Resale
- Year built: 2020
Utilities & green energy
- Water: Public
- Utilities for property: Cable Available, Sewer Available, Water Available
Community & HOA
Community
- Features: Clubhouse, Golf Carts OK, Recreation Area, Long Term Rental Allowed, Pool
- Security: Security System, Smoke Detector(s)
- Subdivision: The Farm @ Timberlake
HOA
- Has HOA: Yes
- Amenities included: Clubhouse, Owner Allowed Golf Cart, Owner Allowed Motorcycle, Pet Restrictions
- Services included: Common Areas, Legal/Accounting, Pool(s), Trash
- HOA fee: $115 monthly
Location
- Region: Myrtle Beach
Financial & listing details
- Price per square foot: $193/sqft
- Date on market: 10/13/2026
Estimated market value
$424,100
$403,000 - $445,000
$2,452/mo
Price history
| Date | Event | Price |
|---|---|---|
| 10/13/2026 | Listed for sale | $435,000+13.9%$193/sqft |
Source:  CCAR #2625132 Report a problem | ||
| 3/16/2023 | Sold | $382,000+0.5%$169/sqft |
Source: CCAR #2223863 Report a problem | ||
| 2/14/2023 | Pending sale | $380,000$168/sqft |
Source: CCAR #2302794 Report a problem | ||
| 2/14/2023 | Price change | $380,000-4.4%$168/sqft |
Source: CCAR #2302794 Report a problem | ||
| 2/12/2023 | Price change | $397,500-1.9%$176/sqft |
Source: CCAR #2223863 Report a problem | ||
| 1/30/2023 | Price change | $405,000-5.8%$179/sqft |
Source: CCAR #2223863 Report a problem | ||
| 1/3/2023 | Price change | $430,000-6.5%$191/sqft |
Source: CCAR #2223863 Report a problem | ||
| 12/4/2022 | Price change | $459,900-2.1%$204/sqft |
Source: CCAR #2223863 Report a problem | ||
| 11/17/2022 | Price change | $469,900-0.6%$208/sqft |
Source: CCAR #2223863 Report a problem | ||
| 11/10/2022 | Price change | $472,500-2.1%$209/sqft |
Source: CCAR #2223863 Report a problem | ||
| 10/31/2022 | Listed for sale | $482,500+73.6%$214/sqft |
Source: CCAR #2223863 Report a problem | ||
| 8/21/2020 | Listing removed | $278,000$123/sqft |
Source: D.R. Horton - Myrtle Beach Report a problem | ||
| 8/21/2020 | Listed for sale | $278,000$123/sqft |
Source: D.R. Horton - Myrtle Beach Report a problem | ||
| 8/14/2020 | Sold | $278,000$123/sqft |
Source: Agent Provided Report a problem | ||
| 6/26/2020 | Pending sale | $278,000-4.2%$123/sqft |
Source: D.R. Horton - Myrtle Beach Report a problem | ||
| 6/25/2020 | Price change | $290,290+4.4%$129/sqft |
Source: D.R. Horton - Myrtle Beach Report a problem | ||
| 6/25/2020 | Pending sale | $278,000-4.2%$123/sqft |
Source: D.R. Horton - Myrtle Beach Report a problem | ||
| 6/17/2020 | Price change | $290,290+0.9%$129/sqft |
Source: D.R. Horton - Myrtle Beach Report a problem | ||
| 6/3/2020 | Price change | $287,790+0.9%$128/sqft |
Source: D.R. Horton - Myrtle Beach Report a problem | ||
| 5/20/2020 | Listed for sale | $285,290$126/sqft |
Source: D.R. Horton - Myrtle Beach Report a problem | ||
Public tax history
Tax history is unavailable.
Monthly payment
Est. payment
Payment breakdown
Explore the cost of this home by adjusting the details. Changes won't be saved.Climate risks
Neighborhood: 29588
Nearby schools
Schools provided by the listing agent
- Elementary: Burgess Elementary School
- Middle: Saint James Middle School
- High: Saint James High School
Source: CCAR. This data may not be complete. We recommend contacting the local school district to confirm school assignments for this home.
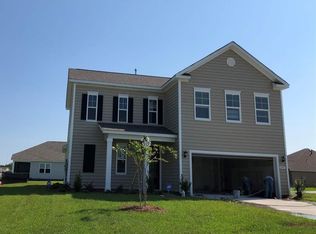
- $419,9004 bd3 ba2.2k sqft4985 Oat Fields Dr LOT 58, Belfort A Myrtle Beach, SC 29588Off Market
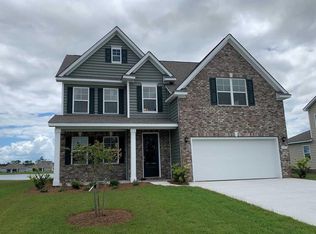
- $474,8005 bd3 ba2.7k sqft4981 Oat Fields Dr LOT 59, Forrester A Myrtle Beach, SC 29588Off Market
- $385,7004 bd3 ba2.2k sqft4984 Oat Fields Dr LOT 63, Belfort C Myrtle Beach, SC 29588Off Market

- $364,6003 bd2 ba1.7k sqft4980 Oat Fields Dr LOT 62, Eaton H Myrtle Beach, SC 29588Off Market

Similar homes
- $429,9004 bd3 ba2.3k sqft5203 Stockyard Loop, Myrtle Beach, SC 29588For Sale

 MLS ID #2616008, The Mills Group Team, Century 21 Barefoot Realty. CCAR
- $399,9004 bd2 ba1.9k sqft1211 Brighton Ave., Myrtle Beach, SC 29588For Sale
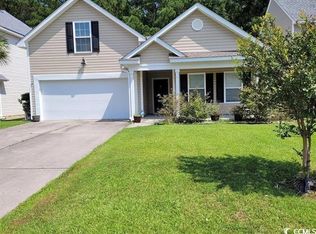 MLS ID #2624740, Greg T Warren, BeachConnection Realty. CCAR
- $365,0004 bd3 ba1.8k sqft1226 Brighton Ave., Myrtle Beach, SC 29588For Sale
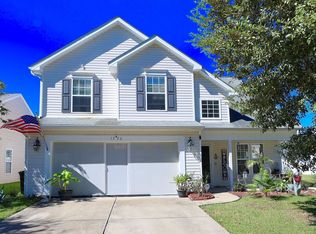 MLS ID #2625540, Blake Sloan, Sloan Realty Group. CCAR
- $463,9004 bd4 ba2.6k sqft1725 Boyne Dr., Myrtle Beach, SC 29588For Sale
 MLS ID #2625234, Deborah Bello, Weichert Realtors Southern Coast. CCAR
- $455,0004 bd4 ba2.7k sqft348 Lochmoore Loop, Myrtle Beach, SC 29588For SaleMLS ID #2624171, Brian Piercy Group, ERA Real Estate Modo. CCAR
- $439,0004 bd3 ba2.2k sqft508 Coopers Hawk Ct., Myrtle Beach, SC 29588For SaleMLS ID #2620147, The Tavik Team, Century 21 Barefoot Realty. CCAR
- $439,0003 bd2 ba1.7k sqft133 Dowenbury Dr., Myrtle Beach, SC 29588For SaleMLS ID #2617815, Beach Properties Group, Keller Williams Innovate South. CCAR
- $413,5003 bd2 ba1.7k sqft2001 Suwanee Ct., Myrtle Beach, SC 29588For SaleMLS ID #2624459, Mark Madonna, Realty ONE Group Dockside. CCAR
- $385,0003 bd3 ba1.8k sqft3226 Gervais Ln., Myrtle Beach, SC 29588For SaleMLS ID #2625470, Lee Buchanan, Realty ONE Group DocksideSouth. CCAR
- $399,9004 bd4 ba2.4k sqft545 Miromar Way, Myrtle Beach, SC 29588For SaleMLS ID #2618554, Matt Harris, Real Broker, LLC. CCAR
- $469,9954 bd3 ba2.2k sqft421 Cattle Drive Circle, Myrtle Beach, SC 29588For SaleMLS ID #2618911, Pete D Couture, Myrtle Beach Realty LLC. CCAR
- $464,9004 bd4 ba2.4k sqft604 Sabel Springs Way, Myrtle Beach, SC 29588For SaleMLS ID #2614052, Toni Alini, INNOVATE Real Estate. CCAR
- $399,9004 bd3 ba2.3k sqft154 Brittmore Park Pl., Myrtle Beach, SC 29588For SaleMLS ID #2622387, Brandon D Pichey, Coastal Tides Realty. CCAR
- $445,0003 bd3 ba2.3k sqft133 Maiden Ln., Myrtle Beach, SC 29588For SaleMLS ID #2614118, Joseph Kevin K Grant, Anderson Realty Group Coastal. CCAR
- $429,9003 bd2 ba1.7k sqft1452 Registry Dr., Myrtle Beach, SC 29588For SaleMLS ID #2614818, Derek Potter, Hawkeye Realty Inc. CCAR
- $499,9903 bd2 ba3k sqft619 Waccamaw River Rd., Myrtle Beach, SC 29588For SaleMLS ID #2625829, Mark Madonna, Realty ONE Group Dockside. CCAR
- $469,9004 bd4 ba2.3k sqft1020 Quail Roost Way, Myrtle Beach, SC 29588For SaleMLS ID #2618912, Pete D Couture, Myrtle Beach Realty LLC. CCAR
- $479,9003 bd3 ba2.5k sqft259 Copper Leaf Dr., Myrtle Beach, SC 29588For SaleMLS ID #2617752, Mandy Wright, Realty ONE Group DocksideSouth. CCAR
- $408,4003 bd2 ba2.5k sqft3716 Kennison Dr., Myrtle Beach, SC 29588For SaleMLS ID #2614986, Spencer-Cleveland Team, The Litchfield Company RE-MB. CCAR
- $379,9004 bd2 ba1.7k sqft513 Affinity Drive, Myrtle Beach, SC 29588For Sale
 MLS ID #100591289, Anthony J Green, Realty ONE Group Dockside North. Hive MLS
