Welcome to this beautiful 3-bedroom, 2.5-bath home Fully Furnished and located in the sought-after Cameron Village community! This spacious home offers a thoughtfully designed floor plan featuring a formal dining room for special gatherings and a versatile flex room that's perfect for a home office, playroom, or additional living space. Relax year-round in the bright sunroom, or step outside to the patio overlooking a peaceful pond. The fenced backyard provides privacy and plenty of space for pets, family, and entertaining. Additional features include a 2-car garage and beautiful water views that create the perfect setting for everyday living. Ideally located near the Intracoastal Waterway and just 5 miles from Surfside Beach, you'll have easy access to the beautiful Atlantic Ocean. Enjoy dining, live music, and waterfront entertainment at the famous MarshWalk in Murrells Inlet, just a short drive away. Residents of Cameron Village enjoy outstanding community amenities, including: Community swimming pool Basketball court Tennis and Pickleball courts This home offers the perfect combination of comfort, convenience, and coastal living. Don't miss your opportunity to make it yours—schedule your private showing today!
For sale
Price cut: $9.1K (9/30)
$479,900
259 Copper Leaf Dr., Myrtle Beach, SC 29588
3beds
2,560sqft
Single Family Residence
Built in 2020
10,454 Square Feet Lot
$468,700 Zestimate®
$187/sqft
$102/mo HOA
What's special
Fully furnishedBright sunroomSpacious homeThoughtfully designed floor planBeautiful water views
- 102 days
- 318
- 13
Zillow last checked:
Listing updated:
Listed by:
Mandy Wright 843-283-3529,
Realty ONE Group DocksideSouth,
Deborah W Bolynn 843-458-3460,
Realty ONE Group Dockside
Source: CCAR,MLS#: 2617752 Originating MLS: Coastal Carolinas Association of Realtors
Originating MLS: Coastal Carolinas Association of RealtorsFacts & features
Interior
Bedrooms & bathrooms
- Bedrooms: 3
- Bathrooms: 3
- Full bathrooms: 2
- 1/2 bathrooms: 1
Rooms
- Room types: Utility Room
Primary bedroom
- Features: Ceiling Fan(s), Linen Closet, Walk-In Closet(s)
Primary bathroom
- Features: Dual Sinks, Separate Shower
Dining room
- Features: Separate/Formal Dining Room
Family room
- Features: Ceiling Fan(s), Vaulted Ceiling(s)
Kitchen
- Features: Breakfast Area, Dishwasher, Kitchen Island, Pantry, Stainless Steel Appliances, Solid Surface Counters
Other
- Features: Utility Room
Heating
- Central, Electric
Cooling
- Central Air
Appliances
- Included: Dishwasher, Microwave, Range, Refrigerator, Dryer, Washer
- Laundry: Washer Hookup
Features
- Attic, Ceiling Fan(s), Dual Sinks, Furnished, Linen Closet, Pull Down Attic Stairs, Permanent Attic Stairs, Split Bedrooms, Separate Shower, Walk-In Closet(s), Window Treatments, Breakfast Area, Kitchen Island, Stainless Steel Appliances, Solid Surface Counters
- Flooring: Carpet, Laminate, Tile
- Doors: Storm Door(s)
- Windows: Window Treatments
- Attic: Pull Down Stairs,Permanent Stairs
- Furnished: Yes
Interior area
- Total structure area: 2,960
- Total interior livable area: 2,560 sqft
Property
Parking
- Total spaces: 4
- Parking features: Attached, Garage, Two Car Garage, Garage Door Opener
- Attached garage spaces: 2
Features
- Levels: One
- Stories: 1
- Patio & porch: Front Porch, Patio
- Exterior features: Fence, Patio
- Pool features: Community, Outdoor Pool
- On waterfront: Yes
- Waterfront features: Pond
Lot
- Size: 10,454 Square Feet
- Features: Corner Lot, Lake Front, Outside City Limits, Pond on Lot, Rectangular, Rectangular Lot
Details
- Additional parcels included: ,
- Parcel number: 44910040048
- Zoning: RE
- Special conditions: None
Construction
Type & style
- Home type: SingleFamily
- Architectural style: Contemporary
- Property subtype: Single Family Residence
Materials
- Masonry, Vinyl Siding, Wood Frame
- Foundation: Slab
Condition
- Resale
- Year built: 2020
Utilities & green energy
- Water: Public
- Utilities for property: Cable Available, Electricity Available, Phone Available, Sewer Available, Water Available
Community & HOA
Community
- Features: Clubhouse, Golf Carts OK, Recreation Area, Tennis Court(s), Long Term Rental Allowed, Pool
- Security: Smoke Detector(s)
- Subdivision: Cameron Village
HOA
- Has HOA: Yes
- Amenities included: Clubhouse, Owner Allowed Golf Cart, Pet Restrictions, Tennis Court(s)
- Services included: Recreation Facilities, Trash
- HOA fee: $102 monthly
Location
- Region: Myrtle Beach
Financial & listing details
- Price per square foot: $187/sqft
- Date on market: 7/14/2026
- Listing terms: Cash,Conventional,FHA,VA Loan
- Electric utility on property: Yes
Estimated market value
$468,700
$445,000 - $492,000
$2,696/mo
Price history
| Date | Event | Price |
|---|---|---|
| 9/30/2026 | Price change | $479,900-1.9%$187/sqft |
Source:  CCAR #2617752 Report a problem CCAR #2617752 Report a problem | ||
| 9/14/2026 | Price change | $489,000-1%$191/sqft |
Source: CCAR #2617752 Report a problem | ||
| 8/30/2026 | Price change | $494,000-1%$193/sqft |
Source: CCAR #2617752 Report a problem | ||
| 8/9/2026 | Price change | $499,000-2%$195/sqft |
Source: CCAR #2617752 Report a problem | ||
| 7/15/2026 | Listed for sale | $509,000+2%$199/sqft |
Source: CCAR #2617752 Report a problem | ||
| 6/3/2024 | Listing removed | -- |
Source: CCAR #2412752 Report a problem | ||
| 5/26/2024 | Listed for sale | $499,000+6.2%$195/sqft |
Source: CCAR #2412752 Report a problem | ||
| 12/1/2022 | Sold | $470,000-1%$184/sqft |
Source: CCAR #2218121 Report a problem | ||
| 10/13/2022 | Pending sale | $474,900$186/sqft |
Source: CCAR #2218121 Report a problem | ||
| 8/11/2022 | Listed for sale | $474,900+48.7%$186/sqft |
Source: CCAR #2218121 Report a problem | ||
| 11/19/2020 | Sold | $319,386+0.3%$125/sqft |
Source: Agent Provided Report a problem | ||
| 9/8/2020 | Pending sale | $318,500$124/sqft |
Source: Beazer Homes LLC #2012990 Report a problem | ||
| 9/8/2020 | Listed for sale | $318,500$124/sqft |
Source: Beazer Homes LLC #2012990 Report a problem | ||
| 8/6/2020 | Listing removed | $318,500$124/sqft |
Source: Beazer Homes LLC #2012990 Report a problem | ||
| 7/22/2020 | Pending sale | $318,500$124/sqft |
Source: Beazer Homes LLC #2012990 Report a problem | ||
| 7/21/2020 | Listed for sale | $318,500-0.3%$124/sqft |
Source: Beazer Homes LLC #2012990 Report a problem | ||
| 1/1/2020 | Sold | $319,386$125/sqft |
Source: Agent Provided Report a problem | ||
Public tax history
Tax history is unavailable.
Monthly payment
Est. payment
Payment breakdown
Explore the cost of this home by adjusting the details. Changes won't be saved.Climate risks
Neighborhood: 29588
Nearby schools
Schools provided by the listing agent
- Elementary: Burgess Elementary School
- Middle: Saint James Middle School
- High: Saint James High School
Source: CCAR. This data may not be complete. We recommend contacting the local school district to confirm school assignments for this home.
- $499,9004 bd3 ba2.6k sqft4946 Tiburon Dr, Socastee, SC 29588Off Market
- $451,2003 bd3 ba2.5k sqft259 Copper Leaf Dr LOT 122, Myrtle Beach, SC 29588Off Market
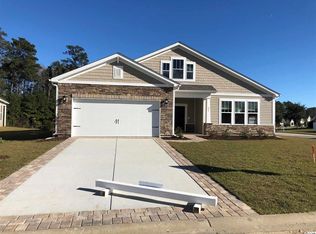
- $469,8003 bd3 ba2.5k sqft255 Copper Leaf Dr, Myrtle Beach, SC 29588Off Market

- $541,4004 bd3 ba3.5k sqft269 Copper Leaf Dr, Myrtle Beach, SC 29588Off Market

Similar homes
- $455,0004 bd4 ba2.7k sqft348 Lochmoore Loop, Myrtle Beach, SC 29588For Sale
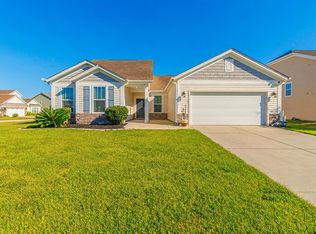
 MLS ID #2624171, Brian Piercy Group, ERA Real Estate Modo. CCAR
 - $463,9004 bd4 ba2.6k sqft1725 Boyne Dr., Myrtle Beach, SC 29588For Sale
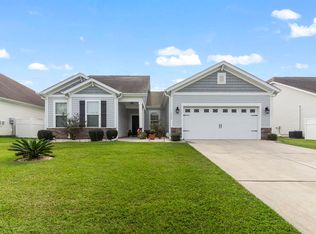 MLS ID #2625234, Deborah Bello, Weichert Realtors Southern Coast. CCAR
 - $464,9004 bd4 ba2.4k sqft604 Sabel Springs Way, Myrtle Beach, SC 29588For Sale
 MLS ID #2614052, Toni Alini, INNOVATE Real Estate. CCAR
 - $439,0004 bd3 ba2.2k sqft508 Coopers Hawk Ct., Myrtle Beach, SC 29588For Sale
 MLS ID #2620147, The Tavik Team, Century 21 Barefoot Realty. CCAR
 - $589,0003 bd3 ba2.2k sqft221 Copper Leaf Dr., Myrtle Beach, SC 29588For SaleMLS ID #2620759, Steven T Koleno, Beycome Brokerage Realty LLC. CCAR
- $435,0004 bd3 ba2.2k sqft4985 Oat Fields Drive, Myrtle Beach, SC 29588For SaleMLS ID #2625132, Blake Sloan, Sloan Realty Group. CCAR
- $399,9004 bd4 ba2.4k sqft545 Miromar Way, Myrtle Beach, SC 29588For SaleMLS ID #2618554, Matt Harris, Real Broker, LLC. CCAR
- $445,0003 bd3 ba2.3k sqft133 Maiden Ln., Myrtle Beach, SC 29588For SaleMLS ID #2614118, Joseph Kevin K Grant, Anderson Realty Group Coastal. CCAR
- $429,9003 bd2 ba1.7k sqft1452 Registry Dr., Myrtle Beach, SC 29588For SaleMLS ID #2614818, Derek Potter, Hawkeye Realty Inc. CCAR
- $429,9004 bd3 ba2.3k sqft5203 Stockyard Loop, Myrtle Beach, SC 29588For SaleMLS ID #2616008, The Mills Group Team, Century 21 Barefoot Realty. CCAR
- $389,9003 bd2 ba1.7k sqft205 Angel Wing Dr., Myrtle Beach, SC 29588For SaleMLS ID #2625522, Charlie J DeMatteo, Keller Williams Innovate South. CCAR
- $469,9954 bd3 ba2.2k sqft421 Cattle Drive Circle, Myrtle Beach, SC 29588For SaleMLS ID #2618911, Pete D Couture, Myrtle Beach Realty LLC. CCAR
- $439,0003 bd2 ba1.7k sqft133 Dowenbury Dr., Myrtle Beach, SC 29588For SaleMLS ID #2617815, Beach Properties Group, Keller Williams Innovate South. CCAR
- $519,0005 bd4 ba3.2k sqft4002 Edenborough Dr., Myrtle Beach, SC 29588For SaleMLS ID #2618943, Patrick Zarcone, Century 21 The Harrelson Group. CCAR
- $345,0003 bd2 ba1.8k sqft929 Bonita Loop, Myrtle Beach, SC 29588For SaleMLS ID #2616783, Ashley C DeLong, RE/MAX Southern Shores. CCAR
- $452,5505 bd4 ba3.2k sqft558 Slaty Dr., Myrtle Beach, SC 29588New ConstructionCCAR
- $469,9004 bd4 ba2.3k sqft1020 Quail Roost Way, Myrtle Beach, SC 29588For SaleMLS ID #2618912, Pete D Couture, Myrtle Beach Realty LLC. CCAR
- $479,5504 bd3 ba3.1k sqft386 Wingspan Ct., Myrtle Beach, SC 29588New ConstructionCCAR
- $474,5504 bd3 ba3.1k sqft715 Plumage Ct., Myrtle Beach, SC 29588New ConstructionCCAR
