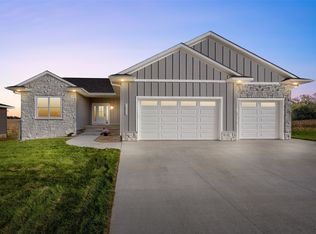
August completion!! This popular Garnett floor plan is located on a walkout lot and features 9-foot ceilings on the main level with a stunning 10-foot tray ceiling in the living room, highlighted by a floor-to-ceiling stone fireplace. The kitchen is the heart of the home, showcasing an impressive 10-foot island, a wood-stained island finish, and upgraded features throughout. A spacious walk-in pantry provides plenty of extra storage, making the kitchen both beautiful and functional. The home offers a split-bedroom layout, providing added privacy. The primary suite is situated on its own side of the home and includes a private ensuite bathroom and walk-in closet. The finished walkout basement expands the living space with two additional bedrooms, a full bathroom, and a large recreation room, perfect for entertaining or relaxing. For more information on selections and timelince contact the listing agent!
Pending
$527,000
547 Davis Dr NE, Mount Vernon, IA 52314
5beds
2,530sqft
:
Get pre-qualified$3,728/mo
Single Family Residence
Built in 2026
10,802 Square Feet Lot
$526,200 Zestimate®
$208/sqft
$-- HOA
What's special
- 142 days |
- 159 |
- 4 |
Zillow last checked:
Listing updated:
Listed by:
Maggie VanDyke 319-269-8835,
SKOGMAN REALTY
Source: CRAAR, CDRMLS,MLS#: 2601500 Originating MLS: Cedar Rapids Area Association Of Realtors
Originating MLS: Cedar Rapids Area Association Of RealtorsFacts & features
Interior
Bedrooms & bathrooms
- Bedrooms: 5
- Bathrooms: 3
- Full bathrooms: 3
Rooms
- Room types: Laundry
Other
- Level: First
Heating
- Forced Air, Gas
Cooling
- Central Air
Appliances
- Included: Dishwasher, Disposal, Gas Water Heater, Microwave, Range
- Laundry: Main Level
Features
- Kitchen/Dining Combo, Bath in Primary Bedroom, Main Level Primary
- Basement: Concrete,Walk-Out Access
- Has fireplace: Yes
- Fireplace features: Gas
Interior area
- Total interior livable area: 2,530 sqft
- Finished area above ground: 1,572
- Finished area below ground: 958
Video & virtual tour
Property
Parking
- Total spaces: 3
- Parking features: Attached, Garage, Garage Door Opener
- Attached garage spaces: 3
Features
- Stories: 1
- Patio & porch: Deck, Patio
Lot
- Size: 10,802 Square Feet
- Dimensions: 77 x 140
Details
- Parcel number: 171017901000000
Construction
Type & style
- Home type: SingleFamily
- Architectural style: Ranch
- Property subtype: Single Family Residence
Materials
- Frame, Stone, Vinyl Siding
- Foundation: Poured
Condition
- New construction: Yes
- Year built: 2026
Details
- Builder name: Skogman Homes
- Warranty included: Yes
Utilities & green energy
- Sewer: Public Sewer
- Water: Public
Community & HOA
Location
- Region: Mount Vernon
Financial & listing details
- Price per square foot: $208/sqft
- Date on market: 3/6/2026
- Listing terms: Cash,Conventional,FHA,VA Loan
Estimated market value
$526,200
$500,000 - $553,000
$3,009/mo
Price history
| Date | Event | Price |
|---|---|---|
| 7/16/2026 | Pending sale | $527,000$208/sqft |
Source:  CRAAR, CDRMLS #2601500 Report a problem CRAAR, CDRMLS #2601500 Report a problem | ||
| 3/16/2026 | Price change | $527,000+0.4%$208/sqft |
Source: CRAAR, CDRMLS #2601500 Report a problem | ||
| 3/6/2026 | Listed for sale | $525,000$208/sqft |
Source: CRAAR, CDRMLS #2601500 Report a problem | ||
Public tax history
Tax history is unavailable.
Monthly payment
Est. payment
Payment breakdown
Explore the cost of this home by adjusting the details. Changes won't be saved.Climate risks
Neighborhood: 52314
Nearby schools
GreatSchools rating
- 7/10Washington Elementary SchoolGrades: PK-4Distance: 1.1 mi
- 10/10Mount Vernon Middle SchoolGrades: 5-8Distance: 1.2 mi
- 6/10Mount Vernon High SchoolGrades: 9-12Distance: 1.3 mi
Schools provided by the listing agent
- Elementary: Mt Vernon
- Middle: Mt Vernon
- High: Mt Vernon
Source: CRAAR, CDRMLS. This data may not be complete. We recommend contacting the local school district to confirm school assignments for this home.
- $526,8005 bd3 ba2.8k sqft543 Davis Dr, Cedar Rapids, IA 52314Pending
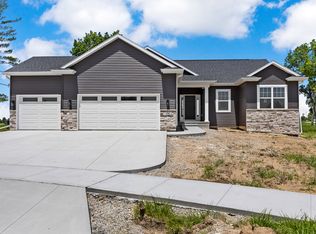
- from $431,000-- sqft551 Davis Dr, Cedar Rapids, IA 52314New Construction
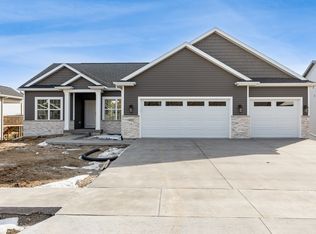
- from $454,000-- sqft604 Ashton Dr, Cedar Rapids, IA 52314New Construction
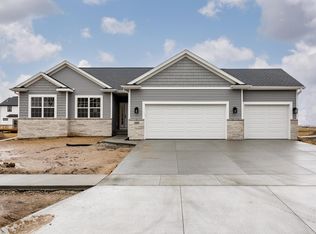
- from $431,000-- sqft600 Ashton Dr, Cedar Rapids, IA 52314New Construction
- from $431,000-- sqft539 Davis Dr, Cedar Rapids, IA 52314New Construction
- from $398,000-- sqft555 Davis Dr, Cedar Rapids, IA 52314New Construction
- from $441,000-- sqft542 Ashton Dr, Cedar Rapids, IA 52314New Construction
- $5,300-- bd-- ba-- sqft548 Davis Dr NE, Mount Vernon, IA 52314Off Market
A local agent can set up tours, give advice and negotiate with sellers.
Similar homes
- from $414,0004 bd2 ba1.7k sqftGarnett ll Plan, Spring Meadow Heights, Mount Vernon, IA 52314New Construction
 Skogman Homes
 - $679,0005 bd3 ba3.2k sqft524 Park View Ct, Mount Vernon, IA 52314New Construction
 MLS ID #2604394, Debra Callahan, RE/MAX CONCEPTS. CRAAR, CDRMLS
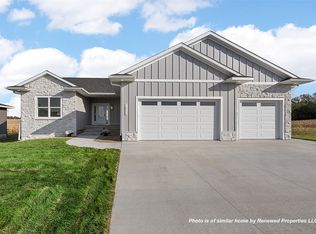
 - $595,0003 bd2 ba1.8k sqft518 Park View Ct, Mount Vernon, IA 52314New Construction
 MLS ID #2604390, Debra Callahan, RE/MAX CONCEPTS. CRAAR, CDRMLS
 - $628,0005 bd3 ba3.1k sqft1525 3rd St SW, Mount Vernon, IA 52314New Construction
 MLS ID #2603435, Debra Callahan, RE/MAX CONCEPTS. CRAAR, CDRMLS
 - $490,0003 bd2 ba1.7k sqft1529 3rd St SW, Mount Vernon, IA 52314For SaleMLS ID #2604629, Jeremy Wilson, Infiniti Realty. CRAAR, CDRMLS
- $497,5004 bd4 ba2.6k sqft4065 Labarge Rd, Central City, IA 52214For SaleMLS ID #2605081, Lucas Burrington, Burrington Real Estate. CRAAR, CDRMLS
- $549,9005 bd3 ba2.4k sqft1290 Osage Ln, North Liberty, IA 52317New ConstructionMLS ID #202602411, Karla Davis. Iowa City Area AOR
- $559,9005 bd3 ba2.8k sqft1080 Harrison St, North Liberty, IA 52317For SaleMLS ID #202604647, Tundi Brady. Iowa City Area AOR
- $550,0004 bd3 ba2.6k sqft841 Longbow Ct, Marion, IA 52302New ConstructionMLS ID #2601070, Jessie Arp, SKOGMAN REALTY. CRAAR, CDRMLS
- $484,9005 bd3 ba3.3k sqft1217 Rolling Glen Dr, Marion, IA 52302For SaleMLS ID #2603137, Eric Lamp, Epique Realty. CRAAR, CDRMLS
- $569,9005 bd3 ba2.4k sqft845 Berkshire Ln, Northliberty, IA 52317New ConstructionMLS ID #202602242, Karla Davis. Iowa City Area AOR
- $535,0004 bd3 ba2.4k sqft233 McCarran Ave NE, Cedar Rapids, IA 52402New ConstructionMLS ID #2601191, Jessie Arp, SKOGMAN REALTY. CRAAR, CDRMLS
- $429,9994 bd3 ba2.2k sqft6818 Artesa Bell Dr SW, Cedar Rapids, IA 52404New ConstructionMLS ID #2604575, Maggie VanDyke, SKOGMAN REALTY. CRAAR, CDRMLS
- $618,9005 bd3 ba2.5k sqft100 S Seven Oaks Rd, North Liberty, IA 52317New ConstructionMLS ID #202604309, Jason Ainsworth. Iowa City Area AOR
- $599,9005 bd3 ba2.9k sqft4118 Gemstone Rd, Marion, IA 52302New ConstructionMLS ID #2604551, Alexis Kemp-Alexis Real Estate Team, RE/MAX CONCEPTS. CRAAR, CDRMLS
- $439,9003 bd2 ba1.7k sqft473 Dubuque Rd, Springville, IA 52336For SaleMLS ID #2604194, Ryan Barner, BARNER REALTY & AUCTION. CRAAR, CDRMLS
- $499,9005 bd3 ba2.5k sqft270 Pine Grove Ln, Iowa City, IA 52246New ConstructionMLS ID #2601245, Michael Bails, Urban Acres Real Estate Corridor. CRAAR, CDRMLS
- $485,0005 bd3 ba2.7k sqft1426 Echo Ridge Ln, Marion, IA 52302New ConstructionMLS ID #2604506, Troy Mysak, Realty87. CRAAR, CDRMLS
- $549,9005 bd3 ba2.4k sqft1260 Osage Ln, North Liberty, IA 52317New ConstructionMLS ID #202507346, Karla Davis. Iowa City Area AOR
- $599,9005 bd3 ba2.5k sqft140 Strub St, Northliberty, IA 52317New ConstructionMLS ID #202602241, Karla Davis. Iowa City Area AOR
