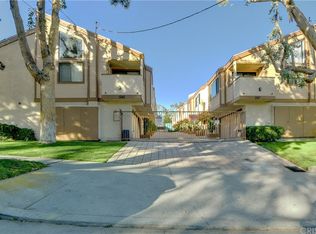
This is it! Don’t miss this rare opportunity to own a beautiful 2 bed, 2 bath split-level townhome with an attached 2-car garage, private laundry, and no neighbors above or below. Located inside a quiet, gated community, this hidden gem sits on a tree-lined street just steps from the expansive Edward Vincent Jr. Park, known for its sports facilities, recreation programs, and vibrant community atmosphere.
The entry level features Bedroom #1 with an attached full bath, offering privacy and flexibility ideal for a home office, teen, guest suite or roommate setup. Direct access to the 2-car garage with Tesla charging adds everyday convenience.
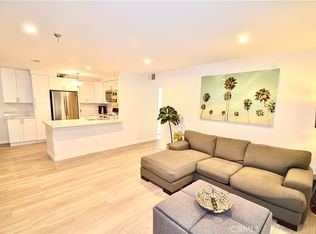
Upstairs, the main living area opens to impressive vaulted ceilings, abundant natural light from the skylight, and a welcoming living room with a window-seat accent and laminate flooring. The remodeled kitchen showcases granite countertops, a breakfast bar, stainless steel appliances, and custom shaker-style cabinetry. Bedroom #2 features vaulted ceilings, a spacious walk-in closet, and an ensuite bathroom with a jacuzzi tub/shower combo.
All of this in a prime location near the 55-acre Edward Vincent Jr. Park, which offers tennis courts, basketball courts, baseball diamonds, soccer fields, a skate park, pump tracks, picnic areas, community theater, playgrounds, and two pools with summer swim classes and recreational programs. A short drive takes you to SoFi Stadium, Hollywood Park Casino, The Forum, Intuit Dome, LAX, major highways, public transit, markets, restaurants, coffee shops, and more. Come see why this townhome is the perfect place to call home.
Pending
Listed by: Estate Properties • Mindy Fang • Contact: 310-985-9871
$490,000
547 E Hazel St Unit 12, Inglewood, CA 90302
2beds
882sqft
:
Get pre-qualified$3,704/mo
Townhouse
Built in 1987
0.46 Acres Lot
$491,300 Zestimate®
$556/sqft
$401/mo HOA
What's special
Tree-lined streetBreakfast barSpacious walk-in closetCustom shaker-style cabinetryStainless steel appliancesGranite countertopsPrivate laundry
- 22 days |
- 33 |
- 1 |
Likely to sell faster than
Zillow last checked:
Listing updated:
Listed by:
Mindy Fang DRE #01436380 310-985-9871,
Estate Properties
Source: CRMLS,MLS#: SB26114636 Originating MLS: California Regional MLS
Originating MLS: California Regional MLSFacts & features
Interior
Bedrooms & bathrooms
- Bedrooms: 2
- Bathrooms: 2
- Full bathrooms: 2
- Main level bathrooms: 1
- Main level bedrooms: 1
Rooms
- Room types: Bedroom, Kitchen, Living Room, Primary Bathroom, Primary Bedroom, Other
Primary bedroom
- Features: Main Level Primary
Primary bedroom
- Features: Multiple Primary Suites
Primary bedroom
- Features: Primary Suite
Bedroom
- Features: Bedroom on Main Level
Bathroom
- Features: Bathtub, Full Bath on Main Level, Jetted Tub, Remodeled, Soaking Tub, Separate Shower, Tub Shower
Other
- Features: Walk-In Closet(s)
Heating
- Central
Cooling
- None
Appliances
- Included: Disposal, Gas Oven, Gas Range, Microwave, Refrigerator, Water Heater, Dryer, Washer
- Laundry: Inside, In Garage
Features
- Breakfast Bar, Granite Counters, High Ceilings, Open Floorplan, Pantry, Bedroom on Main Level, Main Level Primary, Multiple Primary Suites, Primary Suite, Walk-In Closet(s)
- Flooring: Carpet, Laminate, Tile
- Doors: Mirrored Closet Door(s)
- Windows: Screens, Skylight(s)
- Has fireplace: No
- Fireplace features: None
- Common walls with other units/homes: 2+ Common Walls,No One Above,No One Below
Interior area
- Total interior livable area: 882 sqft
Property
Parking
- Total spaces: 2
- Parking features: Direct Access, Garage, Garage Door Opener, Gated
- Attached garage spaces: 2
Features
- Levels: Two,Multi/Split
- Stories: 2
- Entry location: Ground level
- Pool features: None
- Has spa: Yes
- Spa features: Bath
- Has view: Yes
- View description: Neighborhood, Trees/Woods
Lot
- Size: 0.46 Acres
- Features: Near Park, Near Public Transit
Details
- Parcel number: 4015006053
- Special conditions: Standard
Construction
Type & style
- Home type: Townhouse
- Architectural style: Modern
- Property subtype: Townhouse
- Attached to another structure: Yes
Condition
- Repairs Cosmetic,Updated/Remodeled
- New construction: No
- Year built: 1987
Utilities & green energy
- Sewer: Public Sewer
- Water: Public
- Utilities for property: Sewer Connected
Community & HOA
Community
- Features: Street Lights, Sidewalks, Park
- Security: Carbon Monoxide Detector(s), Smoke Detector(s)
HOA
- Has HOA: Yes
- Amenities included: Pet Restrictions, Pets Allowed
- HOA fee: $330 monthly
- HOA name: Hazel Townhomes
- HOA phone: 310-559-4700
- Second HOA fee: $71 monthly
Location
- Region: Inglewood
Financial & listing details
- Price per square foot: $556/sqft
- Tax assessed value: $573,050
- Annual tax amount: $7,673
- Date on market: 5/29/2026
- Cumulative days on market: 22 days
- Listing terms: Cash,Conventional,1031 Exchange,FHA
- Inclusions: Refrigerator, Stove, Microwave, dishwasher, washer and dryer
- Exclusions: TVs
- Road surface type: Paved
Estimated market value
$491,300
$467,000 - $516,000
$2,534/mo
Price history
| Date | Event | Price |
|---|---|---|
| 6/18/2026 | Pending sale | $490,000$556/sqft |
Source:  CRMLS #SB26114636 Report a problem CRMLS #SB26114636 Report a problem | ||
| 6/18/2026 | Listing removed | $490,000$556/sqft |
Source: CRMLS #SB26114636 Report a problem | ||
| 5/29/2026 | Listed for sale | $490,000-9.3%$556/sqft |
Source: CRMLS #SB26114636 Report a problem | ||
| 3/31/2022 | Sold | $540,000+6.9%$612/sqft |
Source: Public Record Report a problem | ||
| 3/3/2022 | Pending sale | $505,000$573/sqft |
Source: CRMLS #SB22033058 Report a problem | ||
| 2/21/2022 | Listed for sale | $505,000+153.8%$573/sqft |
Source: CRMLS #SB22033058 Report a problem | ||
| 9/16/2014 | Sold | $199,000$226/sqft |
Source:  CLAW #14780727 Report a problem CLAW #14780727 Report a problem | ||
| 7/29/2014 | Listed for sale | $199,000+18.8%$226/sqft |
Source: Sotheby's International Realty - Brentwood Brokerage #14-780727 Report a problem | ||
| 9/4/2009 | Sold | $167,500+12.4%$190/sqft |
Source: Public Record Report a problem | ||
| 7/31/2009 | Listed for sale | $149,000+7.2%$169/sqft |
Source: Tammy Newland-Shishido #S09002447 Report a problem | ||
| 4/29/2009 | Listing removed | $139,000$158/sqft |
Source: Listhub #S09002447 Report a problem | ||
| 4/16/2009 | Price change | $139,000-6.7%$158/sqft |
Source: Listhub #S09002447 Report a problem | ||
| 1/22/2009 | Listed for sale | $149,000+65.6%$169/sqft |
Source: Listhub #S09002447 Report a problem | ||
| 4/10/2001 | Sold | $90,000-16.5%$102/sqft |
Source: Public Record Report a problem | ||
| 8/3/2000 | Sold | $107,823+19.1%$122/sqft |
Source: Public Record Report a problem | ||
| 3/1/1994 | Sold | $90,554$103/sqft |
Source: Public Record Report a problem | ||
Public tax history
| Year | Property taxes | Tax assessment |
|---|---|---|
| 2025 | $7,673 +6.2% | $573,050 +2% |
| 2024 | $7,222 +1% | $561,815 +2% |
| 2023 | $7,147 -1.3% | $550,800 +144.4% |
| 2022 | $7,244 +136.2% | $225,367 +2% |
| 2021 | $3,067 +4.7% | $220,949 +1% |
| 2020 | $2,930 | $218,684 +2% |
| 2019 | $2,930 +2% | $214,397 +2% |
| 2018 | $2,873 | $210,194 +2% |
| 2017 | $2,873 +3.1% | $206,073 +2% |
| 2016 | $2,786 +2.6% | $202,033 +1.5% |
| 2015 | $2,715 +11.2% | $199,000 +12.8% |
| 2014 | $2,441 | $176,374 +2.5% |
| 2012 | -- | $172,136 +2% |
| 2011 | -- | $168,761 +0.8% |
| 2010 | -- | $167,500 +59.1% |
| 2009 | -- | $105,303 +2% |
| 2008 | -- | $103,240 +2% |
| 2007 | -- | $101,217 +2% |
| 2006 | -- | $99,234 |
| 2005 | -- | $99,234 +4% |
| 2004 | -- | $95,382 +1.9% |
| 2003 | -- | $93,635 +2% |
| 2002 | -- | $91,800 +3.8% |
| 2000 | -- | $88,433 |
Find assessor info on the county website
Monthly payment
Est. payment
Payment breakdown
Explore the cost of this home by adjusting the details. Changes won't be saved.Climate risks
Neighborhood: 90302
Nearby schools
GreatSchools rating
- 5/10Centinela Elementary SchoolGrades: K-8Distance: 0.3 mi
- 3/10Inglewood High SchoolGrades: 9-12Distance: 0.9 mi
- 5/10Crozier (George W.) Middle SchoolGrades: 7-8Distance: 1.3 mi
- $505,0002 bd2 ba851 sqft543 E Hazel St UNIT 1, Inglewood, CA 90302Sold

- $456,1002 bd2 ba882 sqft543 E Hazel St UNIT 4, Inglewood, CA 90302Off Market
- $373,1002 bd2 ba882 sqft543 E Hazel St UNIT 7, Inglewood, CA 90302Off Market
- $367,6002 bd2 ba882 sqft543 E Hazel St UNIT 2, Inglewood, CA 90302Off Market
- $373,2002 bd2 ba882 sqft543 E Hazel St UNIT 3, Inglewood, CA 90302Off Market
- $436,5002 bd2 ba882 sqft543 E Hazel St UNIT 5, Inglewood, CA 90302Off Market
- $368,7002 bd2 ba882 sqft543 E Hazel St UNIT 6, Inglewood, CA 90302Off Market
- $382,2002 bd2 ba882 sqft543 E Hazel St UNIT 8, Inglewood, CA 90302Off Market
A local agent can set up tours, give advice and negotiate with sellers.
Similar homes
- $599,9003 bd2 ba1k sqft313 E Hyde Park Blvd APT 5, Inglewood, CA 90302For Sale
 MLS ID #OC26126822, Chip McAllister, First Team Real Estate. CRMLS
 - $499,0002 bd2 ba952 sqft8712 Chessington Dr #255D, Inglewood, CA 90305For Sale
 MLS ID #SB25099007, Marisela Halachian, Fredericks Realty. CRMLS
 - $479,0002 bd2 ba1k sqft15000 Halldale Ave APT 114, Gardena, CA 90247For Sale
 MLS ID #PW26139875, Thomas Applegate, Re/Max R. E. Specialists. CRMLS
 - $495,0002 bd2 ba1k sqft1775 Ohio Ave Unit 309, Long Beach, CA 90804For Sale
 MLS ID #OC26159319, Reza Lashkari, Real Broker. CRMLS
 - $499,9992 bd2 ba960 sqft1620 N San Fernando Blvd APT 27, Burbank, CA 91504For SaleMLS ID #SR26126952, Vahe Patatanyan, CA Real Estate Group. CRMLS
- $499,0003 bd2 ba1k sqft6339 Morse Ave APT 202, North Hollywood, CA 91606For SaleMLS ID #GD26162580, Saro Dilanchian, Latitude Real Estate & Invest. CRMLS
- $465,0002 bd2 ba909 sqft14528 Avis Ave APT 2, Lawndale, CA 90260For SaleMLS ID #IN26112244, HELEN LECHNER, Worldwide Realty. CRMLS
- $599,0003 bd3 ba1.2k sqft2348 Manhattan Beach Blvd, Gardena, CA 90249For SaleMLS ID #SB26094170, Champagne Mora, Keller Williams Realty. CRMLS
- $480,0003 bd2 ba1.1k sqft12 Hickock Ln, Carson, CA 90745For SaleMLS ID #OC26114200, Alaina Gonzalez, Keller Williams Realty. CRMLS
- $499,0002 bd2 ba944 sqft21846 S Vermont Ave Unit 3, Torrance, CA 90502For SaleMLS ID #SB26134729, Teresita Creedon, Century 21 Coastal Properties. CRMLS
- $530,0003 bd2 ba1k sqft1509 Stanley Ave APT 304, Long Beach, CA 90804For SaleMLS ID #DW26162088, Katherine Lugo, Rodeo Realty Inc.. CRMLS
- $625,0002 bd3 ba1.2k sqft1149 Magnolia Ave APT 16, Gardena, CA 90247For SaleMLS ID #SB26157011, Noriko Yogo, Sun Enterprise. CRMLS
- $349,0001 bd1 ba670 sqft550 W Regent St APT 342, Inglewood, CA 90301For SaleMLS ID #SB26147152, Isadore Hall, NextHome Bella Properties. CRMLS
- $500,0004 bd2 ba1.2k sqft5700 Etiwanda Ave Unit 288, Tarzana, CA 91356For SaleMLS ID #SR26157599, Alaleh Modaressi, Crestico Realty. CRMLS
- $420,0001 bd1 ba764 sqft6050 Canterbury Dr Unit F108, Culver City, CA 90230For SaleMLS ID #OC26106292, Robert Luecke, ShopProp Inc. CRMLS
- $574,9992 bd2 ba976 sqft23334 S Vermont Ave, Torrance, CA 90502For SaleMLS ID #SR26128969, Anthony Alonzo, Casablanca Real Estate & Inv. CRMLS
- $479,0002 bd2 ba951 sqft3602 W Estates Ln Unit 211, Rolling Hills Estates, CA 90274For SaleMLS ID #SB26070240, Steven Simonetti, RE/MAX Nexus. CRMLS
- $525,0002 bd2 ba994 sqft4512 Workman Mill Rd #F124, Whittier, CA 90601For SaleMLS ID #PW26126439, Peter James Bresenden, Century 21 Cornerstone. CRMLS
- $425,0001 bd1 ba697 sqft3602 Kalsman Dr Unit 2, Los Angeles, CA 90016For SaleMLS ID #SB26136362, Marlon Dorsey, MWD * Associates. CRMLS
- $514,0002 bd2 ba1k sqft4591 Orange Ave Unit 306, Long Beach, CA 90807For SaleMLS ID #RS26092203, Alex Gonzalez, Century 21 On Target. CRMLS
Local buyer's agents are ready to help
