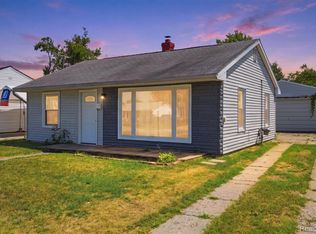
WESTLAND 3 BEDROOM BRICK RANCH STYLE HOME OFFERING YOU JUST UNDER 1300 SQUARE FEET OF ENTRY LEVEL LIVING SPACE, 1 FULL BATH, 1 CAR ATTACHED GARAGE WITH ELECTRIC AND OPENER, LARGE FENCED YARD, CENTRAL AIR, SHED IN BACK YARD FOR EXTRA STORAGE, LARGE KITCHEN WITH PLENTY OF CABINETS AND COUNTERTOP SPACE, SEPARATE LAUNDRY ROOM, NICE SIZE LIVING ROOM WITH LUXURY VINYL PLANK FLOORING, FAMILY ROOM WITH PORCELAIN TILED FLOORS, SOME APPLIANCES INCLUDED, ALL APPLIANCES NEGOTIABLE, FULL BATH WITH CERAMIC TILED FLOOR AND CERAMIC TILED TUB SURROUND, NEW TRIM THROUGHOUT, FRESHLY PAINTED, PROFESSIONALLY CLEANED, ALL GENEROUS SIZE BEDROOMS, WINDOW TREATMENT THROUGHOUT, TASTEFULLY DECORATED, NEUTRAL-DECOR, LARGE CLOSET IN MASTER BEDROOM, UPDATED LIGHT FIXTURES, CLOSE TO SCHOOLS, SHOPPING, RESTAURANTS AND ENTERTAINMENT, SELLER WILL PROVIDE CERTIFICATE OF OCCUPANCY AT CLOSING, MANY EXTRAS, CALL TO SCHEDULE A PRIVATE SHOWING TODAY!
Pending
$219,700
547 S Hawthorne St, Westland, MI 48186
3beds
1,250sqft
Single Family Residence
Built in 1959
5,662 Square Feet Lot
$216,800 Zestimate®
$176/sqft
$-- HOA
What's special
Large fenced yardFreshly paintedUpdated light fixturesProfessionally cleanedWindow treatment throughoutSeparate laundry roomCentral air
- 75 days |
- 11 |
- 0 |
Zillow last checked:
Listing updated:
Listed by:
Chad Jishi 313-292-2222,
KW Professionals 734-459-4700
Source: Realcomp II,MLS#: 20251061031
Facts & features
Interior
Bedrooms & bathrooms
- Bedrooms: 3
- Bathrooms: 1
- Full bathrooms: 1
Primary bedroom
- Level: Entry
- Area: 156
- Dimensions: 13 X 12
Bedroom
- Level: Entry
- Area: 81
- Dimensions: 9 X 9
Bedroom
- Level: Entry
- Area: 108
- Dimensions: 12 X 9
Other
- Level: Entry
- Area: 40
- Dimensions: 8 X 5
Dining room
- Level: Entry
- Area: 81
- Dimensions: 9 X 9
Family room
- Level: Entry
- Area: 170
- Dimensions: 17 X 10
Kitchen
- Level: Entry
- Area: 81
- Dimensions: 9 X 9
Laundry
- Level: Entry
- Area: 56
- Dimensions: 8 X 7
Living room
- Level: Entry
- Area: 208
- Dimensions: 16 X 13
Heating
- Baseboard, Forced Air, Natural Gas
Cooling
- Central Air
Appliances
- Included: Dishwasher, Disposal, Dryer, Free Standing Gas Oven, Free Standing Gas Range, Free Standing Refrigerator, Microwave, Range Hood, Washer
- Laundry: Laundry Room
Features
- Has basement: No
- Has fireplace: No
Interior area
- Total interior livable area: 1,250 sqft
- Finished area above ground: 1,250
Property
Parking
- Total spaces: 1
- Parking features: One Car Garage, Attached, Driveway, Electricityin Garage, Garage Faces Front, Garage Door Opener
- Attached garage spaces: 1
Features
- Levels: One
- Stories: 1
- Entry location: GroundLevel
- Exterior features: Chimney Caps, Lighting
- Pool features: None
- Fencing: Back Yard,Fenced
Lot
- Size: 5,662 Square Feet
- Dimensions: 50.00 x 100.00 x 50.00 x 100.00
Details
- Additional structures: Sheds
- Parcel number: 56061030333000
- Special conditions: Agent Owned,Short Sale No
Construction
Type & style
- Home type: SingleFamily
- Architectural style: Ranch
- Property subtype: Single Family Residence
Materials
- Brick, Other
- Foundation: Poured, Slab
- Roof: Asphalt
Condition
- New construction: No
- Year built: 1959
- Major remodel year: 2025
Utilities & green energy
- Electric: Circuit Breakers
- Sewer: Public Sewer
- Water: Public
- Utilities for property: Above Ground Utilities, Cable Available
Community & HOA
Community
- Features: Sidewalks
- Security: Carbon Monoxide Detectors, Smoke Detectors
- Subdivision: CHERRY HILL PLAZA SUB NO 2
HOA
- Has HOA: No
Location
- Region: Westland
Financial & listing details
- Price per square foot: $176/sqft
- Tax assessed value: $48,226
- Annual tax amount: $3,312
- Date on market: 12/19/2025
- Cumulative days on market: 75 days
- Listing agreement: Exclusive Right To Sell
- Listing terms: Cash,Conventional,FHA,Va Loan
Estimated market value
$216,800
$206,000 - $228,000
$1,668/mo
Price history
| Date | Event | Price |
|---|---|---|
| 1/23/2026 | Listing removed | $1,600$1/sqft |
Source: Realcomp II #20251060080 Report a problem | ||
| 1/23/2026 | Pending sale | $219,700$176/sqft |
Source:  Realcomp II #20251061031 Report a problem Realcomp II #20251061031 Report a problem | ||
| 1/5/2026 | Price change | $1,600-11.1%$1/sqft |
Source: Realcomp II #20251060080 Report a problem | ||
| 12/20/2025 | Listed for sale | $219,700+657.6%$176/sqft |
Source: Realcomp II #20251061031 Report a problem | ||
| 12/15/2025 | Listed for rent | $1,800+12.5%$1/sqft |
Source: Realcomp II #20251060080 Report a problem | ||
| 4/1/2024 | Listing removed | -- |
Source: Realcomp II #20240011723 Report a problem | ||
| 3/15/2024 | Price change | $1,600-11.1%$1/sqft |
Source: Realcomp II #20240011723 Report a problem | ||
| 2/27/2024 | Listed for rent | $1,800+80%$1/sqft |
Source: Realcomp II #20240011723 Report a problem | ||
| 11/3/2017 | Listing removed | $1,000$1/sqft |
Source: Plymouth/Canton #217080958 Report a problem | ||
| 10/14/2017 | Price change | $1,000-16.7%$1/sqft |
Source: Plymouth/Canton #217080958 Report a problem | ||
| 9/11/2017 | Listed for rent | $1,200$1/sqft |
Source: Keller Williams Rlty-Plym Market Center #217080958 Report a problem | ||
| 10/30/2013 | Sold | $29,000-3%$23/sqft |
Source: Public Record Report a problem | ||
| 6/23/2013 | Listing removed | $29,900$24/sqft |
Source: Plymouth Canton Realty Inc #212104769 Report a problem | ||
| 12/1/2012 | Price change | $29,900-25.1%$24/sqft |
Source: Plymouth Canton Realty Inc #212104769 Report a problem | ||
| 11/7/2012 | Price change | $39,900-20%$32/sqft |
Source: Plymouth Canton Realty Inc #212104769 Report a problem | ||
| 10/25/2012 | Price change | $49,900-16.7%$40/sqft |
Source: Plymouth Canton Realty Inc #212104769 Report a problem | ||
| 10/12/2012 | Listed for sale | $59,900-51.1%$48/sqft |
Source: KELLER WILLIAMS RLTY-PLYM MARKET CENTER #212104769 Report a problem | ||
| 8/28/2006 | Sold | $122,395-0.1%$98/sqft |
Source: Public Record Report a problem | ||
| 12/31/2002 | Sold | $122,500$98/sqft |
Source: Public Record Report a problem | ||
Public tax history
| Year | Property taxes | Tax assessment |
|---|---|---|
| 2025 | -- | $78,500 +13.6% |
| 2024 | -- | $69,100 +11.3% |
| 2023 | -- | $62,100 +7.3% |
| 2022 | -- | $57,900 +8.8% |
| 2021 | -- | $53,200 |
| 2020 | $2,814 -6.9% | $53,200 +6.4% |
| 2019 | $3,023 | $50,000 +11.9% |
| 2018 | $3,023 | $44,700 +1.6% |
| 2017 | -- | $44,000 |
| 2016 | $1,824 | $44,000 +6.8% |
| 2015 | $1,824 -50.4% | $41,180 +9.5% |
| 2013 | $3,678 +101.6% | $37,600 -4.9% |
| 2012 | $1,824 | $39,540 -14.2% |
| 2010 | -- | $46,110 -17.1% |
| 2009 | -- | $55,650 -0.3% |
| 2008 | $1,828 | $55,810 -5.5% |
| 2007 | -- | $59,060 +4.7% |
| 2005 | -- | $56,420 +10.8% |
| 2004 | -- | $50,930 +47.2% |
| 2001 | -- | $34,609 +3.2% |
| 2000 | $1,280 | $33,536 |
Find assessor info on the county website
Monthly payment
Est. payment
Payment breakdown
Explore the cost of this home by adjusting the details. Changes won't be saved.Climate risks
Neighborhood: 48186
Nearby schools
GreatSchools rating
- 3/10Alexander Hamilton Elementary SchoolGrades: PK-5Distance: 0.5 mi
- 4/10Adams Middle SchoolGrades: 6-8Distance: 0.9 mi
- 4/10John Glenn High SchoolGrades: 8-12Distance: 1.2 mi
- $179,0003 bd1 ba1.2k sqft33940 Hiveley St, Westland, MI 48186Sold

- $210,3003 bd2 ba931 sqft558 S Hawthorne St, Westland, MI 48186Off Market
- $173,3003 bd3 ba931 sqft548 S Hawthorne St, Westland, MI 48186Off Market

- $195,900-- bd-- ba-- sqft558 S Hawthorn, Westland, MI 48186Off Market
- $214,2003 bd1 ba1.2k sqft535 S Hawthorne St, Westland, MI 48186Off Market
- $184,400-- bd1 ba931 sqft570 S Hawthorne St, Westland, MI 48186Off Market
- $186,7003 bd1 ba1k sqft33926 Hiveley St, Westland, MI 48186Off Market
- $198,500-- bd1 ba1.1k sqft536 S Hawthorne St, Westland, MI 48186Off Market
A local agent can set up tours, give advice and negotiate with sellers.
Similar homes
- $200,0003 bd2 ba1.4k sqft30933 Grandview Ave, Westland, MI 48186For Sale

 MLS ID #20261051936, Deneen Peeler, Real Estate One-Monroe. Realcomp II
 - $194,9003 bd1 ba720 sqft35501 Glen St, Westland, MI 48186For Sale
 MLS ID #20261058314, LaCretia Baldwin, EXP Realty Main. Realcomp II
 - $189,7003 bd2 ba1.2k sqft1656 S Karle Ave, Westland, MI 48186For Sale
 MLS ID #20261050242, Ali M Beydoun, Got Key'D Realty. Realcomp II
 - $195,0003 bd1 ba1k sqft33484 Krauter St, Westland, MI 48185For Sale
 MLS ID #20261064406, Christopher George, Advanced Realty Professionals. Realcomp II
 - $219,9003 bd1 ba1.5k sqft5850 Deering St, Garden City, MI 48135For SaleMLS ID #20261057592, Heather S Poyhonen, Avenue Group Homes, LLC. Realcomp II
- $265,0003 bd2 ba1.8k sqft6735 Whitby St, Garden City, MI 48135For SaleMLS ID #20261065354, Kyle M Lang, RE/MAX Dream Properties. Realcomp II
- $199,9004 bd1 ba1.3k sqft8280 Pine St, Taylor, MI 48180For SaleMLS ID #20261062185, Neal El-Sayed, Elegant Homes Realty. Realcomp II
- $219,9003 bd1 ba1k sqft18232 Gaylord, Redford, MI 48240For SaleMLS ID #20261064430, Bradley LaBrie, Keller Williams First. Realcomp II
- $259,9003 bd2 ba1.3k sqft6326 Lathers St, Garden City, MI 48135For SaleMLS ID #20261061279, Ali M Beydoun, Got Key'D Realty. Realcomp II
- $229,9004 bd2 ba1.6k sqft27517 Sheridan St, Garden City, MI 48135For SaleMLS ID #20261032508, Robert Rech, RE/MAX Dream Properties. Realcomp II
- $229,9003 bd1 ba1.1k sqft7411 N Vernon St, Dearborn Heights, MI 48127For SaleMLS ID #20261042788, Michael M Phillips, Keller Williams Legacy. Realcomp II
- $250,0003 bd2 ba1.2k sqft22961 Koths St, Taylor, MI 48180For SaleMLS ID #20261058541, Mike Hakim, EXP Realty Main. Realcomp II
- $159,9003 bd1 ba840 sqft29114 Richard St, Westland, MI 48186For SaleMLS ID #20261055505, John Graham, John Graham Realty, LLC. Realcomp II
- $209,9002 bd2 ba1.2k sqft6384 Hunter Pointe St, Westland, MI 48185For SaleMLS ID #20261052230, Andre Wadley Jr, EXP Realty Main. Realcomp II
- $239,9003 bd2 ba1k sqft11548 Cardwell St, Livonia, MI 48150For SaleMLS ID #20261056912, Andrew Whisler, Community Choice Realty Associates, LLC. Realcomp II
- $219,9003 bd2 ba1.7k sqft17366 Centralia, Redford, MI 48240For SaleMLS ID #20261044076, Andre Finley, Real Broker, LLC Troy. Realcomp II
- $229,9003 bd1 ba1k sqft9283 Chatham Ave, Allen Park, MI 48101For SaleMLS ID #20261061834, Randy Hourani, Keller Williams Legacy. Realcomp II
- $209,0003 bd2 ba1.7k sqft10015 Marion, Redford, MI 48239For SaleMLS ID #20261048968, Ali Bazzy, Expert Business Brokers. Realcomp II
- $229,9003 bd1 ba1k sqft15324 McCann St, Southgate, MI 48195For SaleMLS ID #20261061402, Paul S Zulewski Jr, Source Realty LLC. Realcomp II
- $219,4503 bd2 ba1.3k sqft17400 Huntington Rd, Detroit, MI 48219For SaleMLS ID #20261044400, David Rabior, Clyde Realty LLC. Realcomp II
