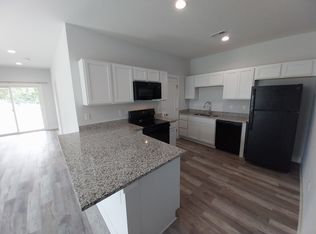
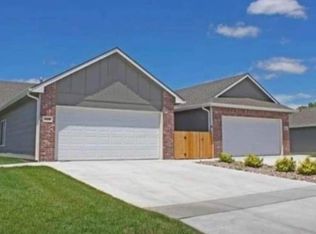
FABULOUS HOME OR INVESTMENT!! Zero entry duplexes for sale for income producing property..OR...live in one and rent the other. Units will not be split. Each unit features 3 bedroom 2 baths with the master having an ensuite bath. Built in 2021 with todays upgrades these units have LVT flooring, granite countertops throughout, light & bright walls/cabinets with open theme. Nice windows with great views due to being on the end looking at a pond and/or open field. The kitchen has an island for bar stools, popular walk in pantry, plenty of cabinet space All kitchen appliances come with the units except one of the refrigerators in unite 5474 as it belongs to Tennant. There are washer/dryer hook ups. (Washer/Dryers in both units belong to tenants.) Walk in closet in master....walk in pantry in kitchen. Nice windows let in natural light.....The front door has in glass blinds that make for little maintenance you will love! There is a back patio and a partial fence that separates the two units with a privacy partial fence on the other side as well....Outside AC unit is behind gate in middle concrete area that also holds your trash bins for nice clean look, easy access and not taking up garage space. The 2 car attached garage for both units a huge plus. There is additional concrete for guest parking with these units since they are on the end of the cul de sac. The HOA provides lawn service, trash and sprinkler/irrigation services. .Easy access to Koch Industries, 96 Hwy, I35, Wichita stores, shops and schools. Do not miss this great opportunity and upscale easy living. 48 hour notice for all showings and must be scheduled through agent.
Active
$415,000
5472 E Colburn St #5474, Wichita, KS 67220
6beds
2,232sqft
Duplex
Built in 2021
-- sqft lot
$-- Zestimate®
$186/sqft
$200/mo HOA
What's special
- 3 days
- 76
- 6
Zillow last checked:
Listing updated:
Listed by:
Kelley Naron 316-734-8952,
Reece Nichols South Central Kansas
Source: SCKMLS as distributed by MLS GRID,MLS#: 680315
Facts & features
Interior
Bedrooms & bathrooms
- Bedrooms: 6
- Bathrooms: 4
- Full bathrooms: 4
Primary bedroom
- Description: Luxury Vinyl
- Level: Main
- Area: 122.1
- Dimensions: 11.06 x 11.04
Primary bedroom
- Description: Luxury Vinyl
- Level: Main
- Area: 122.1
- Dimensions: 11.06 x 11.04
Bedroom
- Description: Luxury Vinyl
- Level: Main
- Area: 102.01
- Dimensions: 10.11 x 10.09
Bedroom
- Description: Luxury Vinyl
- Level: Main
- Area: 101.71
- Dimensions: 10.09 x 10.08
Bedroom
- Description: Luxury Vinyl
- Level: Main
- Area: 102.01
- Dimensions: 10.11 x 10.09
Bedroom
- Description: Luxury Vinyl
- Level: Main
- Area: 101.71
- Dimensions: 10.09 x 10.08
Dining room
- Description: Luxury Vinyl
- Level: Main
- Area: 85.31
- Dimensions: 12.05 x 7.08
Dining room
- Description: Luxury Vinyl
- Level: Main
- Area: 72.18
- Dimensions: 9.00 x 8.02
Kitchen
- Description: Luxury Vinyl
- Level: Main
- Area: 109.05
- Dimensions: 12.01 x 9.08
Kitchen
- Description: Luxury Vinyl
- Level: Main
- Area: 100.61
- Dimensions: 11.08 x 9.08
Living room
- Description: Luxury Vinyl
- Level: Main
- Area: 132
- Dimensions: 12.00 x 11.00
Living room
- Description: Luxury Vinyl
- Level: Main
- Area: 144.54
- Dimensions: 13.01 x 11.11
Heating
- Forced Air
Cooling
- Central Air, Electric
Appliances
- Included: Dishwasher, Disposal, Microwave, Refrigerator, Range
- Laundry: Main Level
Features
- Ceiling Fan(s), Walk-In Closet(s), Vaulted Ceiling(s)
- Windows: Window Coverings-Part
- Basement: None
- Has fireplace: No
Interior area
- Total interior livable area: 2,232 sqft
- Finished area above ground: 2,232
- Finished area below ground: 0
Property
Parking
- Total spaces: 4
- Parking features: Attached, Garage Door Opener, Zero Entry
- Garage spaces: 4
Features
- Levels: One
- Stories: 1
- Patio & porch: Patio
- Exterior features: Guttering - ALL, Zero Step Entry
- Fencing: Wood
Lot
- Size: 0.36 Acres
- Features: Cul-De-Sac, Standard
Details
- Parcel number: 0962402101030.00
Construction
Type & style
- Home type: MultiFamily
- Architectural style: Ranch
- Property subtype: Duplex
Materials
- Brick Veneer, Frame w/Less than 50% Mas
- Foundation: None
- Roof: Composition
Condition
- Year built: 2021
Utilities & green energy
- Utilities for property: Sewer Available, Public
Community & HOA
Community
- Security: Smoke Detector(s)
- Subdivision: CHAPELS LANDING
HOA
- Has HOA: Yes
- Services included: Maintenance Grounds, Trash, Other - See Remarks, Gen. Upkeep for Common Ar
- HOA fee: $2,400 annually
Location
- Region: Wichita
Financial & listing details
- Price per square foot: $186/sqft
- Annual tax amount: $5,486
- Date on market: 10/10/2026
- Cumulative days on market: 3 days
- Ownership: Individual
- Total actual rent: 2750
- Road surface type: Paved
Estimated market value
Not available
Estimated sales range
Not available
Not available
Price history
Price history is unavailable.
Public tax history
Tax history is unavailable.
Monthly payment
Est. payment
Payment breakdown
Explore the cost of this home by adjusting the details. Changes won't be saved.Climate risks
Neighborhood: 67220
Nearby schools
Schools provided by the listing agent
- Elementary: Isely Traditional Magnet
- Middle: Stucky
- High: Heights
Source: SCKMLS as distributed by MLS GRID. This data may not be complete. We recommend contacting the local school district to confirm school assignments for this home.
Similar homes
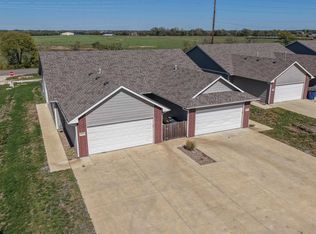
- $415,0006 bd-- ba2.2k sqft5472-5474 Colburn Ct E, Wichita, KS 67220For Sale
 MLS ID #680316, Kelley Naron, Reece Nichols South Central Kansas. SCKMLS as distributed by MLS GRID
 - $355,0006 bd-- ba2.2k sqft5424-5426 N Colburn St, Wichita, KS 67220For Sale
 MLS ID #679891, Jessica Ritter, J Russell Real Estate. SCKMLS as distributed by MLS GRID
 - $355,0006 bd-- ba2.2k sqft5412-5414 N Colburn St, Wichita, KS 67220For SaleMLS ID #679889, Jessica Ritter, J Russell Real Estate. SCKMLS as distributed by MLS GRID
- $355,0006 bd-- ba2.2k sqft5418-5420 N Colburn St, Wichita, KS 67220For SaleMLS ID #679890, Jessica Ritter, J Russell Real Estate. SCKMLS as distributed by MLS GRID
