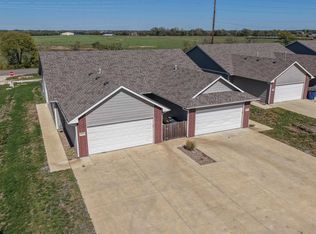
REALLY NICE DUPLEX!! Two zero entry units for sale and will not be split...3 bedroom 2 baths, 2 car attached garage for both units...built in 2021 it has nice upgrades to today's expectations with LVT flooring throughout, granite in kitchen and baths and walk in pantry. All appliances including Stove/oven, dishwasher, disposal, microwave. Refrigerator stays only in unit 5472. (Refrigerator in 5474 belongs to renter) Washer/dryer "hook ups only" in both units current washer/dryers belong to tenants. Master bedroom has en suite bath with granite and walk in closet. 2nd bath also has granite for other two bedrooms. Kitchen has walk in pantry, multiple cabinets, granite island with bar seating. LVT flooring throughout, nice windows for natural light, ingress blinds for no cleaning maintenance, slider to back concrete patio with wood fence separating the two units a privacy on the other side as well. 2 car attached garage. There is extra parking for guests. AC units and trash bins storage in between units and behind gate on concrete slab. HOA provides lawn service, trash, and sprinkler/irrigation services. Great location and easy access to Koch Industries, 96 HWY, I-35, schools & city amenities. Nice and quiet with pond on one side and open field view from patios to watch the weather.
Active
$415,000
5472-5474 Colburn Ct E, Wichita, KS 67220
6beds
--baths
2,232sqft
Duplex
Built in 2021
-- sqft lot
$-- Zestimate®
$186/sqft
$200/mo HOA
What's special
- 2 days
- 42
- 0
Zillow last checked:
Listing updated:
Listed by:
Kelley Naron 316-734-8952,
Reece Nichols South Central Kansas
Source: SCKMLS as distributed by MLS GRID,MLS#: 680316
Facts & features
Interior
Bedrooms & bathrooms
- Bedrooms: 6
Heating
- Forced Air
Cooling
- Electric
Appliances
- Included: Dishwasher, Disposal, Microwave, Range, Refrigerator
Features
- Flooring: Other
- Basement: None
- Has fireplace: No
Interior area
- Total interior livable area: 2,232 sqft
Property
Parking
- Total spaces: 4
- Parking features: 2 per Unit, Paved, Attached, Other
- Has attached garage: Yes
Details
- Parcel number: 0962402101030.00
Construction
Type & style
- Home type: MultiFamily
- Property subtype: Duplex
- Attached to another structure: Yes
Materials
- Brick Veneer
- Roof: Composition
Condition
- Year built: 2021
Utilities & green energy
- Water: Public
- Utilities for property: Sewer Available
Community & HOA
Community
- Security: Security Fence, Smoke Detector(s), Fire Sprinkler System
- Subdivision: CHAPELS LANDING
HOA
- Has HOA: Yes
- HOA fee: $2,400 annually
Location
- Region: Wichita
Financial & listing details
- Price per square foot: $186/sqft
- Annual tax amount: $5,486
- Date on market: 10/10/2026
- Ownership: Individual
- Tenant pays: Electricity, Gas, Water/Sewer
Estimated market value
Not available
Estimated sales range
Not available
Not available
Price history
Price history is unavailable.
Public tax history
Tax history is unavailable.
Monthly payment
Est. payment
Payment breakdown
Explore the cost of this home by adjusting the details. Changes won't be saved.Climate risks
Neighborhood: 67220
Nearby schools
Schools provided by the listing agent
- Elementary: Isely Magnet (NH)
- Middle: Stucky
- High: Heights
Source: SCKMLS as distributed by MLS GRID. This data may not be complete. We recommend contacting the local school district to confirm school assignments for this home.
Similar homes
- $415,0006 bd4 ba2.2k sqft5472 E Colburn St #5474, Wichita, KS 67220For Sale
 MLS ID #680315, Kelley Naron, Reece Nichols South Central Kansas. SCKMLS as distributed by MLS GRID
 - $424,5006 bd-- ba2.3k sqft5501 Colburn N #5503, Wichita, KS 67220For Sale
 MLS ID #676371, Lisa Mayfield, Berkshire Hathaway PenFed Realty. SCKMLS as distributed by MLS GRID
 - $375,0005 bd4 ba2.9k sqft2420 N Winstead Cir, Wichita, KS 67226For Sale
 MLS ID #680392, Peggy Griffith, RE/MAX Premier. SCKMLS as distributed by MLS GRID
 - $450,0004 bd4 ba2.8k sqft2423 N Vinegate Ct, Wichita, KS 67226For Sale
 MLS ID #680321, Angel Culver, Keller Williams Signature Partners, LLC. SCKMLS as distributed by MLS GRID
