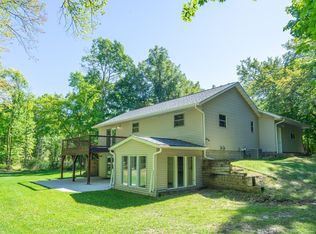
Enjoy easy one-level living in this beautifully updated three-bedroom, two-bathroom home tucked into the woods on a quiet, private road, just a mile from Highway 371 and minutes from Baxter's restaurants and shopping. The property sits 9 minutes from Gull Lake Recreation Area, 8 minutes from Cragun's Legacy Courses and Madden's Golf Course, and 4 minutes from Brainerd International Raceway, with fishing, boating, hiking, skiing, snowmobiling, and ice fishing all nearby. Whether used as a full-time residence, weekend cabin, or vacation getaway, the home is move-in ready.
Inside, an open floor plan connects the living room, kitchen, and dining area. The living room centers on an electric fireplace, while the kitchen features an oversized island, walk-in pantry, backyard views from the sink, and stainless steel appliances. The dining area opens to a patio for outdoor meals. The primary suite includes a three-quarter en suite bath and walk-in closet. A mudroom with walk-in storage and laundry connects to the attached three-car garage. The washer and dryer were replaced in December 2024, and a water softener was added in 2025.
Two additional bedrooms with spacious closets, one facing front and one facing back, share a full bathroom between them, ideal for family, guests, or a home office. The property comfortably sleeps six and includes an outdoor fire pit with seating.
Currently operating as a successful Airbnb, the home can be sold furnished as a turnkey rental, offering the next owner an established income opportunity or a Northwoods retreat of their own.
Active with contingency
$535,000
5479 Hidden Ln, Brainerd, MN 56401
3beds
1,861sqft
Single Family
Built in 2024
1.03 Acres Lot
$529,300 Zestimate®
$287/sqft
$-- HOA
What's special
Walk-in pantryAttached three-car garageStainless steel appliancesWalk-in closet
- 25 days
- 1,133
- 69
Likely to sell faster than
Zillow last checked:
Listing updated:
Listed by:
Desrochers Realty Group 612-688-7024,
eXp Realty
Source: NorthstarMLS as distributed by MLS GRID,MLS#: 7142130
Facts & features
Interior
Bedrooms & bathrooms
- Bedrooms: 3
- Bathrooms: 2
- Full bathrooms: 1
- 3/4 bathrooms: 1
Bedroom
- Level: Main
- Area: 154 Square Feet
- Dimensions: 14 X 11
Bedroom 2
- Level: Main
- Area: 165 Square Feet
- Dimensions: 15 X 11
Bedroom 3
- Level: Main
- Area: 154 Square Feet
- Dimensions: 14 X 11
Dining room
- Level: Main
- Area: 210 Square Feet
- Dimensions: 15 X 14
Kitchen
- Level: Main
- Area: 165 Square Feet
- Dimensions: 15 X 11
Living room
- Level: Main
- Area: 475 Square Feet
- Dimensions: 25 X 19
Heating
- Forced Air, Fireplace(s)
Cooling
- Central Air
Appliances
- Included: Air-To-Air Exchanger, Dishwasher, Disposal, Dryer, Exhaust Fan, Gas Water Heater, Microwave, Range, Refrigerator, Stainless Steel Appliance(s), Washer, Water Softener Rented
- Laundry: Laundry Closet, Main Level
Features
- Basement: None
- Number of fireplaces: 1
- Fireplace features: Electric, Living Room
Interior area
- Total structure area: 1,861
- Total interior livable area: 1,861 sqft
- Finished area above ground: 1,861
- Finished area below ground: 0
Video & virtual tour
Property
Parking
- Total spaces: 3
- Parking features: Attached, Gravel, Garage, Garage Door Opener, Insulated Garage
- Attached garage spaces: 3
- Has uncovered spaces: Yes
Accessibility
- Accessibility features: None
Features
- Levels: One
- Stories: 1
- Patio & porch: Rear Porch
Lot
- Size: 1.03 Acres
- Features: Tree Coverage - Medium
Details
- Foundation area: 1861
- Parcel number: 99230684
- Zoning description: Residential-Single Family
Construction
Type & style
- Home type: SingleFamily
- Property subtype: Single Family
Materials
- Roof: Age 8 Years or Less,Asphalt
Condition
- New construction: No
- Year built: 2024
Utilities & green energy
- Gas: Natural Gas
- Sewer: Private Sewer, Tank with Drainage Field
- Water: 4-Inch Submersible, Drilled, Private
Community & HOA
Community
- Subdivision: Hidden Acres
HOA
- Has HOA: No
Location
- Region: Brainerd
Financial & listing details
- Price per square foot: $287/sqft
- Annual tax amount: $2,278
- Date on market: 9/10/2026
Estimated market value
$529,300
$503,000 - $556,000
$2,547/mo
Price history
| Date | Event | Price |
|---|---|---|
| 9/10/2026 | Listed for sale | $535,000+7.2%$287/sqft |
Source:  NorthstarMLS as distributed by MLS GRID #7142130 Report a problem NorthstarMLS as distributed by MLS GRID #7142130 Report a problem | ||
| 10/18/2024 | Sold | $499,000$268/sqft |
Source: NorthstarMLS as distributed by MLS GRID #6578569 Report a problem | ||
| 10/5/2024 | Pending sale | $499,000$268/sqft |
Source: NorthstarMLS as distributed by MLS GRID #6578569 Report a problem | ||
| 8/16/2024 | Listed for sale | $499,000$268/sqft |
Source: NorthstarMLS as distributed by MLS GRID #6578569 Report a problem | ||
Public tax history
Tax history is unavailable.
Monthly payment
Est. payment
Payment breakdown
Explore the cost of this home by adjusting the details. Changes won't be saved.Climate risks
Neighborhood: 56401
Similar homes
- $459,0003 bd2 ba2.2k sqft4451 See Gull Cv, Brainerd, MN 56401For Sale

 MLS ID #7141907, Michael Swanson, NextHome Horizons. NorthstarMLS as distributed by MLS GRID
 - $579,9003 bd3 ba2.3k sqft6962 County Road 127, Brainerd, MN 56401For Sale
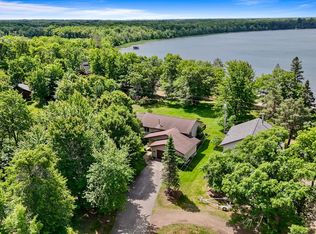
 MLS ID #7144033, Janene Imgrund, LPT Realty, LLC.. NorthstarMLS as distributed by MLS GRID
 - $529,0003 bd2 ba2.4k sqft7101 Browns Ln, Brainerd, MN 56401For Sale
 MLS ID #7050170, Todd J. Swanson, Premier Real Estate Services. NorthstarMLS as distributed by MLS GRID
 - $549,0004 bd3 ba2.1k sqft12157 Butternut Rd, Brainerd, MN 56401New Construction
 MLS ID #7140776, Chad Piepho, Counselor Realty Brainerd Lakes. NorthstarMLS as distributed by MLS GRID
 - $535,0004 bd2 ba2.1k sqft6108 Bittersweet Ln, Nisswa, MN 56468For SaleMLS ID #7132982, Adam Kalenberg, Northland Sotheby's International Realty. NorthstarMLS as distributed by MLS GRID
- $599,9993 bd2 ba1.9k sqft11340 Legacy Dr, East Gull Lake, MN 56401For SaleMLS ID #7053895, Rori Harvet, LPT Realty, LLC. NorthstarMLS as distributed by MLS GRID
- $480,0003 bd2 ba2.4k sqft27499 W Twin Lake Dr, Pequot Lakes, MN 56472For SaleMLS ID #7150665, Jackie Karlson, Positive Realty. NorthstarMLS as distributed by MLS GRID
- $469,9994 bd2 ba2.5k sqft10308 S Oaks Rd, Brainerd, MN 56401For SaleMLS ID #7145161, Tyler Johnson, LPT Realty, LLC.. NorthstarMLS as distributed by MLS GRID
- $450,0003 bd2 ba1.5k sqft4381 See Gull Cv, Brainerd, MN 56401New ConstructionMLS ID #7115073, Chad Piepho, Counselor Realty Brainerd Lakes. NorthstarMLS as distributed by MLS GRID
- $480,0004 bd3 ba2.7k sqft1552 Harrison Dr SW, Brainerd, MN 56401For SaleMLS ID #7086014, Amy Price, LPT Realty, LLC.. NorthstarMLS as distributed by MLS GRID
- $349,9004 bd2 ba2.1k sqft15880 Ashmun Rd, Brainerd, MN 56401For SaleMLS ID #7142695, Jeff Torfin, Positive Realty. NorthstarMLS as distributed by MLS GRID
- $599,9003 bd2 ba1.8k sqftMaplewood Ridge Rd, Brainerd, MN 56401For SaleMLS ID #7031566, Michelle Rodahl, LPT Realty, LLC.. NorthstarMLS as distributed by MLS GRID
- $443,0004 bd3 ba2.4k sqft9067 Wolves St, Brainerd, MN 56401New ConstructionMLS ID #7121390, Michael Swanson, NextHome Horizons. NorthstarMLS as distributed by MLS GRID
- $449,9002 bd2 ba1.5k sqft16836 Piper Ln, Brainerd, MN 56401New ConstructionMLS ID #7144010, Raelyn Borg, Century 21 Brainerd Realty. NorthstarMLS as distributed by MLS GRID
- $429,9004 bd2 ba2.2k sqft16046 Woodrow Rd, Brainerd, MN 56401For SaleMLS ID #7141118, Rodney Windjue, Northland Sotheby's International Realty. NorthstarMLS as distributed by MLS GRID
- $599,9003 bd2 ba2.3k sqft6740 Saint Mathias Rd, Brainerd, MN 56401For SaleMLS ID #7094042, Chad Schwendeman, eXp Realty. NorthstarMLS as distributed by MLS GRID
- $599,9003 bd2 ba1.9k sqft2677 Fondie Ln SW, Nisswa, MN 56468For SaleMLS ID #7107573, Thomas Schiffler, Premier Real Estate Services. NorthstarMLS as distributed by MLS GRID
- $469,9003 bd2 ba1.7k sqft14470 Kimberlee Dr, Baxter, MN 56425For SaleMLS ID #7141877, Michelle Rodahl, LPT Realty, LLC.. NorthstarMLS as distributed by MLS GRID
- $450,0003 bd3 ba2k sqft1708 13th Ave NE, Brainerd, MN 56401For SaleMLS ID #7114342, Lance Nelson, Northland Sotheby's International Realty. NorthstarMLS as distributed by MLS GRID
- $280,0002 bd1 ba1k sqft4967 Barbeau Rd, Brainerd, MN 56401For SaleMLS ID #7131562, Michelle Rodahl, LPT Realty, LLC.. NorthstarMLS as distributed by MLS GRID
