11.5 acres are located at 5480 Bethlehem Rd in Fairburn, Georgia. This site is within the South Fulton submarket of the Atlanta MSA. The property has 597 feet of combined road frontage along Bethlehem Road. This provides strong access and site design flexibility. The property is currently zoned AG-1. It is adjacent to existing MIX-zoned development. This supports rezoning for higher-density residential. Surrounding land use patterns drive demand. Ongoing growth in Fairburn also drives demand for development sites. The parcel is 500,938 square feet. It is generally level. There is minimal flood risk. This enhances its suitability for development. An existing residential structure improves the site. It was originally constructed circa 1830. This structure may suit adaptive reuse or removal. This depends on development objectives. Utilities in the area include public gas and electric. Private water and sewer currently serve the property. Buyers should evaluate utility expansion or connection options. This is part of their development plans. The site is near major transportation corridors. It is also near continued residential expansion. This offers an opportunity for builders, developers, and investors. It provides assemblage potential and long-term upside.
Active
$499,000
5480 Bethlehem Rd, Fairburn, GA 30213
3beds
1,709sqft
Single Family Residence
Built in 1830
11.5 Acres Lot
$482,500 Zestimate®
$292/sqft
$-- HOA
What's special
Minimal flood risk
- 82 days
- 195
- 11
Zillow last checked:
Listing updated:
Listed by:
Christopher Bell 470-285-2505,
National Land Realty,
R.S. Bell 470-664-2864,
National Land Realty
Source: GAMLS,MLS#: 10836846
Facts & features
Interior
Bedrooms & bathrooms
- Bedrooms: 3
- Bathrooms: 1
- Full bathrooms: 1
- Main level bathrooms: 1
- Main level bedrooms: 1
Rooms
- Room types: Foyer, Den, Office
Heating
- Common
Cooling
- Central Air, Window Unit(s)
Appliances
- Included: Oven/Range (Combo), Refrigerator
- Laundry: Other
Features
- Bookcases, High Ceilings, Double Vanity, Entrance Foyer, Tile Bath, Master On Main Level
- Flooring: Hardwood
- Basement: Crawl Space
- Number of fireplaces: 1
- Fireplace features: Masonry
Interior area
- Total structure area: 1,709
- Total interior livable area: 1,709 sqft
- Finished area above ground: 1,709
- Finished area below ground: 0
Property
Parking
- Parking features: None
Features
- Levels: Two
- Stories: 2
- Patio & porch: Deck, Porch
- Has private pool: Yes
- Pool features: In Ground
- Fencing: Other
Lot
- Size: 11.5 Acres
- Features: Greenbelt, Level, Open Lot, Private
- Residential vegetation: Cleared, Grassed, Wooded
Details
- Parcel number: 07 070001100435
- Special conditions: As Is
Construction
Type & style
- Home type: SingleFamily
- Architectural style: Country/Rustic
- Property subtype: Single Family Residence
Materials
- Wood Siding
- Foundation: Pillar/Post/Pier
- Roof: Tile
Condition
- Resale
- New construction: No
- Year built: 1830
Utilities & green energy
- Sewer: Septic Tank
- Water: Public
- Utilities for property: Cable Available, Electricity Available, Water Available
Community & HOA
Community
- Features: None
- Subdivision: None
HOA
- Has HOA: No
- Services included: None
Location
- Region: Fairburn
Financial & listing details
- Price per square foot: $292/sqft
- Tax assessed value: $330,000
- Annual tax amount: $5,808
- Date on market: 6/24/2026
- Cumulative days on market: 82 days
- Listing agreement: Exclusive Right To Sell
- Electric utility on property: Yes
Estimated market value
$482,500
$458,000 - $507,000
$2,085/mo
Price history
| Date | Event | Price |
|---|---|---|
| 4/11/2026 | Listed for sale | $499,000+42.6%$292/sqft |
Source: National Land Realty Report a problem | ||
| 10/31/2022 | Sold | $350,000$205/sqft |
Source: Public Record Report a problem | ||
| 9/13/2022 | Pending sale | $350,000$205/sqft |
Source:  GAMLS #20071244 Report a problem GAMLS #20071244 Report a problem | ||
| 9/5/2022 | Listed for sale | $350,000+1196.3%$205/sqft |
Source: GAMLS #20071244 Report a problem | ||
| 8/6/2010 | Sold | $27,000$16/sqft |
Source: Public Record Report a problem | ||
Public tax history
| Year | Property taxes | Tax assessment |
|---|---|---|
| 2025 | $3,100 +1.3% | $132,000 -12.5% |
| 2024 | $3,062 +13.7% | $150,800 -5.8% |
| 2023 | $2,692 +142.6% | $160,160 +249.4% |
| 2022 | $1,110 +2.8% | $45,840 +3% |
| 2021 | $1,080 -13% | $44,520 +1.3% |
| 2020 | $1,241 +46.1% | $43,960 +1.9% |
| 2019 | $850 | $43,160 +2.3% |
| 2018 | $850 | $42,200 |
| 2017 | $850 -9.3% | $42,200 -20.6% |
| 2016 | $937 -36.4% | $53,160 |
| 2015 | $1,474 | $53,160 |
| 2014 | $1,474 -1.3% | $53,160 |
| 2013 | $1,494 +2.9% | $53,160 |
| 2012 | $1,452 | $53,160 |
| 2011 | -- | $53,160 -29.4% |
| 2010 | $2,800 | $75,280 |
| 2009 | -- | $75,280 |
| 2008 | $1,163 +11.2% | $75,280 |
| 2007 | $1,046 | $75,280 +95.2% |
| 2005 | -- | $38,560 +5% |
| 2004 | -- | $36,720 +5.4% |
| 2003 | -- | $34,840 +6.5% |
| 2002 | $282 -0.4% | $32,720 +7.3% |
| 2001 | $284 | $30,480 |
Find assessor info on the county website
Monthly payment
Est. payment
Payment breakdown
Explore the cost of this home by adjusting the details. Changes won't be saved.Climate risks
Neighborhood: 30213
Nearby schools
Schools provided by the listing agent
- Elementary: Renaissance
- Middle: Renaissance
- High: Langston Hughes
Source: GAMLS. This data may not be complete. We recommend contacting the local school district to confirm school assignments for this home.
Similar homes
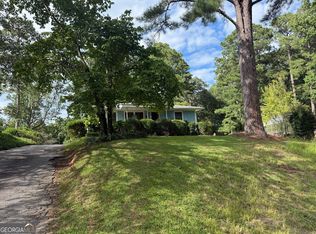
- $411,0004 bd2 ba1.4k sqft9010 Clark Rd, Fairburn, GA 30213Active
 MLS ID #10821091, Michael Yearwood, Real Broker, LLC. GAMLS
 - $430,0003 bd2 ba2.3k sqft7855 Rivertown Rd, Fairburn, GA 30213Active
 MLS ID #10811495, Jason H Harris, Harris Real Estate Services. GAMLS
 - $525,0003 bd2 ba2.1k sqft8410 Cleckler Rd, Palmetto, GA 30268Active
 MLS ID #10838298, Neal Nelson, BHHS Georgia Properties. GAMLS
 - $--3 bd2 ba1.7k sqft870 Highway 314, Fayetteville, GA 30214AuctionXome
- $285,0003 bd2 ba1.7k sqft779 Pinehurst Dr, Fairburn, GA 30213ActiveMLS ID #10809975, Mark Spain, Mark Spain Real Estate. GAMLS
- $450,0003 bd2 ba2.5k sqft9620 W Union Hill Rd, Villa Rica, GA 30180ActiveMLS ID #10797172, Addison J Corbin, Watkins Real Estate Associates. GAMLS
- $325,0004 bd2 ba2.1k sqft3100 Old Jonesboro Rd, Fairburn, GA 30213ActiveMLS ID #10829464, John M Cook, BHHS Georgia Properties. GAMLS
- $525,0002 bd2 ba2.1k sqft12005A Hutcheson Ferry Rd, Palmetto, GA 30268ActiveMLS ID #10728854, Tanya C Cole, A Georgia Home 4 You. GAMLS
- $399,0004 bd2 ba1.7k sqft150 Old Highway 138, Fayetteville, GA 30214ActiveMLS ID #10837281, Cristi Palmer, Atlanta Communities. GAMLS
- $435,9003 bd2 ba1.8k sqft134 Hidden Valley Rd, Fayetteville, GA 30214ActiveMLS ID #10777437, Mark Spain, Mark Spain Real Estate. GAMLS
- $309,5003 bd2 ba2k sqft3885 Pittman Rd, Atlanta, GA 30349ActiveMLS ID #10840592, Crystal Payne, Platinum Real Estate Solutions. GAMLS
- $450,0003 bd2 ba2.5k sqft5270 Story Rd SW, Powder Springs, GA 30127ActiveMLS ID #10837194, Katelyn Campbell, Atlanta Communities. GAMLS
- $629,0004 bd4 ba2.4k sqft479 Jim Starr Rd, Newnan, GA 30263ActiveMLS ID #10833566, Kelsey Perkins, Dwelli. GAMLS
- $485,0005 bd3 ba2.2k sqft2908 Austin Bridge Rd, Douglasville, GA 30134ActiveMLS ID #10778592, Mark Spain, Mark Spain Real Estate. GAMLS
- $699,0002 bd2 ba1.7k sqft9120 Wilkerson Mill Rd, Chattahoochee Hills, GA 30268ActiveMLS ID #10729563, Cindy C Horsley, Bush Real Estate. GAMLS
- $437,0002 bd2 ba1.4k sqft241 & 243 Busbin Rd, Fayetteville, GA 30215ActiveMLS ID #10771901, Hannah Savoie, Dwelli. GAMLS
- $399,0003 bd2 ba1.7k sqft135 Windy Hill Rd, Fayetteville, GA 30214ActiveMLS ID #10807933, Carmela Moreno, CMC Realty ERA Powered. GAMLS
- $250,0003 bd2 ba1.8k sqft6505 Cherie Ln, Atlanta, GA 30349ActiveMLS ID #10832416, John Sherwood, Worthmoore Realty. GAMLS
- $384,9993 bd2 ba1.9k sqft563 Highway 279, Fayetteville, GA 30214ActiveMLS ID #10736048, Mary Cordova, Full House Realty. GAMLS
