Discover the beauty and versatility of country living on 13.66 acres across from Kelly's Golf Course and in the Battle Creek School District. Nestled among mature trees, this property features two peaceful ponds, an updated 1,804 sq. ft. home, and plenty of space for living, hobbies, and more. The main home offers 2 bedrooms, 2 bathrooms, an upstairs bonus room, sunroom, main-floor laundry, and an expanded primary suite. Recent updates include plumbing, electrical, and new windows throughout. A 2019 detached two-car garage offers 784 sq. ft. of finished living space with a studio-style layout, bathroom, and kitchen/dining area—perfect for guests, extended family, a home office, or additional living space. A 40' x 50' agricultural building provides ample space for storage, equipment, hobbies, or other uses. With mature trees, two ponds, multiple buildings, and 13.66 acres to enjoy, this property offers the perfect blend of country living and convenient access to Norfolk.
For sale
$519,000
54813 Highway 275, Norfolk, NE 68701
2beds
2baths
1,804sqft
Acreage
Built in 1935
13.66 Acres Lot
$-- Zestimate®
$288/sqft
$-- HOA
What's special
Two peaceful pondsMain-floor laundryMultiple buildingsNestled among mature treesUpstairs bonus roomExpanded primary suiteNew windows throughout
- 9 days
- 1,601
- 56
Likely to sell faster than
Zillow last checked:
Listing updated:
Listed by:
Jami Maxey,
Exp Realty, LLC
Source: Norfolk BOR,MLS#: 260501
Facts & features
Interior
Bedrooms & bathrooms
- Bedrooms: 2
- Bathrooms: 2
- Main level bathrooms: 1
- Main level bedrooms: 1
Primary bedroom
- Level: Main
- Area: 158.12
- Dimensions: 13.4 x 11.8
Bedroom 2
- Level: Upper
- Area: 85.91
- Dimensions: 7.1 x 12.1
Dining room
- Features: Laminate Flooring
- Level: Main
- Area: 71.4
- Dimensions: 8.5 x 8.4
Kitchen
- Features: Laminate Flooring
- Level: Main
- Area: 192.2
- Dimensions: 15.5 x 12.4
Living room
- Features: Wood
- Level: Main
- Area: 293.88
- Dimensions: 12.4 x 23.7
Heating
- Propane/Leased
Cooling
- Central Air
Appliances
- Included: Electric Range, Dishwasher, Refrigerator, Electric Water Heater
- Laundry: Laminate Flooring
Features
- Has basement: Yes
- Has fireplace: No
Interior area
- Total structure area: 1,804
- Total interior livable area: 1,804 sqft
- Finished area above ground: 1,804
Property
Parking
- Total spaces: 2
- Parking features: Detached
- Garage spaces: 2
Features
- Levels: One and One Half
- Patio & porch: Deck
- Exterior features: Rain Gutters
- On waterfront: Yes
- Waterfront features: Pond
Lot
- Size: 13.66 Acres
- Features: Auto Sprinkler, Established Yard
Details
- Parcel number: 590150693
Construction
Type & style
- Home type: SingleFamily
- Property subtype: Acreage
Materials
- Frame
- Roof: Asphalt
Condition
- 61 or more Yrs
- New construction: No
- Year built: 1935
Utilities & green energy
- Sewer: Septic Tank
- Water: Well
- Utilities for property: Electricity Connected, Propane
Community & HOA
Location
- Region: Norfolk
Financial & listing details
- Price per square foot: $288/sqft
- Annual tax amount: $2,823
- Price range: $519K - $519K
- Date on market: 8/19/2026
- Electric utility on property: Yes
Estimated market value
Not available
Estimated sales range
Not available
Not available
Price history
| Date | Event | Price |
|---|---|---|
| 8/19/2026 | Listed for sale | $519,000+40.3%$288/sqft |
Source: Norfolk BOR #260501 Report a problem | ||
| 7/31/2018 | Sold | $369,950$205/sqft |
Source: Norfolk BOR #180425 Report a problem | ||
Public tax history
Tax history is unavailable.
Monthly payment
Est. payment
Payment breakdown
Explore the cost of this home by adjusting the details. Changes won't be saved.Climate risks
Neighborhood: 68701
Nearby schools
Schools provided by the listing agent
- Elementary: Battle Creek
- Middle: Bsttle Creek
- High: Battle Creek
Source: Norfolk BOR. This data may not be complete. We recommend contacting the local school district to confirm school assignments for this home.
Similar homes
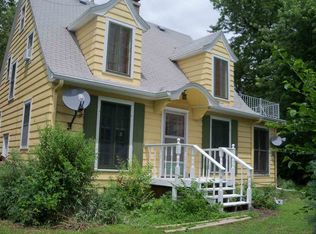
- $465,0003 bd2 ba1.7k sqft83745 557th Ave, Norfolk, NE 68701For Sale By Owner
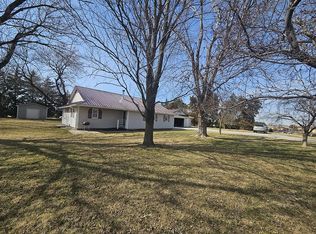
- $430,0003 bd3 ba2.6k sqft201 Sherwood Rd, Norfolk, NE 68701For Sale
 MLS ID #260519, Tami White, Berkshire Hathaway Home Services Amb Re Norfolk. Norfolk BOR
 - $320,0004 bd2 ba1.8k sqft303 Beverly Rd, Norfolk, NE 68701For Sale
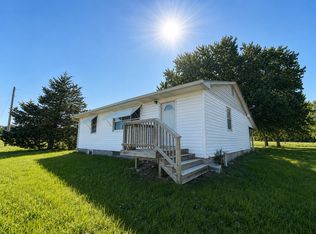 MLS ID #260515, Bailey Wehner, Real Estate Solutions Team. Norfolk BOR
 - $484,9004 bd4 ba2.1k sqft1810 N 26th St, Norfolk, NE 68701For Sale
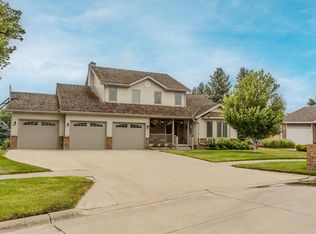 MLS ID #260450, CINDY ARENS, Premier Team Real Estate. Norfolk BOR
