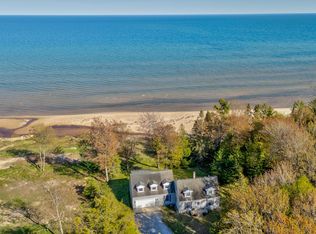
Welcome to your ultimate Upper Peninsula retreat. Offered for the very first time by its original owner, this stunning Cape Cod/Colonial home perfectly blends classic architectural charm with the raw, breathtaking beauty of the Lake Michigan shoreline. Nestled on a beautifully wooded 1.24-acre lot with 125 feet of pristine sandy beach frontage, this property is a rare sanctuary where lasting memories are waiting to be made. Step inside to a spacious, light-filled 2-story floor plan defined by gorgeous natural wood accents and a cozy, inviting atmosphere. Cozy up by the beautiful living room fireplace on crisp northern evenings, or look out through expansive windows offering stunning, unobstructed views of the Great Lake. Features a highly desirable first-floor bedroom and full bath for main-level convenience, plus two generously sized bedrooms upstairs (including a sprawling 17' x 12' secondary bedroom) and an additional full bath. Fully furnished with deck furniture and canoe included, as well as a generator and John Deere riding lawnmower. Located just minutes from the charming community of Naubinway and about an hour from the Mackinac Bridge, don't miss the opportunity to own this turn-key waterfront paradise. Schedule your private tour of this Michigan dream home today!
For sale
$490,000
5485 Carnegie Trl, Naubinway, MI 49762
3beds
2,403sqft
:
Get pre-qualified$3,310/mo
Single Family Residence
Built in 1989
1.24 Acres Lot
$473,400 Zestimate®
$204/sqft
$50/mo HOA
What's special
Gorgeous natural wood accentsCozy inviting atmosphere
- 45 days |
- 2,351 |
- 190 |
Zillow last checked:
Listing updated:
Listed by:
ALAN BARR 906-286-1922,
KELLER WILLIAMS NM PENINSULA PARTNERS 906-286-4337,
JULIE BARR 906-286-9366,
KELLER WILLIAMS NM PENINSULA PARTNERS
Source: MiRealSource,MLS#: 50211029 Originating MLS: Upper Peninsula Assoc of Realtors
Originating MLS: Upper Peninsula Assoc of RealtorsFacts & features
Interior
Bedrooms & bathrooms
- Bedrooms: 3
- Bathrooms: 2
- Full bathrooms: 2
- Main level bathrooms: 1
- Main level bedrooms: 1
Bedroom 1
- Level: Main
- Area: 144
- Dimensions: 12 x 12
Bedroom 2
- Level: Second
- Area: 144
- Dimensions: 12 x 12
Bedroom 3
- Level: Second
- Area: 204
- Dimensions: 12 x 17
Bathroom 1
- Level: Main
Bathroom 2
- Level: Second
Heating
- Hot Water, Propane
Cooling
- Ceiling Fan(s)
Appliances
- Included: Dishwasher, Dryer, Microwave, Range/Oven, Refrigerator, Washer, Water Heater
Features
- Interior Balcony, Cathedral/Vaulted Ceiling, Walk-In Closet(s)
- Windows: Storms/Screens
- Basement: Other,Crawl Space
- Number of fireplaces: 1
- Fireplace features: Living Room
- Furnished: Yes
Interior area
- Total structure area: 2,403
- Total interior livable area: 2,403 sqft
- Finished area above ground: 2,403
- Finished area below ground: 0
Video & virtual tour
Property
Parking
- Total spaces: 3
- Parking features: 3 or More Spaces, Attached
- Attached garage spaces: 2
Features
- Levels: Two
- Stories: 2
- Patio & porch: Deck
- Has view: Yes
- View description: Lake
- Has water view: Yes
- Water view: Lake
- Waterfront features: Great Lake, Waterfront
- Body of water: Lake Michigan
- Frontage length: 125
Lot
- Size: 1.24 Acres
- Dimensions: 125 x 433
Details
- Additional structures: None
- Parcel number: Parcel #00455004000
- Zoning description: Residential
- Special conditions: Private,Other-See Remarks
Construction
Type & style
- Home type: SingleFamily
- Architectural style: Cape Cod,Colonial,Conventional Frame
- Property subtype: Single Family Residence
Materials
- Vinyl Siding
Condition
- Year built: 1989
Details
- Warranty included: Yes
Utilities & green energy
- Electric: Circuit Breakers
- Sewer: Septic Tank
- Water: Artesian Private Well
- Utilities for property: Electricity Connected, Phone Available, Propane Tank Owned
Community & HOA
Community
- Subdivision: N/A
HOA
- Has HOA: Yes
- HOA fee: $600 annually
- HOA name: Carnegie Woods
Location
- Region: Naubinway
Financial & listing details
- Price per square foot: $204/sqft
- Tax assessed value: $300,296
- Annual tax amount: $4,842
- Date on market: 6/11/2026
- Cumulative days on market: 47 days
- Listing agreement: Exclusive Right To Sell
- Listing terms: Cash,Conventional,VA Loan
Estimated market value
$473,400
$450,000 - $497,000
$2,008/mo
Price history
| Date | Event | Price |
|---|---|---|
| 6/11/2026 | Listed for sale | $490,000$204/sqft |
Source:  MiRealSource #50211029 Report a problem MiRealSource #50211029 Report a problem | ||
Public tax history
| Year | Property taxes | Tax assessment |
|---|---|---|
| 2024 | $4,694 +4% | $150,148 +11.4% |
| 2023 | $4,515 +5.6% | $134,843 +11.2% |
| 2022 | $4,275 | $121,296 -6.5% |
| 2020 | -- | $129,733 +0.3% |
| 2018 | -- | $129,400 -1.2% |
| 2017 | -- | $131,027 -7% |
| 2016 | -- | $140,879 |
| 2015 | -- | $140,879 +9.3% |
| 2012 | -- | $128,890 -2.3% |
| 2011 | -- | $131,924 |
Find assessor info on the county website
Monthly payment
Est. payment
Payment breakdown
Explore the cost of this home by adjusting the details. Changes won't be saved.Climate risks
Neighborhood: 49762
Nearby schools
GreatSchools rating
- 5/10Engadine SchoolsGrades: PK-12Distance: 3.2 mi
Schools provided by the listing agent
- District: Engadine Consolidated Schools
Source: MiRealSource. This data may not be complete. We recommend contacting the local school district to confirm school assignments for this home.
- $490,0003 bd2 ba2.4k sqftN5485 Carnegie Trl, Naubinway, MI 49762For Sale
- $384,200-- bd-- ba-- sqft5471 Carnegie Trl, Naubinway, MI 49762Off Market
- $578,100-- bd-- ba-- sqft5463 5463, Engadine, MI 49827Off Market
- $390,600-- bd-- ba-- sqft5455 5455, Engadine, MI 49827Off Market
- $543,400-- bd-- ba-- sqft5545 Carnegie Trl, Naubinway, MI 49762Off Market
- $636,800-- bd-- ba-- sqft5425 5425, Engadine, MI 49827Off Market
- $98,9000.93 Acres0 N Carnegie Trl #26, Engadine, MI 49827Sold
- $519,000-- bd-- ba-- sqft5409 N Carnegie, Engadine, MI 49827Off Market
A local agent can set up tours, give advice and negotiate with sellers.
A local lender can help you make sure your offer is ready when you are.
Similar homes
- $490,0003 bd2 ba2.4k sqftN5485 Carnegie Trl, Naubinway, MI 49762For SaleMLS ID #26-516, Julie Barr. EUPBR
- $574,9003 bd2 ba2.1k sqft12719 Beach Rd, Naubinway, MI 49762For Sale
 MLS ID #26-140, Betsy Pollaski. EUPBR
 - $469,0003 bd2 ba2.1k sqft7665 Millecoquin Lake Dr, Engadine, MI 49827For Sale
 MLS ID #25-1202, Julie Barr. EUPBR
 - $389,0002 bd2 ba1.6k sqft11983 Middle Beach Rd, Naubinway, MI 49762For Sale

 MLS ID #26026705, Dawn M Mieras, 616 Realty LLC. MichRIC
 - $469,0003 bd2 ba2.1k sqftN7665 Millecoquin Lake Dr, Engadine, MI 49827For Sale
 MLS ID #50188415, JULIE BARR, KELLER WILLIAMS NM PENINSULA PARTNERS. MiRealSource
 - $500,0003 bd2 ba1.3k sqft17351 De Shetler Rd, Curtis, MI 49820For SaleMLS ID #26-515, Julie Barr. EUPBR
- $535,0003 bd2 ba2.6k sqft6917 Burns Rd, Germfask, MI 49836For SaleMLS ID #50211988, TRAVIS WOOD, GROVER REAL ESTATE. MiRealSource
- $464,0004 bd2 ba2.6k sqftN7490 N Gould City Rd, Curtis, MI 49820For Sale By Owner
- $387,5006 bd3 ba2.5k sqft16369 W Pine St, Gould City, MI 49838For SaleMLS ID #50204603, TRAVIS WOOD, GROVER REAL ESTATE. MiRealSource
- $479,9004 bd4 ba3.6k sqft13743 County Road 457, Newberry, MI 49868For SaleMLS ID #25-519, Ryan W Bennett. EUPBR
- $365,0003 bd2 ba1.8k sqft5727 County Road 363, Newberry, MI 49868For SaleMLS ID #26-654, Betsy Costa. EUPBR
- $350,0002 bd2 ba1.2k sqftW17308 Harrington Rd, Gould City, MI 49838For SaleMLS ID #50215764, LORI KEINATH, GROVER REAL ESTATE. MiRealSource
- $439,9002 bd2 ba1.6k sqftN4860 Highway 77 #M, Germfask, MI 49836For SaleMLS ID #26-336, Abby Magnuson. EUPBR
- $375,0004 bd3 ba3.1k sqft13814 Woodland Dr, Newberry, MI 49868For SaleMLS ID #26-392, Marissa Metcalf. EUPBR
- $325,0003 bd2 ba1.8k sqft17373 W Davis St, Curtis, MI 49820For SaleMLS ID #26-520, Betsy Pollaski. EUPBR
- $365,0002 bd1 ba1.4k sqftN8822 W Sprang Rd, Germfask, MI 49836For SaleMLS ID #26-367, Betsy Pollaski. EUPBR
- $269,9004 bd3 ba2.2k sqftN8837 33 #H, Curtis, MI 49820For SaleMLS ID #26-345, Abby Magnuson. EUPBR
- $685,0003 bd2 ba2k sqft25307 N Shore Ln, Mc Millan, MI 49853For SaleMLS ID #26-660, Marissa Metcalf. EUPBR
- $665,0003 bd3 ba2.7k sqft25282 County Highway 464, Mc Millan, MI 49853For SaleMLS ID #26-115, Betsy Pollaski. EUPBR
- $379,9006 bd4 ba3k sqft23&24 Pine Bluff N Co Rd #10140-135, Mc Millan, MI 49853For SaleMLS ID #25-838, Abby Magnuson. EUPBR
