Meticulously maintained Bungalow w/classic Clawson charm (lovingly known as The Little City w/a Big Heart). Beautifully landscaped w/perennials & abutting Clawson City Park, this 3 bed, 2 bath,1,232 sq ft home features hardwood floors, updated baths, including second-level primary ensuite w/heated floors. Unlike many traditional bungalows, the upper-level oversized primary has heightened ceilings, avoiding the low, sloped-ceiling feel to create a more comfortable & usable retreat. Additionally, a programmable-smart air-vent booster fan designed to help move heat upstairs in winter & cool air in summer, a seating area, an office nook, tons of closet space & oversized windows. Kitchen offers a double oven, pull out shelves on all lower cabinets, under-cabinet lighting & an iSpring 6 Stage Reverse Osmosis System. The dining has been expanded to allow for full dining service, making everyday meals & entertaining feel easy & connected. The finished basement adds valuable flex space for a rec room, office, gym, or hobbies & features steel-beams w/spray foam insulation for added durability, comfort & energy efficiency. Major updates & improvements include newer windows (many installed in 2024), 2019 HVAC, updated 150-amp electrical, sewer line replacement & added insulation to the main & 2nd level. Situated on a corner lot w/fully fenced backyard, aggregate-concrete patio, features a front driveway & on the side, a heated 2.5-car detached garage, equipped w/220volt service. Located in the heart of Clawson offering small-town charm w/big-city convenience. Shops, restaurants, clubs & organizations, community events for kids, adults & seniors, Farmer's Markets, Carnivals in the City Park, Cinema in the Street, Festivals, Trick or Treat Trail & one of Michigan’s largest week-long 4th of July celebrations (just to name a few). Minutes from Royal Oak, Troy, Somerset Collection, I-75, Woodward Ave & Beaumont Hospital, this beautifully cared-for home is ready for its next owner.
Pending
$354,900
549 Park Dr, Clawson, MI 48017
3beds
1,911sqft
:
Get pre-qualified$2,642/mo
Single Family Residence
Built in 1952
5,227 Square Feet Lot
$372,000 Zestimate®
$186/sqft
$-- HOA
What's special
- 2 days |
- 13 |
- 2 |
Zillow last checked:
Listing updated:
Listed by:
Jessica Juel 248-878-1961,
Arterra Luxe Collection LLC 248-733-5893
Source: Realcomp II,MLS#: 20261045927
Facts & features
Interior
Bedrooms & bathrooms
- Bedrooms: 3
- Bathrooms: 2
- Full bathrooms: 2
Primary bedroom
- Level: Second
- Area: 299
- Dimensions: 13 X 23
Bedroom
- Level: Entry
- Area: 108
- Dimensions: 9 X 12
Bedroom
- Level: Entry
- Area: 132
- Dimensions: 11 X 12
Primary bathroom
- Level: Second
- Area: 55
- Dimensions: 11 X 5
Other
- Level: Entry
- Area: 63
- Dimensions: 9 X 7
Dining room
- Level: Entry
- Area: 80
- Dimensions: 10 X 8
Family room
- Level: Basement
- Area: 528
- Dimensions: 22 X 24
Flex room
- Level: Second
- Area: 42
- Dimensions: 6 X 7
Kitchen
- Level: Entry
- Area: 154
- Dimensions: 11 X 14
Laundry
- Level: Basement
- Area: 209
- Dimensions: 11 X 19
Living room
- Level: Entry
- Area: 168
- Dimensions: 14 X 12
Heating
- Forced Air, Natural Gas
Cooling
- Ceiling Fans, Central Air
Appliances
- Included: Dishwasher, Dryer, Free Standing Electric Range, Free Standing Refrigerator, Microwave, Washer
- Laundry: Laundry Room
Features
- High Speed Internet
- Basement: Finished,Interior Entry
- Has fireplace: Yes
- Fireplace features: Basement
Interior area
- Total interior livable area: 1,911 sqft
- Finished area above ground: 1,232
- Finished area below ground: 679
Video & virtual tour
Property
Parking
- Total spaces: 2.5
- Parking features: Twoand Half Car Garage, Detached, Driveway, Electricityin Garage, Garage Faces Side
- Garage spaces: 2.5
Features
- Levels: Two
- Stories: 2
- Entry location: GroundLevelwSteps
- Patio & porch: Covered, Patio, Porch
- Exterior features: Lighting
- Pool features: None
- Fencing: Back Yard,Fenced,Fencing Allowed
Lot
- Size: 5,227 Square Feet
- Dimensions: 42.29 x 118.81
- Features: Corner Lot
Details
- Parcel number: 2033252001
- Special conditions: Short Sale No,Standard
Construction
Type & style
- Home type: SingleFamily
- Architectural style: Bungalow,Colonial,Craftsman
- Property subtype: Single Family Residence
Materials
- Vinyl Siding
- Foundation: Basement, Poured
- Roof: Asphalt
Condition
- New construction: No
- Year built: 1952
Utilities & green energy
- Sewer: Public Sewer
- Water: Public
- Utilities for property: Cable Available
Community & HOA
Community
- Features: Sidewalks
- Subdivision: MAPLE ROAD PARK
HOA
- Has HOA: No
Location
- Region: Clawson
Financial & listing details
- Price per square foot: $186/sqft
- Tax assessed value: $62,790
- Annual tax amount: $3,083
- Date on market: 6/19/2026
- Cumulative days on market: 3 days
- Listing agreement: Exclusive Right To Sell
- Listing terms: Cash,Conventional,FHA,Va Loan
- Exclusions: Exclusion(s) Exist
Estimated market value
$372,000
$353,000 - $391,000
$2,326/mo
Price history
| Date | Event | Price |
|---|---|---|
| 7/27/2026 | Pending sale | $354,900$186/sqft |
Source:  Realcomp II #20261045927 Report a problem Realcomp II #20261045927 Report a problem | ||
| 6/19/2026 | Listed for sale | $354,900+148.2%$186/sqft |
Source: Realcomp II #20261045927 Report a problem | ||
| 4/2/2003 | Sold | $143,000$75/sqft |
Source: Public Record Report a problem | ||
Public tax history
| Year | Property taxes | Tax assessment |
|---|---|---|
| 2025 | $2,889 +5% | $122,610 +5.3% |
| 2024 | $2,752 +3.1% | $116,470 +10.1% |
| 2023 | $2,668 +2.1% | $105,760 +7.8% |
| 2022 | $2,613 -0.6% | $98,090 +6.5% |
| 2021 | $2,630 | $92,120 +6.1% |
| 2020 | -- | $86,860 +4.7% |
| 2019 | $2,617 +1.4% | $82,940 +9.6% |
| 2018 | $2,582 -1.4% | $75,700 +3.4% |
| 2017 | $2,619 | $73,200 +6.5% |
| 2016 | $2,619 | $68,760 +9.3% |
| 2015 | -- | $62,900 +15.1% |
| 2014 | -- | $54,630 +8.7% |
| 2011 | -- | $50,280 +6.7% |
| 2010 | $2,137 -6.2% | $47,140 -16.7% |
| 2009 | $2,278 +0.5% | $56,560 -57.1% |
| 2005 | $2,266 | $131,990 +103.9% |
| 2003 | -- | $64,730 +7% |
| 2002 | -- | $60,480 +50.1% |
| 2001 | $1,613 +6% | $40,300 +3.2% |
| 2000 | $1,522 | $39,060 |
Find assessor info on the county website
Monthly payment
Est. payment
Payment breakdown
Explore the cost of this home by adjusting the details. Changes won't be saved.Climate risks
Neighborhood: 48017
Nearby schools
GreatSchools rating
- 7/10Clawson Elementary SchoolGrades: K-5Distance: 0.6 mi
- 8/10Clawson Middle SchoolGrades: 6-8Distance: 0.6 mi
- 6/10Clawson High SchoolGrades: 6-12Distance: 0.7 mi
- $238,7003 bd1 ba988 sqft541 Park Dr, Clawson, MI 48017Off Market
- $267,7003 bd1 ba1.1k sqft533 Park Dr, Clawson, MI 48017Off Market

- $333,6003 bd1 ba1k sqft525 Park Dr, Clawson, MI 48017Off Market
- $263,8003 bd1 ba962 sqft1219 N Bywood Ave, Clawson, MI 48017Off Market
- $225,3003 bd1 ba962 sqft1229 N Bywood Ave, Clawson, MI 48017Off Market
- $253,3003 bd1 ba967 sqft1209 N Bywood Ave, Clawson, MI 48017Off Market
- $325,3003 bd2 ba1.1k sqft548 Park Dr, Clawson, MI 48017Off Market
- $316,6003 bd1 ba1.2k sqft1239 N Bywood Ave, Clawson, MI 48017Off Market
A local agent can set up tours, give advice and negotiate with sellers.
Similar homes
- $389,9003 bd2 ba1.7k sqft495 Lincoln Ave, Clawson, MI 48017For Sale

 MLS ID #20261041201, Nika Jusufi, Nika & Co. Realcomp II
 - $379,9003 bd4 ba2.1k sqft26449 Haverhill Dr, Warren, MI 48091For Sale
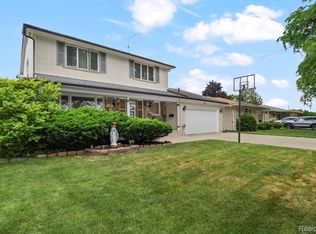 MLS ID #20261057732, Mohammed K Uddin, Home Pride Realty. Realcomp II
 - $215,0002 bd1 ba1.1k sqft298 W Tacoma St, Clawson, MI 48017For Sale
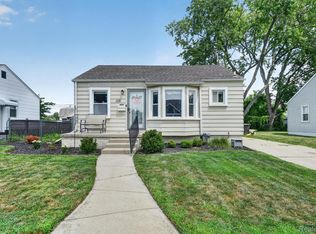 MLS ID #20261056737, Sebastian Cowgill, Coldstone Group LLC. Realcomp II
 - $374,9003 bd2 ba1.9k sqft37257 Dundee St, Sterling Heights, MI 48310For Sale
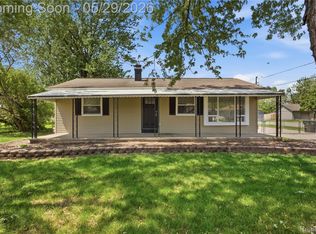 MLS ID #20261038370, Anthony Djon, Anthony Djon Luxury Real Estate. Realcomp II
 - $299,0004 bd2 ba1.5k sqft29687 Boewe Dr, Warren, MI 48092For SaleMLS ID #20261057332, M N M Tanveer, Wasim International Realty. Realcomp II
- $359,9003 bd2 ba1.6k sqft3461 Lancaster Dr, Sterling Heights, MI 48310For SaleMLS ID #20261040288, Hadeer Emmanuel, Berkshire Hathaway HomeServices Kee Realty Clinton. Realcomp II
- $335,0003 bd2 ba2.3k sqft31921 Nottingwood St, Farmington Hills, MI 48334For SaleMLS ID #20261056064, Michael Perna, EXP Realty The Perna Team. Realcomp II
- $275,0003 bd2 ba1.4k sqft32769 Exeter Ct, Warren, MI 48092For SaleMLS ID #20261053832, Carlo Gobba, EXP Realty Main. Realcomp II
- $374,9994 bd2 ba2.1k sqft3528 Byrd Dr, Sterling Heights, MI 48310For SaleMLS ID #20261042049, Masum Ahmed, NPG Real Estate. Realcomp II
- $375,0003 bd1 ba1.1k sqft29067 Milton Ave, Madison Heights, MI 48071For SaleMLS ID #20261047598, Timothy A Francisco Jr, Real Estate One-Sterling Heights. Realcomp II
- $399,0004 bd2 ba1.8k sqft140 E Lawrence Ave, Royal Oak, MI 48073For SaleMLS ID #20261045328, Harry M Lee, Golden Key Realty Group LLC. Realcomp II
- $474,9004 bd2 ba2.1k sqft2925 Bembridge Rd, Royal Oak, MI 48073For SaleMLS ID #20261054823, Patricia A Roberge, The Agency Hall & Hunter. Realcomp II
- $289,9003 bd2 ba1.9k sqft40311 Colony Dr, Sterling Heights, MI 48313For SaleMLS ID #20261056670, Sammy Sakla, KW Professionals. Realcomp II
- $325,0003 bd2 ba2.5k sqft19921 Warrington Dr, Detroit, MI 48221For SaleMLS ID #20261044217, Gregory W Griggs, 3DX Real Estate LLC. Realcomp II
- $324,9004 bd2 ba2.5k sqft13842 Collins Dr, Warren, MI 48088For SaleMLS ID #20261055973, Dion Altadonna, Keller Williams Lakeside. Realcomp II
- $259,9004 bd3 ba1.6k sqft28043 Red Leaf Ln, Southfield, MI 48076For SaleMLS ID #20261056553, Justin S Ford, EXP Realty Plymouth. Realcomp II
- $340,0003 bd2 ba2k sqft315 Leroy St, Ferndale, MI 48220For SaleMLS ID #20261046540, Rachel Pattyn, EXP Realty. Realcomp II
- $350,0004 bd3 ba2.3k sqft37653 Longacre Dr, Sterling Heights, MI 48312For SaleMLS ID #20261042376, Timothy A Francisco Jr, Real Estate One-Sterling Heights. Realcomp II
- $325,0003 bd3 ba1.4k sqft4215 Seeden St, Waterford, MI 48329For SaleMLS ID #20261056626, Jiyun Noh, Keller Williams Paint Creek. Realcomp II
- $285,0003 bd2 ba2.3k sqft1052 Robinwood Ave, Waterford, MI 48328For SaleMLS ID #20261055876, Katie A Wright, Keller Williams Premier. Realcomp II
