Completed in 2024, this award-winning custom home in Belle Oaks offers 3,980 square feet of thoughtfully designed living on 1.096 acres. Recognized with six 2024 Greater New Braunfels Parade of Homes awards including honors for Interior Design, Outdoor Living, Primary Suite, Kitchen, Floor Plan, and Landscaping this home showcases exceptional attention to detail throughout. The main residence features 3 bedrooms, each with a private en suite bath, a dedicated movie room, soaring 12-foot ceilings, and an upstairs office with half bath and private balcony. A detached casita, currently used as a SheShed, provides an open-concept space with its own bathroom; ideal for guests, a studio, or additional workspace. Outdoor living is equally impressive with a pool and hot tub, outdoor kitchen, motorized patio screens, artificial turf, and extensive front and backyard landscape lighting. Premium features include Pella windows, power shades, a MrSteam system in the primary shower, Sonos indoor/outdoor audio, Lutron lighting controls, Josh.ai voice control, and a surveillance system. Additional upgrades include a Generac whole-home backup generator, whole-house water filtration and softener systems, aerobic septic, and custom garage cabinetry. With a 10-year structural warranty and an extensive list of custom features, this home combines thoughtful design, technology, and effortless Hill Country living. Sellers prefer to offer the home fully furnished, providing the opportunity for a truly turnkey purchase.
For sale
$1,600,000
549 ROSEMARY RIDGE DR, Bulverde, TX 78163
3beds
3,664sqft
Single Family Residence
Built in 2023
1.1 Acres Lot
$1,522,100 Zestimate®
$437/sqft
$81/mo HOA
What's special
- 3 days
- 184
- 32
Likely to sell faster than
Zillow last checked:
Listing updated:
Listed by:
Leah Tarver TREC #732652 (512) 804-9217,
LPT Realty LLC
Source: LERA MLS,MLS#: 2020645
Facts & features
Interior
Bedrooms & bathrooms
- Bedrooms: 3
- Bathrooms: 6
- Full bathrooms: 3
- 1/2 bathrooms: 3
Primary bedroom
- Area: 330
- Dimensions: 15 x 22
Bedroom 2
- Area: 156
- Dimensions: 12 x 13
Bedroom 3
- Area: 182
- Dimensions: 13 x 14
Primary bathroom
- Features: Tub/Shower Separate, Double Vanity
- Area: 128
- Dimensions: 16 x 8
Dining room
- Area: 168
- Dimensions: 14 x 12
Family room
- Area: 550
- Dimensions: 25 x 22
Kitchen
- Area: 264
- Dimensions: 22 x 12
Heating
- Central, Electric
Cooling
- Ceiling Fan(s), Two Central, Wall/Window Unit(s)
Appliances
- Included: Washer, Dryer, Cooktop, Built-In Oven, Microwave, Range, Gas Cooktop, Refrigerator, Disposal, Dishwasher, Plumbed For Ice Maker, Water Softener Owned, Electric Water Heater, Tankless Water Heater
- Laundry: Main Level, Laundry Room, Washer Hookup, Dryer Connection
Features
- One Living Area, Liv/Din Combo, Eat-in Kitchen, Kitchen Island, Pantry, Study/Library, Media Room, Utility Room Inside, High Ceilings, Open Floorplan, High Speed Internet, All Bedrooms Downstairs, Telephone, Walk-In Closet(s), Master Downstairs, Ceiling Fan(s), Chandelier, Wet Bar, Solid Counter Tops, Custom Cabinets, Programmable Thermostat
- Flooring: Carpet, Wood
- Windows: Double Pane Windows, Window Coverings
- Has basement: No
- Attic: Partially Floored
- Number of fireplaces: 1
- Fireplace features: One, Living Room
Interior area
- Total interior livable area: 3,664 sqft
Property
Parking
- Total spaces: 3
- Parking features: Three Car Garage, Garage Faces Side, Garage Door Opener, Circular Driveway
- Garage spaces: 3
- Has uncovered spaces: Yes
Features
- Levels: One,Two
- Stories: 2
- Patio & porch: Covered, Deck, Screened
- Exterior features: Gas Grill, Sprinkler System, Rain Gutters, Lighting, Outdoor Kitchen
- Has private pool: Yes
- Pool features: In Ground, Pool/Spa Combo, Heated, Community
- Has spa: Yes
- Spa features: Heated
- Fencing: Wrought Iron
- Has view: Yes
- View description: County VIew
Lot
- Size: 1.1 Acres
- Features: 1 - 2 Acres, Curbs
- Residential vegetation: Mature Trees, Mature Trees (ext feat)
Details
- Additional structures: Second Residence
- Parcel number: 100073070100
Construction
Type & style
- Home type: SingleFamily
- Property subtype: Single Family Residence
Materials
- Stone, Stucco, Foam Insulation
- Foundation: Slab
- Roof: Metal
Condition
- Pre-Owned
- New construction: No
- Year built: 2023
Details
- Builder name: G.Morris Custom Homes
Utilities & green energy
- Electric: PEDERNALES
- Gas: UNIGAS
- Sewer: SEPTIC, Aerobic Septic
- Water: TEXAS WATER
- Utilities for property: Cable Available, Private Garbage Service
Green energy
- Water conservation: Water-Smart Landscaping
Community & HOA
Community
- Features: Tennis Court(s), Playground, Sports Court, Basketball Court
- Security: Smoke Detector(s), Security System Owned, Controlled Access
- Subdivision: Belle Oaks Ranch
HOA
- Has HOA: Yes
- HOA fee: $975 annually
- HOA name: BELLE OAKS POA
Location
- Region: Bulverde
Financial & listing details
- Price per square foot: $437/sqft
- Tax assessed value: $1,364,420
- Annual tax amount: $24,721
- Price range: $1.6M - $1.6M
- Date on market: 10/1/2026
- Cumulative days on market: 4 days
- Listing terms: Conventional,FHA,VA Loan,Cash
- Road surface type: Paved
Estimated market value
$1,522,100
$1.45M - $1.60M
$5,005/mo
Price history
| Date | Event | Price |
|---|---|---|
| 10/2/2026 | Listed for sale | $1,600,000$437/sqft |
Source:  LERA MLS #2020645 Report a problem LERA MLS #2020645 Report a problem | ||
Public tax history
| Year | Property taxes | Tax assessment |
|---|---|---|
| 2025 | $19,450 +13.8% | $1,364,420 +39.8% |
| 2024 | $17,090 +391% | $976,150 +384.8% |
| 2023 | $3,480 | $201,340 |
Find assessor info on the county website
Monthly payment
Est. payment
Payment breakdown
Explore the cost of this home by adjusting the details. Changes won't be saved.Climate risks
Neighborhood: 78163
Nearby schools
Schools provided by the listing agent
- Elementary: Rahe Bulverde Elementary
- Middle: Spring Branch
- High: Smithson Valley
- District: Comal
Source: LERA MLS. This data may not be complete. We recommend contacting the local school district to confirm school assignments for this home.
Similar homes
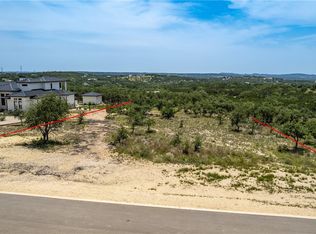
- $910,0003 bd3 ba3.4k sqft752 Taylor Pt, Bulverde, TX 78163For Sale
 MLS ID #2021297, Deborah Nutt TREC #705254, RE/MAX First Shot. LERA MLS
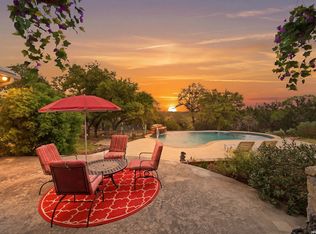
 - $1,100,0004 bd4 ba3.5k sqft772 ANSLEY FOREST RD, Bulverde, TX 78163For Sale
 MLS ID #2020566, Jennifer Samson TREC #645139, JT Realty Network. LERA MLS
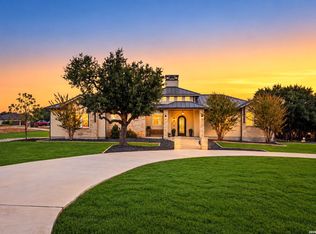
 - $1,150,0003 bd3 ba2.9k sqft576 ROSEMARY RIDGE DR, Bulverde, TX 78163For Sale
 MLS ID #2017394, Jim Seifert TREC #447935, Redfin Corporation. LERA MLS
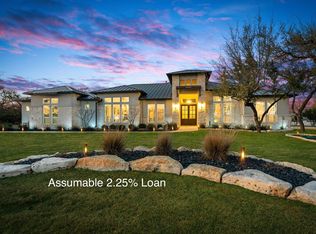
 - $1,625,0005 bd5 ba4.3k sqft916 JENNY LEIGH TRL, Bulverde, TX 78163For Sale
 MLS ID #1960906, Hip Wynn TREC #0697041, Hip Wynn Real Estate Group. LERA MLS
 - $1,476,2704 bd5 ba4.2k sqft536 ROSEMARY RIDGE DR, Bulverde, TX 78163New ConstructionMLS ID #1957153, Mark Phillips TREC #636392, Hill Country Flat Fee Realty. LERA MLS
- $1,195,0004 bd6 ba4.1k sqft788 ANNABELLE AVE, Bulverde, TX 78163New ConstructionMLS ID #2020420, Lea Sanciuc TREC #717278, Anchor Realty. LERA MLS
- $1,675,0005 bd4 ba4.3k sqft1101 Montecito, Bulverde, TX 78163For SaleMLS ID #2002353, Whitney Robinson TREC #695994, Real Broker, LLC. LERA MLS
- $995,0004 bd4 ba3.1k sqft909 Annabelle Ave, Bulverde, TX 78163For SaleMLS ID #2018934, Darryl Scales TREC #739981, BHHS PenFed Realty. LERA MLS
- $1,100,0004 bd4 ba2.9k sqft875 Shepherds, Bulverde, TX 78163For SaleMLS ID #2018808, Melissa Cassel TREC #550031, Realty Nation. LERA MLS
- $1,200,0003 bd4 ba3.2k sqft743 Maximino Ridge, Bulverde, TX 78163For SaleMLS ID #1998891, Grace Pavliska TREC #620615, Phyllis Browning Company. LERA MLS
- $999,9004 bd3 ba2.3k sqft1180 Elm Valley, Bulverde, TX 78163For SaleMLS ID #2020341, Cesar Gonzalez TREC #673466, The Agency San Antonio. LERA MLS
- $1,550,0005 bd8 ba4.7k sqft31109 Windmill Lane, Bulverde, TX 78163For SaleMLS ID #1965974, Jonathan Minerick TREC #799871, HomeCoin.com. LERA MLS
- $1,825,0004 bd5 ba5.1k sqft956 Jenny Leigh, Bulverde, TX 78163For SaleMLS ID #1951965, Kristin Miller TREC #458661, Phyllis Browning Company. LERA MLS
- $1,499,0003 bd2 ba2.4k sqft795 Persimmon, Bulverde, TX 78163For SaleMLS ID #1953300, Ronald Henry TREC #597935, Just Focus Real Estate. LERA MLS
- $1,199,9903 bd3 ba3.1k sqft34820 Thanksgiving Trail, Bulverde, TX 78163For SaleMLS ID #1993418, Michael Klement TREC #310841, Michael Klement, Broker. LERA MLS
- $1,849,9995 bd4 ba4.7k sqft1245 Adyson Ridge Dr, Bulverde, TX 78163For SaleMLS ID #1972557, Dirk Capps TREC #719031, eXp Realty. LERA MLS
- $1,250,0005 bd4 ba3.5k sqft979 Belle Oaks, Bulverde, TX 78163For SaleMLS ID #1951415, Kathleen Clark TREC #781128, M. Stagers Realty Partners. LERA MLS
- $999,8884 bd4 ba2.8k sqft34804 Casita Creek, Bulverde, TX 78163For SaleMLS ID #2014792, Courtney Pfeiffer TREC #487470, Keller Williams Boerne. LERA MLS
- $1,049,9004 bd4 ba3.5k sqft722 POST OAK RIDGE WAY, Bulverde, TX 78163For SaleMLS ID #2003617, Cosmin Trif TREC #797369, Keller Williams City-View. LERA MLS
- $1,399,0005 bd5 ba4.3k sqft450 Georg Oaks, Bulverde, TX 78163For SaleMLS ID #1868838, Azucena Chiu TREC #624233, Vortex Realty. LERA MLS
