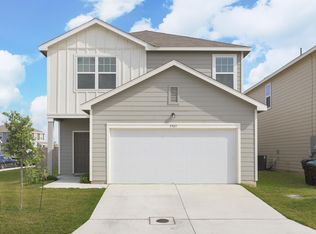
Beautiful Two Story Home Was Built In 2021 [5 Years Old]. Home Has 3 Bedrooms, 2 Full Bathrooms, [Open Floor Plan]. Large Kitchen W/ Stainless-Steel Appliances, Granite Countertops Throughout Kitchen, Beautiful White Cabinetry, Recessed Lighting, Built-In Microwave & Dishwasher W/ Electric Range.Spacious Master Bedroom Extended by a Walk-in Closet. Home has Recessed Lights Throughout. Water Softener in Garage. Home has Rear Covered Patio is Located Off the Kitchen. Home Additional Features Include Sheet Vinyl Flooring In Entry, Living Room, And All Wet Areas. Close To Randolph Air Force Base, Brooke Army Medical Center & Fort Sam Houston Army Post. Home Also Near Elementary School.
Foreclosure
$195,000
5495 Rue Girard, Converse, TX 78109
3beds
1,628sqft
Single Family Residence
Built in 2021
6,098 Square Feet Lot
$-- Zestimate®
$120/sqft
$10/mo HOA
What's special
- 146 days
- 332
- 19
Zillow last checked:
Listing updated:
Listed by:
Harold Johnson TREC #510611 (210) 473-5578,
Poly Properties
Source: LERA MLS,MLS#: 1963481
Facts & features
Interior
Bedrooms & bathrooms
- Bedrooms: 3
- Bathrooms: 3
- Full bathrooms: 2
- 1/2 bathrooms: 1
Primary bedroom
- Features: Walk-In Closet(s), Full Bath
- Level: Upper
- Area: 136
- Dimensions: 17 x 8
Bedroom 2
- Area: 169
- Dimensions: 13 x 13
Bedroom 3
- Area: 195
- Dimensions: 15 x 13
Primary bathroom
- Features: Tub/Shower Combo, Single Vanity
- Area: 78
- Dimensions: 13 x 6
Dining room
- Area: 170
- Dimensions: 17 x 10
Kitchen
- Area: 391
- Dimensions: 17 x 23
Living room
- Area: 378
- Dimensions: 18 x 21
Heating
- Central, Heat Pump, Electric
Cooling
- Central Air, Heat Pump
Appliances
- Included: Microwave, Range, Refrigerator, Disposal, Dishwasher, Plumbed For Ice Maker, Electric Water Heater
- Laundry: Upper Level, Washer Hookup, Dryer Connection
Features
- One Living Area, Liv/Din Combo, Eat-in Kitchen, Two Eating Areas, Pantry, Game Room, Utility Room Inside, All Bedrooms Upstairs, High Speed Internet, Walk-In Closet(s)
- Flooring: Carpet, Vinyl
- Windows: Window Coverings
- Has basement: No
- Has fireplace: No
- Fireplace features: Not Applicable
Interior area
- Total interior livable area: 1,628 sqft
Property
Parking
- Total spaces: 4
- Parking features: Two Car Garage, Two Car Carport
- Garage spaces: 2
- Carport spaces: 2
- Covered spaces: 4
Features
- Levels: Two
- Stories: 2
- Pool features: None, Community
- Fencing: Privacy
- Has view: Yes
- View description: City
Lot
- Size: 6,098 Square Feet
- Features: Corner Lot, Irregular Lot, Curbs, Street Gutters, Sidewalks, Streetlights, Fire Hydrant w/in 500'
Details
- Parcel number: 050808550840
- Special conditions: Real Estate Owned,VA Foreclosure
Construction
Type & style
- Home type: SingleFamily
- Architectural style: Traditional
- Property subtype: Single Family Residence
Materials
- Brick, 3 Sides Masonry
- Foundation: Slab
- Roof: Composition
Condition
- As-Is,Pre-Owned
- New construction: No
- Year built: 2021
Utilities & green energy
- Electric: CPS Energy
- Sewer: SAWS, Sewer System
- Water: SAWS, Water System
- Utilities for property: Cable Available
Community & HOA
Community
- Features: Playground, Jogging Trails, Basketball Court, City Bus, School Bus
- Security: Smoke Detector(s)
- Subdivision: Liberte
HOA
- Has HOA: Yes
- HOA fee: $125 annually
- HOA name: ESCONDIDO
Location
- Region: Converse
Financial & listing details
- Price per square foot: $120/sqft
- Tax assessed value: $239,930
- Annual tax amount: $4,374
- Price range: $195K - $195K
- Date on market: 5/3/2026
- Cumulative days on market: 147 days
- Listing terms: Conventional,FHA,VA Loan,TX Vet,Cash,Investors OK
- Road surface type: Paved
Foreclosure details
Estimated market value
Not available
Estimated sales range
Not available
Not available
Price history
| Date | Event | Price |
|---|---|---|
| 3/22/2024 | Listing removed | -- |
Source:  LERA MLS #1704055 Report a problem LERA MLS #1704055 Report a problem | ||
| 11/3/2023 | Price change | $277,950-1.8%$171/sqft |
Source: LERA MLS #1704055 Report a problem | ||
| 10/6/2023 | Price change | $283,000-1.2%$174/sqft |
Source: LERA MLS #1704055 Report a problem | ||
| 9/5/2023 | Price change | $286,450-1%$176/sqft |
Source: LERA MLS #1704055 Report a problem | ||
| 8/22/2023 | Price change | $289,450-3%$178/sqft |
Source: LERA MLS #1704055 Report a problem | ||
| 8/4/2023 | Price change | $298,450-3.7%$183/sqft |
Source: LERA MLS #1704055 Report a problem | ||
| 7/17/2023 | Listed for sale | $310,000$190/sqft |
Source: LERA MLS #1704055 Report a problem | ||
Public tax history
| Year | Property taxes | Tax assessment |
|---|---|---|
| 2025 | $4,388 -13.5% | $239,930 -10.9% |
| 2024 | $5,071 -6.7% | $269,330 -6.7% |
| 2023 | $5,434 +25.1% | $288,660 +37.5% |
| 2022 | $4,344 | $209,870 +508.3% |
| 2021 | -- | $34,500 |
Find assessor info on the county website
Monthly payment
Climate risks
Neighborhood: 78109
Nearby schools
Schools provided by the listing agent
- District: Judson
Source: LERA MLS. This data may not be complete. We recommend contacting the local school district to confirm school assignments for this home.
Similar homes
- $--3 bd2 ba1.6k sqft9710 Falcon Bay, Converse, TX 78109Auction
 ServiceLink Auction
 - $--3 bd2 ba1.3k sqft9134 Vondel Park, Converse, TX 78109Auction
 Auction.com 2
 - $--4 bd2 ba1.9k sqft8414 Sea Rim, Converse, TX 78109Auction
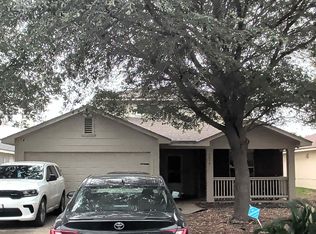 ServiceLink Auction
 - $205,0003 bd2 ba1k sqft10742 GIACCONI DR, Converse, TX 78109For Sale
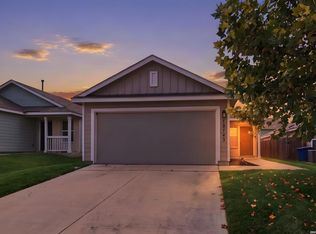
 MLS ID #2016034, Yvette Prieto TREC #793862, Levi Rodgers Real Estate Group. LERA MLS
 - $188,0003 bd2 ba1.2k sqft3139 Gilbert Garden, Converse, TX 78109For SaleMLS ID #2005531, Maria Navarro TREC #509706, 3Sixty Real Estate Group. LERA MLS
- $221,0003 bd2 ba1.5k sqft535 DIANA DR, Converse, TX 78109For SaleMLS ID #2001592, Alan King TREC #561903, Alan King & Associates, LLC. LERA MLS
- $235,0003 bd2 ba1.2k sqft9220 GRIFFITH RUN, Converse, TX 78109For SaleMLS ID #2006965, Cheryl Anderson TREC #686020, BHHS PenFed Realty. LERA MLS
- $250,0003 bd2 ba1.6k sqft7120 Quarter Moon, Converse, TX 78109For SaleMLS ID #2018153, Brenda Scott TREC #487291, Century 21 Scott Myers, REALTORS. LERA MLS
- $235,0003 bd2 ba1.6k sqft7180 Quarter Moon, Converse, TX 78109For SaleMLS ID #2011908, Daphne Hinrichs TREC #690125, All City San Antonio Registered Series. LERA MLS
- $264,9004 bd3 ba2.2k sqft5406 Rue Girard, Converse, TX 78109For SaleMLS ID #2005486, Kitina Thomas TREC #789000, Keller Williams City-View. LERA MLS
- $226,8004 bd3 ba2.2k sqft10938 Chatham Ct, Converse, TX 78109For SaleMLS ID #1967396, Chad Sellers TREC #541066, Texas Property Shop. LERA MLS
- $215,0003 bd3 ba2k sqft4618 Stallion, San Antonio, TX 78244For SaleMLS ID #2017776, Lourdes Jacques TREC #459207, America Realty. LERA MLS
- $196,9004 bd2 ba1.4k sqft2034 Powell Pl, Converse, TX 78109For SaleMLS ID #2010447, Joe Davalos TREC #304731, Davalos & Associates. LERA MLS
- $275,0004 bd3 ba2.3k sqft8167 FALCON MDW, Converse, TX 78109For SaleMLS ID #2010717, Devin Resendez TREC #663042, Keller Williams Legacy. LERA MLS
