Welcome to 55 14th Avenue, Elmwood Park, NJ a charming and thoughtfully updated home offering comfort and incredible versatility both inside and out! This well-maintained 2BR, 2BA residence features beautiful hardwood floors throughout the first floor, creating a warm and inviting atmosphere from the moment you walk in. The kitchen shines with stainless steel appliances including a brand new stove and microwave, while the upstairs bathroom has been recently renovated so you can move right in with confidence! The expansive basement is a true bonus, offering a full bath with a shower, three additional flexible spaces perfect for a home gym, private home office, hobby room, or extra storage the possibilities are endless. Step outside to your own private retreat! The fully fenced, spacious backyard is an entertainer's dream, complete with a half basketball court and a covered patio that is ideal for outdoor gatherings, recreation, and relaxing rain or shine. The oversized detached garage provides storage and parking beyond what most homes in the area offer. Great for NYC commuters as the Broadway Station (NJ Transit) is 0.3 miles away. Convenient to all the shopping and dining that Rtes 4 & 17 have to offer.
Under contract
$550,000
55 14Th Ave, Elmwood Park Boro, NJ 07407
2beds
--sqft
:
Get pre-qualified$3,828/mo
Single Family Residence
Built in 1952
7,405 Square Feet Lot
$592,800 Zestimate®
$--/sqft
$-- HOA
What's special
- 45 days |
- 133 |
- 2 |
Likely to sell faster than
Zillow last checked:
Listing updated:
Listed by:
Najjiyya Perry 201-230-4835,
Coldwell Banker Realty
Source: GSMLS,MLS#: 4037097
Facts & features
Interior
Bedrooms & bathrooms
- Bedrooms: 2
- Bathrooms: 2
- Full bathrooms: 2
Bedroom 1
- Level: First
Bedroom 2
- Level: First
Dining room
- Level: First
Kitchen
- Features: Galley Type
- Level: First
Living room
- Level: First
Basement
- Features: Bath(s) Other, Family Room, Laundry Room, Office, Rec Room, Utility Room
Heating
- 1 Unit, Radiators - Steam, Oil Tank Above Ground - Outside
Cooling
- Wall Unit(s)
Appliances
- Included: Carbon Monoxide Detector, Electric Cooktop, Dishwasher, Dryer, Microwave, Refrigerator, Washer, Electric Water Heater
- Laundry: Laundry Room, In Basement
Features
- Bathroom, Rec Room
- Flooring: Wood
- Windows: Blinds
- Basement: Yes,Finished,Full
- Has fireplace: No
Property
Parking
- Total spaces: 2
- Parking features: 1 Car Width, Asphalt, Driveway-Exclusive, Detached Garage
- Garage spaces: 1
- Uncovered spaces: 2
Features
- Patio & porch: Patio
- Fencing: Privacy
Lot
- Size: 7,405 Square Feet
- Dimensions: 75 x 100
- Features: Level
Details
- Parcel number: 1111003050000000180000
Construction
Type & style
- Home type: SingleFamily
- Architectural style: Ranch
- Property subtype: Single Family Residence
Materials
- Vinyl Siding
- Roof: Asphalt Shingle
Condition
- Year built: 1952
Utilities & green energy
- Sewer: Public Sewer
- Water: Public
- Utilities for property: Electricity Connected, Garbage Included
Community & HOA
Community
- Security: Carbon Monoxide Detector
Location
- Region: Elmwood Park
Financial & listing details
- Tax assessed value: $545,200
- Annual tax amount: $9,817
- Date on market: 6/27/2026
- Exclusions: Personal belongings
- Ownership type: Fee Simple
- Electric utility on property: Yes
Estimated market value
$592,800
$563,000 - $622,000
$2,770/mo
Price history
| Date | Event | Price |
|---|---|---|
| 7/7/2026 | Pending sale | $550,000 |
Source:  GSMLS #4037097 Report a problem GSMLS #4037097 Report a problem | ||
| 6/26/2026 | Listed for sale | $550,000+66.7% |
Source:  NJMLS #26024030 Report a problem NJMLS #26024030 Report a problem | ||
| 10/19/2023 | Listing removed | -- |
Source: Zillow Rentals Report a problem | ||
| 10/8/2023 | Listed for rent | $3,350+4.7% |
Source: Zillow Rentals Report a problem | ||
| 3/11/2022 | Listing removed | -- |
Source: Zillow Rental Manager Report a problem | ||
| 2/19/2022 | Listed for rent | $3,200 |
Source: Zillow Rental Manager Report a problem | ||
| 7/8/2005 | Sold | $330,000 |
Source: Public Record Report a problem | ||
Public tax history
| Year | Property taxes | Tax assessment |
|---|---|---|
| 2025 | $9,410 | $306,600 |
| 2024 | $9,410 +2.6% | $306,600 |
| 2023 | $9,173 -0.7% | $306,600 |
| 2022 | $9,235 -0.5% | $306,600 |
| 2021 | $9,278 +2.5% | $306,600 |
| 2020 | $9,048 +1% | $306,600 |
| 2019 | $8,962 | $306,600 |
| 2018 | $8,962 +3.3% | $306,600 |
| 2017 | $8,674 +1.7% | $306,600 |
| 2016 | $8,533 +3.1% | $306,600 |
| 2015 | $8,275 +2.4% | $306,600 |
| 2014 | $8,082 +5.8% | $306,600 |
| 2013 | $7,640 | $306,600 |
| 2012 | $7,640 +2.1% | $306,600 |
| 2011 | $7,481 +5.5% | $306,600 |
| 2010 | $7,089 +1.5% | $306,600 |
| 2009 | $6,981 | $306,600 |
| 2007 | -- | $306,600 |
| 2006 | -- | $306,600 |
| 2005 | -- | $306,600 +82.3% |
| 2004 | -- | $168,200 |
| 2003 | -- | $168,200 |
| 2002 | -- | $168,200 |
| 2001 | -- | $168,200 |
Find assessor info on the county website
Monthly payment
Est. payment
Payment breakdown
Explore the cost of this home by adjusting the details. Changes won't be saved.Climate risks
Neighborhood: Cherry Hill
Nearby schools
GreatSchools rating
- 5/10Sixteenth Avenue Elementary SchoolGrades: PK-5Distance: 0.2 mi
- 4/10Elmwood Park Middle SchoolGrades: 6-8Distance: 1 mi
- 3/10Memorial Sr High SchoolGrades: 9-12Distance: 1 mi
Schools provided by the listing agent
- Elementary: Sixteenth
- Middle: Middle
- High: Memorial
Source: GSMLS. This data may not be complete. We recommend contacting the local school district to confirm school assignments for this home.
- $602,300-- bd-- ba1.7k sqft56 14th Ave, Elmwood Park, NJ 07407Off Market
- $678,0001 bd1 ba1.9k sqft52 14th Ave, Elmwood Park, NJ 07407Off Market
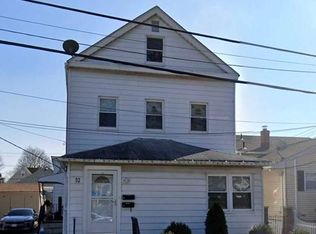
- $598,8003 bd2 ba-- sqft52 14th Ave FL 2, Elmwood Park, NJ 07407Off Market

- $667,100-- bd-- ba2.4k sqft60 14th Ave, Elmwood Park, NJ 07407Off Market
- $577,600-- bd-- ba958 sqft59 14th Ave, Elmwood Park, NJ 07407Off Market
- $586,400-- bd-- ba1.3k sqft51 14th Ave, Elmwood Park, NJ 07407Off Market
- $633,800-- bd-- ba1.3k sqft49 E 54th St, Elmwood Park, NJ 07407Off Market
- $638,700-- bd-- ba1.3k sqft65 14th Ave, Elmwood Park, NJ 07407Off Market
A local agent can set up tours, give advice and negotiate with sellers.
A local lender can help you make sure your offer is ready when you are.
Similar homes
- $725,0003 bd3 ba1.6k sqft9-14 6Th St, Fair Lawn Boro, NJ 07410For Sale
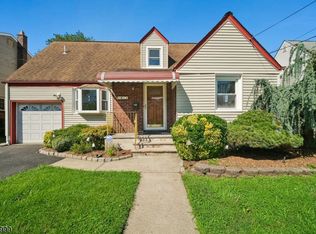 MLS ID #4045264, Mandeep Kaur, Coldwell Banker Realty. GSMLS
 - $579,0003 bd2 ba-- sqft119 Ploch Rd, Clifton City, NJ 07013For Sale
 MLS ID #4043824, Joseph J. Scotto, C-21 Cedarcrest Realty. GSMLS
 - $589,5003 bd3 ba-- sqft14 Jacobus Ave, Little Falls Twp., NJ 07424For Sale
 MLS ID #4045585, William F. Lowe, Howard Hanna Rand Realty. GSMLS
 - $539,0004 bd1 ba-- sqft10 Greenwich St, Bergenfield Boro, NJ 07621For Sale
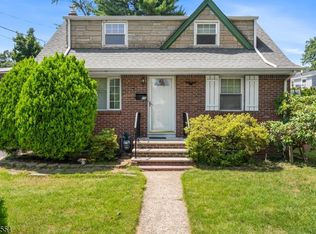 MLS ID #4044090, Ruben D. Romero, Redfin Corporation. GSMLS
 - $589,0003 bd2 ba-- sqft81 Home Pl, Lodi Boro, NJ 07644For SaleMLS ID #4043756, Bojken A. Gropa, New Jersey Homes And Estates. GSMLS
- $548,0004 bd2 ba1.4k sqft352 Totowa Ave, Paterson City, NJ 07502For SaleMLS ID #4044516, Gabrielle Roldan, Halo Realty Properties Llc. GSMLS
- $549,9003 bd2 ba-- sqft316 Pine Street, Boonton Town, NJ 07005For SaleMLS ID #4045212, Amy Pejman, Compass New Jersey Llc. GSMLS
- $599,0004 bd3 ba-- sqft271 Outwater Ln, Saddle Brook Twp., NJ 07663For SaleMLS ID #4037305, Guzin Bayraktarlar, United Real Estate. GSMLS
- $599,0004 bd2 ba-- sqft110 Patricia Pl, Clifton City, NJ 07012For SaleMLS ID #4044580, Nicholas Walsh, Re/Max Select. GSMLS
- $549,0004 bd1 ba-- sqft1 Lorelei Rd, West Orange Twp., NJ 07052For SaleMLS ID #4044870, Tovia Lichtman, Keller Williams Mid-Town Direct. GSMLS
- $550,0004 bd2 ba9.5k sqft322 Romain Ave, Pompton Lakes Boro, NJ 07442For SaleMLS ID #4044453, Jason Kunzman, Signature Realty Nj. GSMLS
- $629,0003 bd2 ba-- sqft1 Franklin Pl, Hackensack City, NJ 07601For SaleMLS ID #4033873, Gerald Denicola Ii, Bhhs Fox & Roach. GSMLS
- $650,0003 bd2 ba1.4k sqft41 N 14Th St, Hawthorne Boro, NJ 07506For SaleMLS ID #4045619, Joseph Aziz, Prestige Property Group Montclair. GSMLS
- $585,0003 bd1 ba-- sqft6 Enfield Ave, Montclair Twp., NJ 07042For SaleMLS ID #4045016, Elifas L. Oliveira, Redfin Corporation. GSMLS
- $599,0005 bd2 ba-- sqft35 Iroquois Ave, Lincoln Park Boro, NJ 07035For SaleMLS ID #4043997, Disheng Huang, Ai Love Home Realty. GSMLS
- $715,0003 bd2 ba-- sqft304 Brook Ave, Passaic City, NJ 07055For SaleMLS ID #4045167, Shaindel Silberberg, Aron Realty, Llc.. GSMLS
- $599,0004 bd2 ba-- sqft44-46 Terhune Ave, Passaic City, NJ 07055For SaleMLS ID #4030042, Spero Kalyoussef, Keller Williams Team Realty. GSMLS
- $539,0003 bd1 ba1.2k sqft64 Conover Ave, Nutley Twp., NJ 07110For SaleMLS ID #4036083, Eric Desilva, Exp Realty, Llc. GSMLS
- $715,0005 bd3 ba-- sqft13-38 Hedman Pl, Fair Lawn Boro, NJ 07410For SaleMLS ID #4038214, Diana Diodonet, The Agency One Rock. GSMLS
- $639,9983 bd2 ba1.6k sqft92 Anderson Ave, Totowa Boro, NJ 07512For SaleMLS ID #4037047, Yavuz Bayram, Keller Williams Park Views. GSMLS
