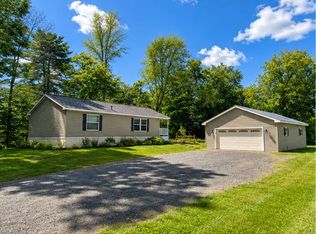
Well cared for and nicely situated on 3.09 acres, this inviting mobile home with an addition is set on a full foundation with a walkout basement and offers a wonderful combination of comfortable living, outdoor space, and privacy. Currently configured with two bedrooms and one full bath, the home also features a spacious bonus room in the addition, presently used as an entertainment room, that offers flexibility for use as a third bedroom. The property is served by a three bedroom septic system and drilled well and has benefited from many updates over the years, including a new hot water heater in July 2026. Additional features include a standing seam roof and full walkout basement providing plenty of storage and useful space. A spacious deck overlooks the private backyard, complemented by lovely front and back lawn areas, wooded acreage, and a storage shed. Enjoy being close to Crystal Lake, Grafton Pond, and Mascoma Lake, while approximately nine miles from I-89 and within easy reach of all the Upper Valley has to offer. A well maintained property with plenty of space to enjoy both inside and out. *Join us for the Open House this Saturday 9/19/26 from 10 am to Noon.*
Pending
Listed by: Susan Cole Realty Group, LLC • Susan Cole • 603-448-4500
$299,900
55 Boys Camp Road, Enfield, NH 03748
2beds
1,092sqft
Manufactured Home
Built in 1993
3.09 Acres Lot
$297,100 Zestimate®
$275/sqft
$-- HOA
What's special
Wooded acreagePrivate backyardStanding seam roofStorage shedInviting mobile home
- 46 days
- 77
- 2
Zillow last checked:
Listing updated:
Listed by:
Susan Cole,
Susan Cole Realty Group, LLC 603-448-4500
Source: PrimeMLS,MLS#: 5110075
Facts & features
Interior
Bedrooms & bathrooms
- Bedrooms: 2
- Bathrooms: 1
- Full bathrooms: 1
Heating
- Oil, Forced Air, Hot Air
Cooling
- None
Appliances
- Included: Dishwasher, Dryer, Gas Range, Refrigerator, Washer
Features
- Ceiling Fan(s), Kitchen Island, Kitchen/Living
- Flooring: Laminate, Tile
- Basement: Full,Interior Stairs,Storage Space,Unfinished,Walkout,Walk-Out Access
Interior area
- Total structure area: 2,016
- Total interior livable area: 1,092 sqft
- Finished area above ground: 1,092
- Finished area below ground: 0
Property
Parking
- Parking features: Gravel, Driveway
- Has uncovered spaces: Yes
Accessibility
- Accessibility features: 1st Floor Bedroom, 1st Floor Full Bathroom, 1st Floor Hrd Surfce Flr, Hard Surface Flooring, One-Level Home
Features
- Levels: One
- Stories: 1
- Exterior features: Deck, Garden, Shed
- Frontage length: Road frontage: 186
Lot
- Size: 3.09 Acres
- Features: Country Setting, Wooded
Details
- Parcel number: EFLDM8B51L1
- Zoning description: R3
- Special conditions: Standard
Construction
Type & style
- Home type: MobileManufactured
- Property subtype: Manufactured Home
Materials
- Vinyl Siding
- Foundation: Concrete
- Roof: Standing Seam
Condition
- New construction: No
- Year built: 1993
Utilities & green energy
- Electric: Circuit Breakers
- Sewer: Private Sewer, Septic Tank
- Utilities for property: Cable Available, Propane
Community & HOA
Location
- Region: Enfield
Financial & listing details
- Price per square foot: $275/sqft
- Tax assessed value: $188,400
- Annual tax amount: $3,359
- Date on market: 9/16/2026
Estimated market value
$297,100
$282,000 - $312,000
Not available
Price history
| Date | Event | Price |
|---|---|---|
| 9/23/2026 | Pending sale | $299,900$275/sqft |
Source:  PrimeMLS #5110084 Report a problem | ||
| 9/16/2026 | Listed for sale | $299,900+1899.3%$275/sqft |
Source: PrimeMLS #5110075 Report a problem | ||
| 6/16/1994 | Sold | $15,000$14/sqft |
Source: Agent Provided Report a problem | ||
Public tax history
| Year | Property taxes | Tax assessment |
|---|---|---|
| 2024 | $3,186 +17.5% | $188,400 +88.8% |
| 2023 | $2,711 +5.5% | $99,800 |
| 2022 | $2,570 -0.4% | $99,800 -1.6% |
| 2021 | $2,581 | $101,400 |
| 2020 | $2,581 +1% | $101,400 -0.5% |
| 2015 | $2,556 +0.6% | $101,900 -7.1% |
| 2014 | $2,541 +18.4% | $109,700 +3.8% |
| 2012 | $2,146 -1.5% | $105,700 |
| 2011 | $2,178 +8.4% | $105,700 |
| 2009 | $2,010 -12.3% | $105,700 +6.2% |
| 2008 | $2,291 +1.8% | $99,500 |
| 2007 | $2,250 | $99,500 |
Find assessor info on the county website
Monthly payment
Climate risks
Neighborhood: 03748
Nearby schools
Schools provided by the listing agent
- District: Mascoma Valley Sch Dst SAU #62
Source: PrimeMLS. This data may not be complete. We recommend contacting the local school district to confirm school assignments for this home.
Similar homes
- $390,0002 bd1 ba864 sqft11 Arnold Drive, Enfield, NH 03748Active
 MLS ID #5107744, Jenna Luce. PrimeMLS
- $311,0002 bd2 ba1k sqft33 Marsten Lane #154, Enfield, NH 03748Active
 MLS ID #5109609, Peter Roberts. PrimeMLS
- $225,0002 bd2 ba1k sqft80 May Street, Enfield, NH 03748Active
 MLS ID #5111710, Vin Morris. PrimeMLS
- $329,0002 bd1 ba674 sqft5 Shore Road, Grafton, NH 03240Active
 MLS ID #5108769, Sarah A Carter. PrimeMLS
