Brand-New Modern Single-Family Home with Rooftop Deck & Panoramic Views! Experience contemporary living in this beautifully designed 2026 Daly City home. This striking residence combines modern architecture, sophisticated finishes & abundant natural light. The distinctive exterior features oversized windows & an attached garage with direct interior access. Inside, wide-plank flooring, recessed lighting & a bright neutral palette complement the open-concept living areas. The contemporary kitchen features white shaker cabinetry, quartz countertops, designer backsplash & stainless-steel appliances, opening to the dining & living spaces for everyday living & entertaining. The flexible floor plan is ideal for families, guests, multigenerational living or working from home, including a dedicated office or study area. The spacious primary suite features generous windows & a private bath. A signature feature is the private rooftop deck with sweeping views of the surrounding hills, neighborhood & cityscapeperfect for relaxing or entertaining. Conveniently located with easy access to San Francisco, Peninsula employment centers, commute routes, shopping, dining, parks & schools. Brand-new construction, modern design, rooftop views & attached garage make this a rare Peninsula opportunity.
New construction
$1,700,000
55 Calgary St, Daly City, CA 94014
4beds
2,378sqft
Single Family Residence, Residential
Built in 2026
1,750 Square Feet Lot
$-- Zestimate®
$715/sqft
$-- HOA
What's special
- 4 days
- 383
- 6
Zillow last checked:
Listing updated:
Listed by:
Donald Kung 00995981 650-219-8700,
Remax Capital 650-219-8700
Source: MLSListings Inc,MLS#: ML82059924
Facts & features
Interior
Bedrooms & bathrooms
- Bedrooms: 4
- Bathrooms: 4
- Full bathrooms: 4
Rooms
- Room types: Bonus Room, Office
Bedroom
- Features: GroundFloorBedroom, PrimarySuiteRetreat, WalkinCloset, PrimaryBedroom2plus
Bathroom
- Features: DoubleSinks, DualFlushToilet, Marble, ShowerandTub, StallShower2plus, Tile, FullonGroundFloor
Dining room
- Features: BreakfastBar, DiningFamilyCombo, EatinKitchen
Family room
- Features: KitchenFamilyRoomCombo
Kitchen
- Features: _220VoltOutlet, ExhaustFan, IslandwithSink
Heating
- Central Forced Air Gas
Cooling
- Central Air
Appliances
- Included: Dishwasher, Exhaust Fan, Disposal, Microwave, Gas Oven
- Laundry: Upper Floor, Inside
Features
- High Ceilings, Walk-In Closet(s)
- Flooring: Hardwood
- Doors: None
- Number of fireplaces: 1
Interior area
- Total structure area: 2,378
- Total interior livable area: 2,378 sqft
Video & virtual tour
Property
Parking
- Total spaces: 2
- Parking features: Attached, Garage Door Opener
- Attached garage spaces: 2
Accessibility
- Accessibility features: None
Features
- Stories: 3
- Patio & porch: Balcony/Patio, Deck
- Exterior features: Back Yard
- Fencing: Back Yard,Wood
- Has view: Yes
- View description: City Lights, Hills
Lot
- Size: 1,750 Square Feet
- Features: Level
Details
- Additional structures: None
- Parcel number: 005064350
- Zoning: R1
- Special conditions: Standard
Construction
Type & style
- Home type: SingleFamily
- Architectural style: Contemporary,Modern/HighTech
- Property subtype: Single Family Residence, Residential
Materials
- Foundation: Slab
- Roof: Polyurethane
Condition
- New construction: Yes
- Year built: 2026
Utilities & green energy
- Gas: PublicUtilities
- Sewer: Public Sewer
- Water: Public
- Utilities for property: Public Utilities, Water Public
Community & HOA
Location
- Region: Daly City
Financial & listing details
- Price per square foot: $715/sqft
- Tax assessed value: $1,818,648
- Annual tax amount: $21,050
- Date on market: 9/3/2026
- Listing agreement: ExclusiveRightToSell
- Listing terms: CashorConventionalLoan
Estimated market value
Not available
Estimated sales range
Not available
Not available
Price history
| Date | Event | Price |
|---|---|---|
| 9/3/2026 | Listed for sale | $1,700,000-37%$715/sqft |
Source:  MLSListings Inc #ML82059924 Report a problem MLSListings Inc #ML82059924 Report a problem | ||
| 1/1/2022 | Listing removed | -- |
Source:  bridgeMLS/CCAR/Bay East AOR #40933178 Report a problem bridgeMLS/CCAR/Bay East AOR #40933178 Report a problem | ||
| 9/12/2021 | Price change | $2,700,000+8%$1,135/sqft |
Source: bridgeMLS/CCAR/Bay East AOR #40933178 Report a problem | ||
| 8/18/2021 | Pending sale | $2,500,000$1,051/sqft |
Source: bridgeMLS/CCAR/Bay East AOR #40933178 Report a problem | ||
| 6/16/2021 | Price change | $2,500,000+2%$1,051/sqft |
Source: bridgeMLS/CCAR/Bay East AOR #40933178 Report a problem | ||
| 2/3/2021 | Pending sale | $2,450,000$1,030/sqft |
Source: bridgeMLS/CCAR/Bay East AOR #40933178 Report a problem | ||
| 1/4/2021 | Listed for sale | $2,450,000-2%$1,030/sqft |
Source: Century 21 RE Alliance #40933178 Report a problem | ||
| 12/1/2020 | Listing removed | $2,500,000$1,051/sqft |
Source: RE/MAX Capital #ML81804436 Report a problem | ||
| 8/5/2020 | Listed for sale | $2,500,000+25.3%$1,051/sqft |
Source: Remax Capital #ML81804436 Report a problem | ||
| 2/13/2019 | Listing removed | $1,995,000$839/sqft |
Source: Century 21 Baldini Realty #475708 Report a problem | ||
| 11/5/2018 | Price change | $1,995,000-20.2%$839/sqft |
Source: CENTURY 21 Baldini Realty #475708 Report a problem | ||
| 9/7/2018 | Listed for sale | $2,500,000$1,051/sqft |
Source: Century 21 Baldini Realty #475708 Report a problem | ||
Public tax history
| Year | Property taxes | Tax assessment |
|---|---|---|
| 2021 | $21,050 +381.3% | $1,818,648 +432.4% |
| 2020 | $4,373 +5.7% | $341,612 +2% |
| 2019 | $4,138 +4.1% | $334,914 +2% |
| 2018 | $3,975 +0.8% | $328,348 +2% |
| 2017 | $3,942 +4.4% | $321,910 +2% |
| 2016 | $3,775 +6.4% | $315,599 +1.5% |
| 2015 | $3,549 | $310,859 +2% |
| 2014 | $3,549 | $304,770 +0.5% |
| 2013 | -- | $303,393 +2% |
| 2012 | -- | $297,445 |
| 2011 | -- | $297,445 +2.8% |
| 2010 | -- | $289,434 -0.2% |
| 2009 | -- | $290,122 +2% |
| 2008 | -- | $284,434 +2% |
| 2007 | -- | $278,857 +2% |
| 2006 | -- | $273,390 |
| 2005 | -- | $273,390 |
Find assessor info on the county website
Monthly payment
Est. payment
Payment breakdown
Explore the cost of this home by adjusting the details. Changes won't be saved.Climate risks
Neighborhood: Bayshore
Nearby schools
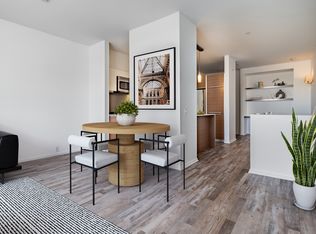
- $--1 bd2 ba927 sqft2665 Geneva Ave #FCF7592A6, Daly City, CA 94014Off Market
- $--1 bd2 ba1k sqft2665 Geneva Ave #8C2E58151, Daly City, CA 94014Off Market
- $--1 bd2 ba933 sqft2665 Geneva Ave #9BB916B8C, Daly City, CA 94014Off Market
- $--2 bd2 ba902 sqft2665 Geneva Ave #A55D49265, Daly City, CA 94014Off Market
Similar homes
- $1,800,0005 bd5 ba1.7k sqft432 Citrus Ave, Daly City, CA 94014For Sale
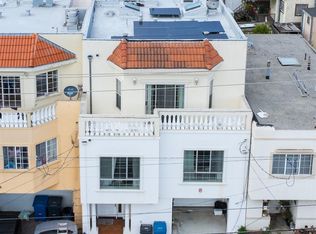 MLS ID #426159890, Ying He DRE #01255995, KW Advisors. SFAR
 - $1,600,0007 bd6 ba1.8k sqft216 Rio Verde St, Daly City, CA 94014For Sale
 MLS ID #ML82049851, Jon Trawinski. MLSListings Inc
 - $1,695,0003 bd3 ba1.7k sqft758 Monterey Blvd, San Francisco, CA 94127For Sale
 MLS ID #426159416, Kevin K. Ho DRE #01875957, Vanguard Properties. SFAR
 - $1,795,0004 bd2 ba1.9k sqft126 College Ave, San Francisco, CA 94112For Sale
 MLS ID #426157098, Jessica Branson DRE #01729408, Compass. SFAR
Local buyer's agents are ready to help
