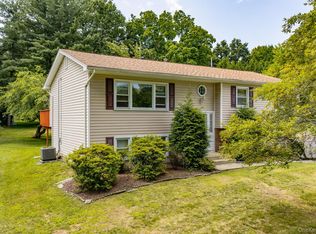
PRICE IMPROVEMENT! Welcome to this wonderful 4 bed 3 bathroom high-ranch located in Clarkstown Schools! The main floor features hardwood floors as seen, a large kitchen with stainless steel appliances, cozy living room, dining area, a full updated hallway bath, 3 bedrooms including a primary bedroom with half bathroom. Downstairs features a large family room, the fourth bedroom and a half bath with laundry. The backyard is a private sanctuary with this expansive, lushly landscaped that offers the perfect blend of natural beauty, seclusion, and outdoor entertainment. Surrounded by mature, towering trees for excellent privacy, the deep, sprawling lawn serves as a park-like retreat featuring a custom wooden pergola beautifully draped in established, climbing Pinot Noir grapevines. A true homeowner's dream, the property boasts its own private orchard with four mature peach trees, two apple trees, and two cherry trees, allowing you to harvest fresh, home-grown fruit right from your yard. Whether you are taking in the picturesque views from the spacious elevated deck, hosting summer gatherings, or utilizing the ample space for play and gardening, this versatile and serene outdoor space isn't just a backyard—it’s a lifestyle upgrade. A two car garage and large driveway for your vehicles. Plus many other upgrades including a young roof with solar panels, central air, and more! Make an appointment today!
Pending
Price cut: $20K (6/22)
$729,900
55 Carolina Drive, New City, NY 10956
4beds
1,788sqft
Single Family Residence, Residential
Built in 1964
0.36 Acres Lot
$-- Zestimate®
$408/sqft
$-- HOA
What's special
- 65 days |
- 240 |
- 1 |
Zillow last checked:
Listing updated:
Listed by:
J Realty Group 646-530-1040,
Vijith Jose 646-530-1040,
Jimmy T Joseph 845-323-0191,
J Realty Group
Source: OneKey® MLS as distributed by MLS GRID,MLS#: 1011191
Facts & features
Interior
Bedrooms & bathrooms
- Bedrooms: 4
- Bathrooms: 3
- Full bathrooms: 1
- 1/2 bathrooms: 2
Heating
- Baseboard
Cooling
- Central Air
Appliances
- Included: Dishwasher, Dryer, Gas Oven, Refrigerator, Washer
- Laundry: In Bathroom
Features
- First Floor Bedroom
- Flooring: Hardwood, Other
- Attic: See Remarks
- Has fireplace: No
Interior area
- Total structure area: 1,788
- Total interior livable area: 1,788 sqft
Property
Parking
- Total spaces: 2
- Parking features: Driveway, Garage
- Garage spaces: 2
- Has uncovered spaces: Yes
Features
- Levels: Bi-Level
- Patio & porch: Deck, Patio
Lot
- Size: 0.36 Acres
Details
- Parcel number: 39208905101000030480000000
- Special conditions: None
Construction
Type & style
- Home type: SingleFamily
- Architectural style: Hi Ranch
- Property subtype: Single Family Residence, Residential
Materials
- Vinyl Siding
Condition
- Year built: 1964
Utilities & green energy
- Sewer: Public Sewer
- Water: Public
- Utilities for property: Electricity Connected, Natural Gas Connected, Sewer Connected, Water Connected
Community & HOA
HOA
- Has HOA: No
Location
- Region: New City
Financial & listing details
- Price per square foot: $408/sqft
- Tax assessed value: $116,100
- Annual tax amount: $13,536
- Date on market: 6/10/2026
- Cumulative days on market: 64 days
- Listing agreement: Exclusive Right To Sell
- Exclusions: One smaller plastic shed, ring cameras, two trees in front, 3 light fixtures on main level, playground
- Electric utility on property: Yes
Estimated market value
Not available
Estimated sales range
Not available
Not available
Price history
| Date | Event | Price |
|---|---|---|
| 7/18/2026 | Pending sale | $729,900$408/sqft |
Source:  OneKey® MLS as distributed by MLS GRID #1011191 Report a problem OneKey® MLS as distributed by MLS GRID #1011191 Report a problem | ||
| 6/22/2026 | Price change | $729,900-2.7%$408/sqft |
Source: OneKey® MLS as distributed by MLS GRID #1011191 Report a problem | ||
| 6/10/2026 | Listed for sale | $749,900+85.2%$419/sqft |
Source: OneKey® MLS as distributed by MLS GRID #1011191 Report a problem | ||
| 12/16/2016 | Sold | $405,000-4.7%$227/sqft |
Source: OneKey® MLS as distributed by MLS GRID #H4642886 Report a problem | ||
| 11/15/2016 | Pending sale | $425,000$238/sqft |
Source: Weichert Realtors #4642886 Report a problem | ||
| 9/30/2016 | Listed for sale | $425,000$238/sqft |
Source: Weichert REALTORS #4642886 Report a problem | ||
Public tax history
| Year | Property taxes | Tax assessment |
|---|---|---|
| 2025 | -- | $116,100 |
| 2024 | -- | $116,100 |
| 2023 | -- | $116,100 |
| 2022 | -- | $116,100 |
| 2021 | -- | $116,100 |
| 2020 | -- | $116,100 |
| 2019 | -- | $116,100 |
| 2018 | -- | $116,100 |
| 2017 | $3,909 | $116,100 |
| 2016 | -- | $116,100 |
| 2015 | -- | $116,100 |
| 2014 | -- | $116,100 |
| 2013 | -- | $116,100 |
| 2012 | -- | $116,100 |
| 2011 | -- | $116,100 |
| 2010 | -- | $116,100 |
| 2009 | -- | $116,100 |
| 2007 | -- | $116,100 |
| 2006 | -- | $116,100 |
| 2005 | -- | $116,100 |
| 2004 | -- | $116,100 |
| 2003 | -- | $116,100 |
| 2002 | -- | $116,100 |
| 2001 | -- | $116,100 |
| 2000 | -- | $116,100 |
Find assessor info on the county website
Monthly payment
Climate risks
Neighborhood: 10956
Nearby schools
GreatSchools rating
- 5/10Link Elementary SchoolGrades: K-5Distance: 0.7 mi
- 5/10Felix Festa Character Middle SchoolGrades: 6-8Distance: 0.9 mi
- 8/10Clarkstown South Senior High SchoolGrades: 9-12Distance: 2.2 mi
Schools provided by the listing agent
- Elementary: Link Elementary School
- Middle: Felix Festa Achievement Middle Sch
- High: Clarkstown South Senior High School
Source: OneKey® MLS as distributed by MLS GRID. This data may not be complete. We recommend contacting the local school district to confirm school assignments for this home.
- $733,700-- bd2 ba1.8k sqft57 Carolina Dr, New City, NY 10956Off Market
- $635,800-- bd1 ba1.5k sqft53 Carolina Dr, New City, NY 10956Off Market
- $886,7004 bd3 ba3.6k sqft59 Carolina Dr, New City, NY 10956Off Market
- $35,0004 bd3 ba1.6k sqft75 E Hall Ave, New City, NY 10956Sold
- $716,600-- bd2 ba1.2k sqft51 Carolina Dr, New City, NY 10956Off Market
- $700,7003 bd2 ba1.5k sqft77 E Hall Ave, New City, NY 10956Off Market
- $775,6004 bd2 ba2k sqft50 Carolina Dr, New City, NY 10956Off Market
- $888,200-- bd3 ba2.6k sqft56 Carolina Dr, New City, NY 10956Off Market
A local agent can set up tours, give advice and negotiate with sellers.
Similar homes
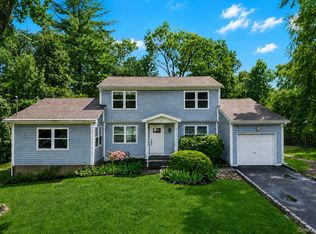
- $745,0004 bd3 ba1.8k sqft177 New Hempstead Road, New City, NY 10956For Sale
 MLS ID #1019678, Cindy Dorcely, Listing by: KW Hudson Valley United. OneKey® MLS as distributed by MLS GRID
 - $848,0004 bd3 ba2.2k sqft10 Pepperill Court, New City, NY 10956For Sale
 MLS ID #1021575, Linda Fernandez, Listing by: Keller Williams Hudson Valley. OneKey® MLS as distributed by MLS GRID
 - $849,0004 bd3 ba2k sqft3 Stephen Court, New City, NY 10956For Sale
 MLS ID #1028182, Glenda Koda, Listing by: Howard Hanna Rand Realty. OneKey® MLS as distributed by MLS GRID
 - $575,0003 bd2 ba1k sqft11 Lorraine Court, New City, NY 10956For Sale
 MLS ID #1036066, Irene M Mc Carthy, Listing by: Keller Williams Hudson Valley. OneKey® MLS as distributed by MLS GRID
 - $619,0004 bd2 ba1.5k sqft11 Hollow Drive, New City, NY 10956For SaleMLS ID #1019226, Stephen Ramundo, Listing by: Keller Williams Valley Realty. OneKey® MLS as distributed by MLS GRID
- $619,0003 bd2 ba1.4k sqft24 Marcia Lane, New City, NY 10956For SaleMLS ID #1026579, Sharon Kushner, Listing by: eXp Realty. OneKey® MLS as distributed by MLS GRID
- $599,0003 bd1 ba1.2k sqft15 Summit Avenue, New City, NY 10956For SaleMLS ID #1021985, Jeanesca Martinez, Listing by: Keller Williams Realty Group. OneKey® MLS as distributed by MLS GRID
- $825,0004 bd3 ba1.9k sqft21 Arbor Lane, Bardonia, NY 10954For SaleMLS ID #1019969, Janet M Farsetta, Listing by: Howard Hanna Rand Realty. OneKey® MLS as distributed by MLS GRID
- $799,0004 bd3 ba1.4k sqft3 Westview Road, Spring Valley, NY 10977For SaleMLS ID #1001394, Tal Nisim Almog, Listing by: eRealty Advisors, Inc. OneKey® MLS as distributed by MLS GRID
- $750,0003 bd3 ba1.6k sqft5 River Road, Suffern, NY 10901For SaleMLS ID #1014389, David Jacobi, Listing by: Keller Williams Valley Realty. OneKey® MLS as distributed by MLS GRID
- $799,0004 bd3 ba2.4k sqft54 Blauvelt Road, Blauvelt, NY 10913For SaleMLS ID #962690, Kathleen Finn, Listing by: Christie's Int. Real Estate. OneKey® MLS as distributed by MLS GRID
- $714,9004 bd4 ba2.2k sqft65 W Washington Avenue, Pearl River, NY 10965For SaleMLS ID #969057, Brian C. Metcalf, Listing by: Century 21 Full Service Realty. OneKey® MLS as distributed by MLS GRID
- $599,0004 bd2 ba1.6k sqft103 Old Haverstraw Road, Congers, NY 10920For SaleMLS ID #1019715, Brian C. Metcalf, Listing by: Century 21 Full Service Realty. OneKey® MLS as distributed by MLS GRID
- $850,0003 bd2 ba2k sqft2 Cobblestone Road, Airmont, NY 10952For SaleMLS ID #1020050, Glenda Koda, Listing by: Howard Hanna Rand Realty. OneKey® MLS as distributed by MLS GRID
- $750,0004 bd2 ba1.8k sqft4 Forest Knoll Drive, Suffern, NY 10901For SaleMLS ID #1005775, Melanie Perraglia, Listing by: Century 21 Full Service Realty. OneKey® MLS as distributed by MLS GRID
- $899,0005 bd3 ba1.8k sqft4 Faist Drive, Spring Valley, NY 10977For SaleMLS ID #983864, Aron Wertzberger, Listing by: eRealty Advisors, Inc. OneKey® MLS as distributed by MLS GRID
- $800,0004 bd3 ba2k sqft20 John Cava Lane, Cortlandt Manor, NY 10567For SaleMLS ID #982599, Nancy Kennedy, Listing by: Houlihan Lawrence Inc.. OneKey® MLS as distributed by MLS GRID
- $749,9004 bd2 ba1.5k sqft2743 Springhurst Street, Yorktown Heights, NY 10598For SaleMLS ID #1030699, Jayne Morelock, Listing by: Howard Hanna Rand Realty. OneKey® MLS as distributed by MLS GRID
- $699,0004 bd3 ba2.6k sqft450 Valentine Avenue, Sparkill, NY 10976For SaleMLS ID #933749, Kathleen A Kennedy, Listing by: Imagine Properties NY. OneKey® MLS as distributed by MLS GRID
- $849,0003 bd1 ba1.9k sqft14 Brisman Dr, Thiells, NY 10984For Sale By Owner
