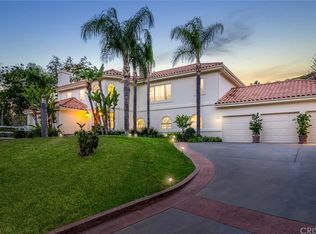
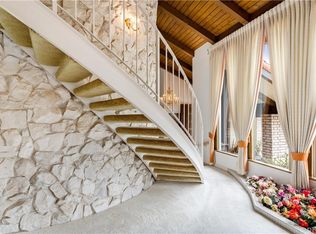
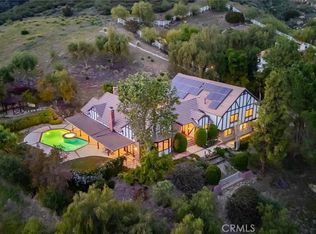
Nestled within the prestigious guard-gated community of Bell Canyon, this exceptional custom Spanish estate offers approximately 5,343 square feet of timeless architecture and resort-inspired living on an extraordinary 6.49-acre (282,704-square-foot) lot. A grand two-story foyer crowned by a dramatic dome ceiling welcomes you into thoughtfully designed interiors featuring soaring ceilings, rich hardwood floors, custom millwork, and French doors that seamlessly connect the home to its picturesque surroundings. The elegant formal living and dining rooms are complemented by a chef's kitchen appointed with Viking appliances, a large center island with a prep sink, breakfast bar, butler's pantry, and generous cabinetry, all opening to an expansive family room with a fireplace, wet bar, and ample space for entertaining. The luxurious primary suite is a private retreat with a sitting area, fireplace, private balcony, and a spa-inspired bath featuring dual vanities, dual water closets, a soaking tub, and steam shower. Five ensuite bedrooms join a handsome executive office, game room, and temperature-controlled wine cellar. Outdoors, the estate transforms into a true private sanctuary with a sparkling pool and spa, sauna, outdoor kitchen with a Viking BBQ, fireplace, covered lounge, fire pit, tranquil fountain, and a beautifully curated rose garden. Meandering walking paths lead through the expansive grounds to a seasonal waterfall, meditation point, and an upper flat pad offering additional possibilities. Residents of Bell Canyon enjoy an unparalleled lifestyle with 24-hour guard-gated security, equestrian and hiking trails, tennis courts, a fitness center, clubhouse, year-round community events, and award-winning Las Virgenes schools.
For sale
$3,095,000
55 Coolwater Rd, Bell Canyon, CA 91307
5beds
5,343sqft
Residential, Single Family Residence
Built in 2003
6.49 Acres Lot
$2,932,700 Zestimate®
$579/sqft
$410/mo HOA
What's special
- 77 days
- 288
- 20
Zillow last checked:
Listing updated:
Listed by:
Craig Strong DRE # 01450987 818-930-4050,
Compass
Source: CLAW,MLS#: 26861987
Facts & features
Interior
Bedrooms & bathrooms
- Bedrooms: 5
- Bathrooms: 6
- Full bathrooms: 5
- 1/2 bathrooms: 1
Rooms
- Room types: Basement, Bonus Room, Breakfast Area, Dining Room, Entry, Family Room, Living Room, Office, Pantry, Patio Open, Powder, Utility Room, Walk-In Closet, Walk-In Pantry
Bedroom
- Features: Walk-In Closet(s)
- Level: Main
Bathroom
- Features: Double Vanity(s), Fiberglass Shower Enclosure, Linen Closet, Powder Room, Shower and Tub, Shower Over Tub
Kitchen
- Features: Counter Top, Kitchen Island, Gourmet Kitchen, Open to Family Room, Pantry
Heating
- Central
Cooling
- Central Air
Appliances
- Included: Indoor Grill, Built-In Gas, Double Oven, Microwave, Range, Range Hood, Barbeque, Dishwasher, Dryer, Disposal, Exhaust Fan, Range/Oven, Refrigerator, Washer, Water Heater Unit
- Laundry: Laundry Room
Features
- Bar, Beamed Ceilings, Built-in Features, Crown Molding, High Ceilings, Wired for Data, Wired for Sound, Recessed Lighting, Storage, Tray Ceiling(s), Turnkey, Wet Bar, Built-Ins, Breakfast Area, Breakfast Counter / Bar, Dining Area, Eat-in Kitchen
- Flooring: Carpet, Hardwood, Stone Tile
- Doors: French Doors
- Windows: Custom Window Covering, Double Pane Windows, Drapes, Screens, Skylight(s)
- Has basement: Yes
- Number of fireplaces: 3
- Fireplace features: Family Room, Living Room
Interior area
- Total structure area: 5,343
- Total interior livable area: 5,343 sqft
Property
Parking
- Total spaces: 3
- Parking features: Above Street Level, Storage, Direct Access, Garage Door Opener, Driveway, Garage - 3 Car, Garage Is Attached, Private
- Attached garage spaces: 3
- Has uncovered spaces: Yes
Features
- Levels: Two
- Stories: 2
- Entry location: Foyer
- Patio & porch: Covered, Patio, Front Porch
- Exterior features: Balcony, Barbecue, Rain Gutters
- Pool features: Heated And Filtered, In Ground, Fenced
- Has spa: Yes
- Spa features: Heated, Private
- Fencing: Wrought Iron,Fenced
- Has view: Yes
- View description: Hills, Pool, Tree Top, Trees/Woods
- Has water view: Yes
- Waterfront features: None
Lot
- Size: 6.49 Acres
- Features: Back Yard, Landscaped, Irregular Lot, Yard, Secluded, Hillside
Details
- Additional structures: None
- Parcel number: 8500091405
- Zoning: RE1AC
- Special conditions: Standard
Construction
Type & style
- Home type: SingleFamily
- Architectural style: Spanish
- Property subtype: Residential, Single Family Residence
Materials
- Roof: Tile
Condition
- Updated/Remodeled
- Year built: 2003
Utilities & green energy
- Sewer: In Street
- Water: Public
Community & HOA
Community
- Security: Exterior Security Lights, Gated Community, Carbon Monoxide Detector(s), Secured Community, Security Lights, Fire Sprinkler System, Gated Community with Guard, Security System Owned, Prewired, Smoke Detector(s), Alarm System
HOA
- Has HOA: Yes
- Amenities included: Clubhouse, Fitness Center, Tennis Court(s), Gated Community Guard
- HOA fee: $410 monthly
Location
- Region: Bell Canyon
Financial & listing details
- Price per square foot: $579/sqft
- Tax assessed value: $3,101,167
- Date on market: 7/20/2026
Estimated market value
$2,932,700
$2.79M - $3.08M
$9,450/mo
Price history
| Date | Event | Price |
|---|---|---|
| 7/20/2026 | Listed for sale | $3,095,000+8%$579/sqft |
Source:  CLAW #26861987 Report a problem CLAW #26861987 Report a problem | ||
| 10/20/2022 | Sold | $2,865,000$536/sqft |
Source: Agent Provided Report a problem | ||
| 5/18/2022 | Sold | $2,865,000-4.4%$536/sqft |
Source: Public Record Report a problem | ||
| 4/16/2022 | Pending sale | $2,998,000$561/sqft |
Source:  CRMLS #SR22001231 Report a problem CRMLS #SR22001231 Report a problem | ||
| 3/24/2022 | Contingent | $2,998,000$561/sqft |
Source: CRMLS #SR22001231 Report a problem | ||
| 3/8/2022 | Price change | $2,998,000-6.3%$561/sqft |
Source: CRMLS #SR22001231 Report a problem | ||
| 1/21/2022 | Listed for sale | $3,198,000+80.8%$599/sqft |
Source: CRMLS #SR22001231 Report a problem | ||
| 7/28/2014 | Listing removed | $1,769,000$331/sqft |
Source: Elite Residential Realty #SR14113494 Report a problem | ||
| 7/15/2014 | Price change | $1,769,000-6.8%$331/sqft |
Source: Elite Residential Realty #SR14113494 Report a problem | ||
| 4/29/2014 | Price change | $1,899,000+3.8%$355/sqft |
Source: Elite Residential Realty #SR13172897 Report a problem | ||
| 4/27/2014 | Price change | $1,829,000+3%$342/sqft |
Source: Elite Residential Realty #SR13172897 Report a problem | ||
| 4/9/2014 | Listed for sale | $1,774,900-1.3%$332/sqft |
Source: Elite Residential Realty #SR13172897 Report a problem | ||
| 10/9/2013 | Price change | $1,799,000-1.6%$337/sqft |
Source: Elite Residential Realty #SR13172897 Report a problem | ||
| 10/4/2013 | Price change | $1,829,000-2.1%$342/sqft |
Source: Elite Residential Realty #SR13172897 Report a problem | ||
| 8/16/2013 | Price change | $1,869,000-3.1%$350/sqft |
Source: Carrington R.E. Services #13011186_VCRDS Report a problem | ||
| 8/7/2013 | Listed for sale | $1,929,000+31.2%$361/sqft |
Source: Carrington Real Estate Services Report a problem | ||
| 10/3/2003 | Sold | $1,470,000+635%$275/sqft |
Source: Public Record Report a problem | ||
| 5/10/2000 | Sold | $200,000+63.8%$37/sqft |
Source: Public Record Report a problem | ||
| 10/13/1998 | Sold | $122,100+839.2%$23/sqft |
Source: Public Record Report a problem | ||
| 5/8/1995 | Sold | $13,000$2/sqft |
Source: Public Record Report a problem | ||
Public tax history
| Year | Property taxes | Tax assessment |
|---|---|---|
| 2026 | -- | $3,101,167 +2% |
| 2025 | $34,989 +8.1% | $3,040,360 +2% |
| 2024 | $32,379 | $2,980,746 +2% |
| 2023 | $32,379 +43.7% | $2,922,300 +48.4% |
| 2022 | $22,533 +2.2% | $1,969,479 +2% |
| 2021 | $22,048 +1.3% | $1,930,862 +1% |
| 2020 | $21,765 +8.7% | $1,911,065 +9.1% |
| 2019 | $20,017 +8.9% | $1,752,000 +9% |
| 2018 | $18,385 +4% | $1,608,000 +3.7% |
| 2017 | $17,679 -2.5% | $1,550,000 -2.9% |
| 2016 | $18,132 -5.4% | $1,597,000 -6.3% |
| 2015 | $19,176 +5.4% | $1,704,000 +5.8% |
| 2014 | $18,191 | $1,610,000 +39.4% |
| 2013 | -- | $1,155,000 -5.6% |
| 2012 | -- | $1,224,000 -10.5% |
| 2011 | -- | $1,367,000 -7% |
| 2009 | -- | $1,470,000 -5.8% |
| 2007 | -- | $1,559,975 +2% |
| 2006 | -- | $1,529,388 +2% |
| 2005 | -- | $1,499,400 +123.8% |
| 2003 | -- | $670,000 +222% |
| 2002 | -- | $208,080 +2% |
| 2001 | $2,439 +73.8% | $204,000 +100% |
| 2000 | $1,403 | $102,000 |
Find assessor info on the county website
Monthly payment
Est. payment
Payment breakdown
Explore the cost of this home by adjusting the details. Changes won't be saved.Climate risks
Neighborhood: 91307
Similar homes
- $2,999,9995 bd6 ba5.6k sqft5 Concho Ln, Bell Canyon, CA 91307For Sale
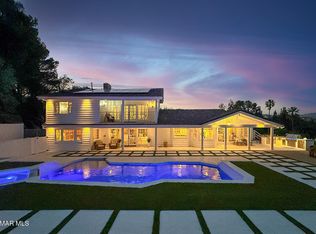 MLS ID #226004690, Diane Brewer, Pinnacle Estate Properties, Inc.. CSMAOR
 - $3,049,0005 bd6 ba5.9k sqft204 Bell Canyon Rd, Bell Canyon, CA 91307For Sale
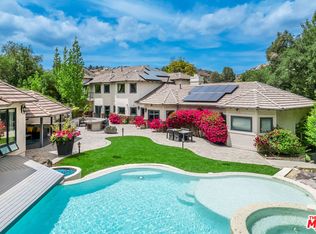 MLS ID #26988127, Melissa Improta DRE # 01265975, eXp Realty of Greater Los Angeles. CLAW
 - $2,780,0005 bd6 ba4.3k sqft10 Holster Ln, Bell Canyon, CA 91307For Sale
 MLS ID #26994613, Aliza Tesar DRE # 02001690, Equity Union. CLAW
 - $2,299,0004 bd5 ba4.6k sqft71 Coolwater Rd, Bell Canyon, CA 91307For Sale
 MLS ID #SR26163428, Kevin Godley, Pinnacle Estate Properties. CRMLS
