Welcome to 55 Dogwood Court in Sand Gap! More photos coming soon! This well-maintained, single-story home offers approximately 1,431 square feet with 3 bedrooms and 2 full bathrooms, all situated on a beautifully landscaped 1-acre lot. Inside, you'll find a spacious living room featuring a beautiful stone fireplace, an eat-in kitchen, a first-floor primary bedroom with a walk-in closet, and convenient main-level laundry. The home also offers an attached garage, a fenced area, insulated windows, and peaceful wooded and neighborhood views. The kitchen appliances, washer, and dryer are included. Step outside and enjoy the beautiful lawn, mature trees, attractive landscaping, and plenty of outdoor space. Located in a great country setting approximately 15 minutes from Berea and convenient to Sand Gap and McKee. Schedule your private showing today!
For sale
$250,000
55 Dogwood Ct #55, Sandgap, KY 40481
3beds
1,431sqft
:
Get pre-qualified$1,646/mo
Single Family Residence
Built in 2001
1 Acres Lot
$247,600 Zestimate®
$175/sqft
$-- HOA
What's special
Beautiful stone fireplaceWell-maintained single-story homeAttractive landscapingFenced areaPlenty of outdoor spaceAttached garageBeautiful lawn
- 11 days |
- 258 |
- 4 |
Zillow last checked:
Listing updated:
Listed by:
Barbara Eversole 859-779-3037,
Sester & Co Realty
Source: Imagine MLS,MLS#: 26019815
Facts & features
Interior
Bedrooms & bathrooms
- Bedrooms: 3
- Bathrooms: 2
- Full bathrooms: 2
Primary bedroom
- Level: Lower
Primary bathroom
- Level: Lower
Kitchen
- Level: Lower
Living room
- Level: Lower
Heating
- Heat Pump
Cooling
- Heat Pump
Appliances
- Included: Dryer, Dishwasher, Microwave, Refrigerator, Washer, Range
- Laundry: Electric Dryer Hookup, Main Level, Washer Hookup
Features
- Entrance Foyer, Eat-in Kitchen, Walk-In Closet(s), Ceiling Fan(s)
- Flooring: Carpet, Laminate, Tile
- Windows: Insulated Windows, Blinds
- Basement: Crawl Space
- Number of fireplaces: 1
- Fireplace features: Gas Log, Living Room, Propane
Interior area
- Total structure area: 1,431
- Total interior livable area: 1,431 sqft
- Finished area above ground: 1,431
- Finished area below ground: 0
Property
Parking
- Total spaces: 1
- Parking features: Attached Garage, Driveway, Garage Door Opener, Off Street, Garage Faces Side
- Garage spaces: 1
- Has uncovered spaces: Yes
Features
- Levels: One
- Fencing: Chain Link
- Has view: Yes
- View description: Rural, Trees/Woods, Neighborhood
Lot
- Size: 1 Acres
- Features: Landscaped
Details
- Parcel number: 31C13
Construction
Type & style
- Home type: SingleFamily
- Architectural style: Ranch
- Property subtype: Single Family Residence
Materials
- Stone, Vinyl Siding
- Foundation: Block
- Roof: Dimensional Style,Shingle
Condition
- Year built: 2001
Utilities & green energy
- Sewer: Septic Tank
- Water: Public
- Utilities for property: Electricity Connected, Water Connected
Community & HOA
Community
- Subdivision: S-Tree Estates
HOA
- Has HOA: No
Location
- Region: Sandgap
Financial & listing details
- Price per square foot: $175/sqft
- Date on market: 7/24/2026

Barbara Eversole
(859) 779-3037
By pressing Contact Agent, you agree that the real estate professional identified above may call/text you about your search, which may involve use of automated means and pre-recorded/artificial voices. You don't need to consent as a condition of buying any property, goods, or services. Message/data rates may apply. You also agree to our Terms of Use. Zillow does not endorse any real estate professionals. We may share information about your recent and future site activity with your agent to help them understand what you're looking for in a home.
Estimated market value
$247,600
$235,000 - $260,000
$1,473/mo
Price history
| Date | Event | Price |
|---|---|---|
| 7/24/2026 | Listed for sale | $250,000$175/sqft |
Source:  Imagine MLS #26019815 Report a problem Imagine MLS #26019815 Report a problem | ||
Public tax history
Tax history is unavailable.
Monthly payment
Est. payment
Payment breakdown
Explore the cost of this home by adjusting the details. Changes won't be saved.Climate risks
Neighborhood: 40481
Getting around
0 / 100
Car-DependentNearby schools
GreatSchools rating
- 6/10Sand Gap Elementary SchoolGrades: PK-5Distance: 0.9 mi
- NAJackson County Schools Learning CenterGrades: 7-12Distance: 7.8 mi
- 5/10Jackson County High SchoolGrades: 9-12Distance: 5.5 mi
Schools provided by the listing agent
- Elementary: Sand Gap
- Middle: Jackson Co
- High: Jackson Co
Source: Imagine MLS. This data may not be complete. We recommend contacting the local school district to confirm school assignments for this home.
- $237,200-- bd-- ba-- sqft103 Dogwood Ct, Sandgap, KY 40481Off Market
- $229,2003 bd2 ba1.6k sqft43 Dogwood Ct, Sandgap, KY 40481Off Market
- $187,7003 bd2 ba-- sqft330 Dogwood Ct, Sandgap, KY 40481Off Market
- $301,2003 bd3 ba2.1k sqft340 Dogwood Ct, Sandgap, KY 40481Off Market
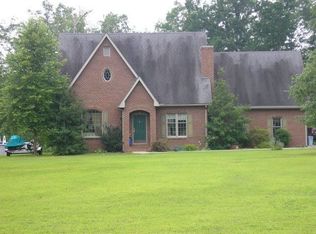
- $204,600-- bd-- ba-- sqft320 Dogwood Ct, Sandgap, KY 40481Off Market
- $5,000-- bd-- ba-- sqftGravel Lick, Sandgap, KY 40481Off Market
- $6,000-- bd-- ba-- sqftGravel Lick Rd, Sandgap, KY 40481Off Market
- $18,000-- bd-- ba-- sqftS Tree Rd, Sandgap, KY 40481Off Market
Similar homes
- $209,9003 bd1 ba885 sqft2255 S Tree Tower Rd, Sandgap, KY 40481For Sale

 MLS ID #26012797, Emily Robbins, eXp Realty, LLC. Imagine MLS
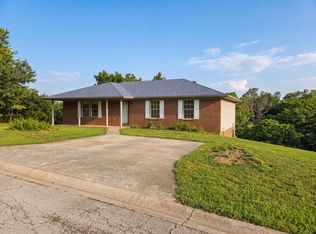
 - $245,0003 bd2 ba1.4k sqft1317 Twin Brook Dr, Berea, KY 40403For Sale
 MLS ID #26020598, Daniel Beirne, Opendoor Brokerage LLC. Imagine MLS
 - $250,0003 bd1 ba1.1k sqft284 Happy Top Rd, Mc Kee, KY 40447For Sale
 MLS ID #25501715, Judd Hisel, ERA Select Real Estate. Imagine MLS
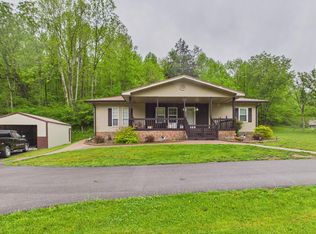
 - $220,0002 bd2 ba1.2k sqft10007 Us Highway 421 N, Mc Kee, KY 40447For Sale
 MLS ID #26009594, Sydney Privett, Sester & Co Realty. Imagine MLS
 - $235,0003 bd2 ba1.8k sqft1726 Mildred Rd, McKee, KY 40447For SaleMLS ID #26007811, Robin S Jones, Keller Williams Legacy Group. Imagine MLS
- $225,0003 bd1 ba1.9k sqft28 Baldwin Rd, Mc Kee, KY 40447For SaleMLS ID #26020338, Darren J Brown, Reliance One Realty. Imagine MLS
- $215,0003 bd2 ba1.3k sqft210 Big Hill Mountain Rd, McKee, KY 40447For SaleMLS ID #26003274, David Pennington, Southern Legacy Realty. Imagine MLS
- $290,5005 bd2 ba1.7k sqft2229 Brassfield Rd, Richmond, KY 40475For SaleMLS ID #26020193, Angela Prewitt, RE/MAX Elite Realty. Imagine MLS
- $239,0003 bd2 ba1.5k sqft234 Ray Mathis Rd, Bond, KY 40402For SaleMLS ID #26014816, Andrew Sester, Sester & Co Realty. Imagine MLS
- $243,9003 bd2 ba1.2k sqft60 Shirley St, Berea, KY 40403For SaleMLS ID #26020059, Janie Johnson, CENTURY 21 Advantage Realty. Imagine MLS
- $255,0003 bd2 ba1.8k sqft73 Tyner Tower Rd, Tyner, KY 40486For SaleMLS ID #26000358, April Thomas, CENTURY 21 Advantage Realty. Imagine MLS
- $249,9003 bd2 ba1.3k sqft373 Village Dr, Berea, KY 40403For SaleMLS ID #26018862, Robin S Jones, Keller Williams Legacy Group. Imagine MLS
- $265,0003 bd2 ba1.2k sqft263 Creekwood Dr, Berea, KY 40403For SaleMLS ID #26013310, Daniel Beirne, Opendoor Brokerage LLC. Imagine MLS
- $275,0004 bd1 ba2.1k sqft762 Jacks Ridge Rd, Mc Kee, KY 40447For SaleMLS ID #26019418, Laura Carpenter, Keller Williams Commonwealth. Imagine MLS
- $299,9003 bd2 ba1.4k sqft320 Kings Trace Dr, Berea, KY 40403For SaleMLS ID #26016018, Jill Herrington, In House Real Estate. Imagine MLS
- $275,0003 bd2 ba1.5k sqft1657 Brassfield Rd, Richmond, KY 40475For SaleMLS ID #26007140, Emily Conder, Wever Realty LLC. Imagine MLS
- $295,0003 bd2 ba1.9k sqft641 Highway 3444, Annville, KY 40402For SaleMLS ID #26014854, Andrew Sester, Sester & Co Realty. Imagine MLS
- $219,9003 bd2 ba1.5k sqft1065 Copper Creek Rd, Berea, KY 40403For Sale By Owner
- $199,9003 bd2 ba1.4k sqft109 Dillon Ct, Berea, KY 40403For SaleMLS ID #26013132, Donald Rogers, House 2 Home Realty. Imagine MLS
- $189,9003 bd2 ba1.5k sqft95 Kim Gay Ln, Mc Kee, KY 40447For SaleMLS ID #26010253, Cathie Witt-Pyle, Keller Williams Commonwealth. Imagine MLS
