Stunning 4+1 bedroom, two-storey home backing directly onto scenic Milne Conservation Park, proudly offered for the first time in over 51 years. The sunken formal living room features hardwood floors, a gas fireplace, large windows and beautiful greenspace views. The family-sized eat-in kitchen offers quartz countertops and a walkout to the deck, while the adjoining den/family room includes a convenient side door entrance. Upstairs are four spacious bedrooms, including a primary suite with his-and-hers closets and a four-piece ensuite. The finished basement provides additional living space with a large recreation room, gas fireplace, fifth bedroom and workshop/storage area. Step outside to a private backyard oasis surrounded by mature landscaping, perfect for summer barbecues and outdoor entertaining. Includes Inground fish pond and two freestanding water features. New rear sun deck with premium Vogage decking and rails (2023) Chic dual drive entrance. Ideally located just steps from popular Roy H. Crosby Public School, close to St. Patrick Catholic Elementary School and highly ranked Markville Secondary School. Enjoy easy access to Milne Conservation Park and its scenic trails, historic Markham Village, restaurants, cafés, Morgan Pool, community centres, Markham Stouffville Hospital, GO Transit, public transit and Highway 407. A rare opportunity to own a cherished family home in one of Markham's most desirable neighbourhoods.
For sale
C$1,388,000
55 Drakefield Rd, Markham, ON L3P 1G8
4beds
3baths
Single Family Residence
Built in ----
5,869 Square Feet Lot
$-- Zestimate®
C$--/sqft
C$-- HOA
What's special
Hardwood floorsGas fireplaceLarge windowsBeautiful greenspace viewsFamily-sized eat-in kitchenQuartz countertopsWalkout to the deck
- 2 days |
- 14 |
- 0 |
Zillow last checked:
Listing updated:
Listed by:
CENTURY 21 LEADING EDGE REALTY INC.
Source: TRREB,MLS®#: N13657992 Originating MLS®#: Toronto Regional Real Estate Board
Originating MLS®#: Toronto Regional Real Estate BoardFacts & features
Interior
Bedrooms & bathrooms
- Bedrooms: 4
- Bathrooms: 3
Primary bedroom
- Level: Second
- Dimensions: 4.12 x 3.91
Bedroom 2
- Level: Second
- Dimensions: 3.78 x 3.72
Bedroom 3
- Level: Second
- Dimensions: 3.36 x 3.16
Bedroom 4
- Level: Second
- Dimensions: 3.38 x 2.84
Bedroom 5
- Level: Basement
- Dimensions: 5.79 x 3.04
Dining room
- Level: Main
- Dimensions: 3.6 x 3.54
Family room
- Level: Main
- Dimensions: 3.33 x 2.79
Kitchen
- Level: Main
- Dimensions: 6.11 x 3.26
Living room
- Level: Main
- Dimensions: 6.55 x 3.96
Recreation
- Level: Basement
- Dimensions: 6.15 x 3.78
Workshop
- Level: Basement
- Dimensions: 5.25 x 2.44
Heating
- Forced Air, Gas
Cooling
- Central Air
Appliances
- Included: Built-In Oven, Water Heater Owned
Features
- Storage, Water Meter
- Basement: Finished
- Has fireplace: Yes
- Fireplace features: Natural Gas
Interior area
- Living area range: 1500-2000 null
Video & virtual tour
Property
Parking
- Total spaces: 8
- Parking features: Circular Driveway, Private, Garage Door Opener
- Has garage: Yes
Features
- Stories: 2
- Patio & porch: Deck
- Exterior features: Backs On Green Belt, Landscaped
- Pool features: None
- Has view: Yes
- View description: Park/Greenbelt
Lot
- Size: 5,869 Square Feet
- Features: Greenbelt/Conservation, Hospital, Lake/Pond, Public Transit, Rec./Commun.Centre, School, Irregular Lot
Details
- Parcel number: 1957
Construction
Type & style
- Home type: SingleFamily
- Property subtype: Single Family Residence
Materials
- Aluminum Siding, Brick
- Foundation: Concrete Block
- Roof: Asphalt Shingle
Utilities & green energy
- Sewer: Sewer
Community & HOA
Location
- Region: Markham
Financial & listing details
- Annual tax amount: C$5,818
- Date on market: 8/10/2026
Price history
Price history is unavailable.
Public tax history
Tax history is unavailable.
Climate risks
Neighborhood: Markville
Nearby schools
GreatSchools rating
No schools nearby
We couldn't find any schools near this home.
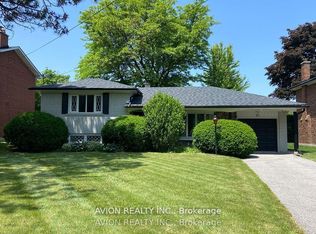
- C$1,250,0003 bd2 ba-- sqft24 Drakefield Rd, Markham, ON L3P1G5For Sale
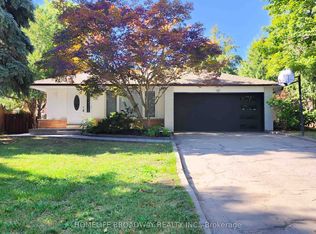
- C$1,499,0005 bd4 ba-- sqft23 Southdale Dr, Markham, ON L3P1J6For Sale
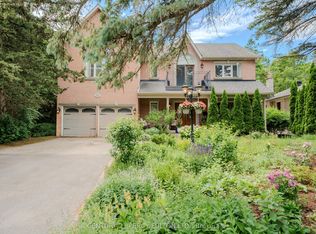
- C$2,688,1775 bd4 ba-- sqft30 Willowgate Dr, Markham, ON L3P1G3For Sale
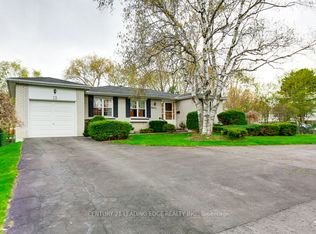
- C$1,089,0005 bd2 ba-- sqft15 Bakerdale Rd, Markham, ON L3P1J3For Sale
- C$1,268,8004 bd2 ba-- sqft120 Drakefield Rd, Markham, ON L3P1H1For Sale
- C$599,0004 bd2 ba-- sqft18 Thatchers Mill Way, Markham, ON L3P3T3For Sale
- C$799,0006 bd4 ba-- sqft2 Robinson St, Markham, ON L3P1N4For Sale
- C$1,299,0004 bd4 ba-- sqft53 Southdale Dr, Markham, ON L3P1J6For Sale
Similar homes
- C$1,348,8006 bd3 ba-- sqft15 Lincoln Green Dr, Markham, ON L3P 1R6For Sale
 MLS ID #N13652176, RE/MAX REALTRON REALTY INC.. TRREB
 - C$1,268,8004 bd2 ba-- sqft120 Drakefield Rd, Markham, ON L3P 1H1For Sale
 MLS ID #N13543252, RE/MAX EXCEL REALTY LTD.. TRREB
 - C$1,089,0005 bd2 ba-- sqft15 Bakerdale Rd, Markham, ON L3P 1J3For SaleMLS ID #N13535206, CENTURY 21 LEADING EDGE REALTY INC.. TRREB
- C$1,549,0004 bd4 ba-- sqft75 Captain Francis Dr, Markham, ON L3R 9E5For Sale
 MLS ID #N13647052, RE/MAX HALLMARK REALTY LTD.. TRREB
 - C$1,088,0005 bd3 ba-- sqft15 Sir Gawaine Pl, Markham, ON L3P 3A1For SaleMLS ID #N13644354, CENTURY 21 LEADING EDGE REALTY INC.. TRREB
- C$1,658,0005 bd3 ba-- sqft128 Reeve Dr, Markham, ON L3P 6C6For SaleMLS ID #N13610768, CENTURY 21 LEADING EDGE REALTY INC.. TRREB
- C$1,429,0003 bd3 ba-- sqft60 Sciberras Rd, Markham, ON L3R 2J4For SaleMLS ID #N13438242, ROYAL LEPAGE SIGNATURE REALTY. TRREB
- C$1,468,0004 bd3 ba-- sqft43 Carlton Rd, Markham, ON L3R 1Z4For SaleMLS ID #N13154026, CENTURY 21 LEADING EDGE REALTY INC.. TRREB
- C$1,370,0005 bd4 ba-- sqft811 Huntingwood Dr, Toronto, ON M1T 2L8For SaleMLS ID #E13605224, DREAM HOME REALTY INC.. TRREB
- C$1,449,0004 bd3 ba-- sqft6 Epping Ct, Markham, ON L3R 3H1For SaleMLS ID #N13088210, HOMELIFE/BAYVIEW REALTY INC.. TRREB
- C$1,448,0004 bd2 ba-- sqft37 Fleance Dr, Markham, ON L3T 3J8For SaleMLS ID #N13549060, Coldwell Banker Elevate Realty. TRREB
- C$1,399,0004 bd4 ba-- sqft49 Somerset Cres, Richmond Hill, ON L4C 8N5For SaleMLS ID #N13533402, RE/MAX REALTRON REALTY INC.. TRREB
- C$1,100,0004 bd3 ba-- sqft85 Dawes Rd, Toronto, ON M4C 5B2For SaleMLS ID #E13664294, ROYAL LEPAGE REAL ESTATE SERVICES LTD.. TRREB
- C$1,698,0004 bd3 ba-- sqft171 Krieghoff Ave, Markham, ON L3R 1W2For SaleMLS ID #N13095230, CENTURY 21 LEADING EDGE REALTY INC.. TRREB
- C$1,680,0004 bd4 ba-- sqft76 Boswell Rd, Markham, ON L6B 0M5For SaleMLS ID #N13429758, RE/MAX REALTRON REALTY INC.. TRREB
- C$1,249,0004 bd3 ba-- sqft10 Collie Cres, Whitchurch Stouffville, ON L4A 0V8For SaleMLS ID #N13608406, RE/MAX REALTRON WENDY ZHENG REALTY. TRREB
- C$1,349,0004 bd2 ba-- sqft44 Baymark Rd, Markham, ON L3T 3X9For SaleMLS ID #N13471940, HOMELIFE/BAYVIEW REALTY INC.. TRREB
- C$1,399,9005 bd4 ba-- sqft16 Waterhouse Way, Richmond Hill, ON L4C 9H7For SaleMLS ID #N13643000, ROYAL LEPAGE REAL ESTATE SERVICES LTD.. TRREB
- C$1,590,0005 bd3 ba-- sqft54 Starlight Cres, Richmond Hill, ON L4C 4X5For SaleMLS ID #N13653354, SUTTON GROUP-ADMIRAL REALTY INC.. TRREB
- C$1,248,8005 bd5 ba-- sqft96 Port Arthur Cres, Richmond Hill, ON L4E 0Z9For SaleMLS ID #N13660900, RE/MAX REALTRON ELI BAKHTIARI TEAM REALTY. TRREB
