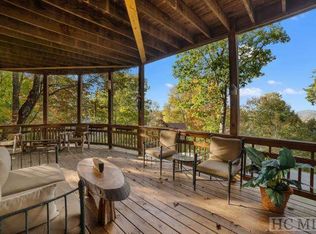
VIEW + PRICE + LOCATION!!! The breathtaking long-range mountain view from the covered entertainment deck will make you eager to live here! When paired with a cozy two-bedroom, two-bath single-level Links Villa, and its prime location at the heart of Trillium’s award-winning links golf course, the appeal is unmatched. Most of your “wants” and “needs” can be fulfilled here: a large stone fireplace in an open living area, a kitchen with a breakfast bar, a separate dining space, a jetted tub in the spacious master bath, and a sizable entertainment deck! Easy access just off Links Drive and walking distance to the Clubhouse, pool complex, outdoor tennis courts, and driving range.
As with all Trillium properties, your Ownership/Membership will include generational privileges. While membership is not required or included, membership in Trillium Links & Lake Club is available. It offers unrivaled access to the 18-hole golf course, boat rentals and activities on Lake Glenville, indoor and outdoor tennis, pickleball, croquet, a fitness center, hiking trails, kids programs, an on-site chapel with seasonal services, and multiple dining venues, including the Clubhouse, which was just renovated in 2023, and the new Landings facility now under construction. (Note: Some community amenities depend on optional membership, which may be wait-listed)
For sale
$715,000
55 First Tee Trail #A, Cashiers, NC 28717
2beds
--sqft
Condominium
Built in 2000
-- sqft lot
$680,000 Zestimate®
$--/sqft
$768/mo HOA
What's special
Breathtaking long-range mountain viewSeparate dining spaceCovered entertainment deckSizable entertainment deck
- 155 days
- 777
- 29
Zillow last checked:
Listing updated:
Listed by:
Brenda Beye,
Highlands Sotheby's International Realty - DT
Source: HCMLS,MLS#: 1002848Originating MLS: Highlands Cashiers Board of Realtors
Facts & features
Interior
Bedrooms & bathrooms
- Bedrooms: 2
- Bathrooms: 2
- Full bathrooms: 2
Bedroom 1
- Level: Main
Bedroom 2
- Level: Main
Bathroom 1
- Level: Main
Bathroom 2
- Level: Main
Dining room
- Level: Main
Great room
- Level: Main
Kitchen
- Level: Main
Heating
- Electric, Heat Pump
Cooling
- Heat Pump
Appliances
- Included: Built-In Electric Range, Dryer, Dishwasher, Freezer, Disposal, Ice Maker, Microwave, Refrigerator, Water Heater, Washer
- Laundry: In Hall
Features
- Breakfast Bar, Built-in Features, Ceiling Fan(s), Chandelier
- Flooring: Carpet, Tile, Wood
- Basement: Concrete
- Number of fireplaces: 1
- Fireplace features: Gas Starter, Great Room, Stone
- Furnished: Yes
Property
Parking
- Parking features: Asphalt
Accessibility
- Accessibility features: None
Features
- Levels: Two
- Stories: 2
- Patio & porch: Covered, Wrap Around
- Exterior features: Gas Grill
- Pool features: Community
- Has view: Yes
- View description: Mountain(s), Panoramic, Trees/Woods
- Waterfront features: None, Deeded Access
- Body of water: Lake Glenville
Lot
- Size: 4,356 Square Feet
- Features: Close to Clubhouse, Corner Lot, Near Golf Course, Landscaped, Views, Rolling Slope
- Topography: Rolling,Sloping
Details
- Parcel number: 7563420047
- Zoning description: Residential
Construction
Type & style
- Home type: Condo
- Architectural style: Traditional
- Property subtype: Condominium
Materials
- Frame
- Foundation: Block
- Roof: Asphalt,Shingle
Condition
- New construction: No
- Year built: 2000
Utilities & green energy
- Sewer: Private Sewer
- Water: Private
- Utilities for property: Electricity Connected, Fiber Optic Available, Phone Available, Sewer Connected, Water Connected
Community & HOA
Community
- Features: Clubhouse, Fitness Center, Fishing, Golf, Lake, Marina, Pickleball, Pool, Putting Green, Restaurant, Tennis Court(s), Trails/Paths, Water Access
- Subdivision: Trillium Links
HOA
- Has HOA: Yes
- Amenities included: Dog Park, Trail(s)
- HOA fee: $9,212 annually
- HOA name: Trillium Links & Village Property Assn.
Location
- Region: Cashiers
Financial & listing details
- Annual tax amount: $1,851
- Date on market: 3/26/2026
- Cumulative days on market: 156 days
- Road surface type: Asphalt
Estimated market value
$680,000
$646,000 - $714,000
$2,637/mo
Price history
| Date | Event | Price |
|---|---|---|
| 6/19/2026 | Listed for sale | $715,000 |
Source: HCMLS #1002848 Report a problem | ||
| 6/5/2026 | Contingent | $715,000 |
Source: HCMLS #1002848 Report a problem | ||
| 3/26/2026 | Listed for sale | $715,000 |
Source: HCMLS #1002848 Report a problem | ||
Public tax history
Tax history is unavailable.
Monthly payment
Est. payment
Payment breakdown
Explore the cost of this home by adjusting the details. Changes won't be saved.Climate risks
Neighborhood: 28717
Similar homes
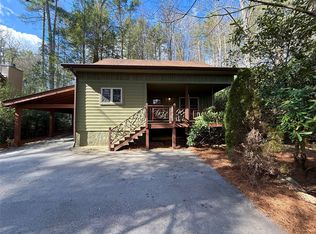
- $739,5003 bd2 ba-- sqft41 W Lance Road, Cashiers, NC 28717For Sale
 MLS ID #1002897, Philip Bradley. HCMLS
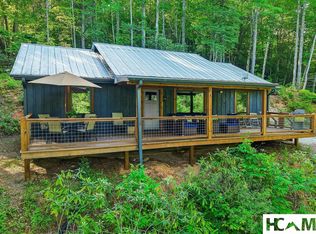
 - $649,9993 bd2 ba-- sqft127 Short Road, Cashiers, NC 28717For Sale
 MLS ID #1003445, Amanda Jennings Gravley. HCMLS
 - $574,0002 bd2 ba-- sqft91 Winsome Way, Cashiers, NC 28717For Sale
 MLS ID #1002156, Faye Wurm. HCMLS
 - $650,0002 bd2 ba-- sqft7330 S Highway 107, Cashiers, NC 28717For Sale
 MLS ID #1002474, Kati Miller. HCMLS
