Welcome home to this charming 3-bedroom, 2-bath Cape Cod ideal for first time home buyers or growing families! This home has a large, bright kitchen that overlooks the private back yard and has plenty of space for family meals. The family room features a prominent fireplace and is great sized. Also on the main level is the generously sized master bedroom with a great walk in closet. The two large secondary bedrooms are upstairs and feature plenty of light and closet space. Take advantage of the unfinished basement for your hobbies or just additional storage. All of the major systems have been replaced in the last few years giving you years of worry-free peace of mind. New roof, new water heater and new HVAC system, and the septic system has just been serviced as well. Don't miss the neighborhood lake! With an optional small membership, you can take advantage of the quiet lake ideal for fishing, kayaking, picnics or peaceful walks around it.
Active
$245,000
55 Grandview Dr, Thomaston, GA 30286
3beds
1,404sqft
Single Family Residence
Built in 1999
0.47 Acres Lot
$237,700 Zestimate®
$175/sqft
$-- HOA
What's special
New roofGreat walk in closetTwo large secondary bedroomsLarge bright kitchenGenerously sized master bedroom
- 64 days
- 516
- 50
Zillow last checked:
Listing updated:
Listed by:
Matt Anders 678-559-4168,
Keller Williams Realty Atl. Partners,
Stacy Anders 678-873-9976,
Keller Williams Realty Atl. Partners
Source: GAMLS,MLS#: 10830064
Facts & features
Interior
Bedrooms & bathrooms
- Bedrooms: 3
- Bathrooms: 2
- Full bathrooms: 2
- Main level bathrooms: 1
- Main level bedrooms: 1
Rooms
- Room types: Family Room
Kitchen
- Features: Breakfast Area, Breakfast Room, Pantry
Heating
- Central, Electric, Heat Pump
Cooling
- Central Air, Electric
Appliances
- Included: Dishwasher, Electric Water Heater, Refrigerator
- Laundry: Other
Features
- Master On Main Level, Walk-In Closet(s)
- Flooring: Carpet, Laminate
- Basement: Full,Unfinished
- Number of fireplaces: 1
- Fireplace features: Factory Built, Family Room
- Common walls with other units/homes: No Common Walls
Interior area
- Total structure area: 1,404
- Total interior livable area: 1,404 sqft
- Finished area above ground: 1,404
- Finished area below ground: 0
Property
Parking
- Total spaces: 2
- Parking features: Attached, Basement, Garage, Side/Rear Entrance
- Has attached garage: Yes
Features
- Levels: Two
- Stories: 2
- Patio & porch: Porch
- Body of water: None
Lot
- Size: 0.47 Acres
- Features: Level, Private
- Residential vegetation: Grassed
Details
- Parcel number: 023C 082
Construction
Type & style
- Home type: SingleFamily
- Architectural style: Cape Cod,Traditional
- Property subtype: Single Family Residence
Materials
- Vinyl Siding
- Foundation: Block
- Roof: Composition
Condition
- Resale
- New construction: No
- Year built: 1999
Utilities & green energy
- Sewer: Septic Tank
- Water: Public
- Utilities for property: Electricity Available, Phone Available, Water Available
Community & HOA
Community
- Features: Lake, Street Lights
- Security: Smoke Detector(s)
- Subdivision: Sunset Village
HOA
- Has HOA: No
- Services included: None
Location
- Region: Thomaston
Financial & listing details
- Price per square foot: $175/sqft
- Tax assessed value: $213,988
- Annual tax amount: $2,029
- Date on market: 8/20/2026
- Cumulative days on market: 64 days
- Listing agreement: Exclusive Right To Sell
- Listing terms: Cash,Conventional,FHA,USDA Loan,VA Loan
- Electric utility on property: Yes
Estimated market value
$237,700
$226,000 - $250,000
$1,648/mo
Price history
| Date | Event | Price |
|---|---|---|
| 8/20/2026 | Listed for sale | $245,000+7.9%$175/sqft |
Source:  GAMLS #10830064 Report a problem GAMLS #10830064 Report a problem | ||
| 12/14/2023 | Sold | $227,000+3.2%$162/sqft |
Source: GAMLS #20149713 Report a problem | ||
| 11/17/2023 | Pending sale | $219,900$157/sqft |
Source: GAMLS #20149713 Report a problem | ||
| 11/7/2023 | Price change | $219,900-4.3%$157/sqft |
Source: GAMLS #20149713 Report a problem | ||
| 10/19/2023 | Price change | $229,900-4.2%$164/sqft |
Source: GAMLS #20149713 Report a problem | ||
| 9/29/2023 | Listed for sale | $239,900+106.8%$171/sqft |
Source: GAMLS #20149713 Report a problem | ||
| 12/20/2019 | Sold | $116,000-1.7%$83/sqft |
Source:  GAMLS #8685832 Report a problem GAMLS #8685832 Report a problem | ||
| 11/1/2019 | Pending sale | $118,000$84/sqft |
Source: Rawlings Realty LLC #8685832 Report a problem | ||
| 10/30/2019 | Listed for sale | $118,000+27%$84/sqft |
Source: Rawlings Realty LLC #8685832 Report a problem | ||
| 4/21/2016 | Sold | $92,900-4.1%$66/sqft |
Source: Public Record Report a problem | ||
| 3/7/2016 | Pending sale | $96,900$69/sqft |
Source: Keller Williams - Atlanta - Peachtree City #7566245 Report a problem | ||
| 2/8/2016 | Price change | $96,900-2.6%$69/sqft |
Source: Keller Williams - Atlanta - Peachtree City #7566245 Report a problem | ||
| 1/14/2016 | Price change | $99,500-2%$71/sqft |
Source: Keller Williams - Atlanta - Peachtree City #7566245 Report a problem | ||
| 12/27/2015 | Listed for sale | $101,500+27%$72/sqft |
Source: KELLER WILLIAMS RLTY ATL. PART #07566245 Report a problem | ||
| 1/25/2013 | Sold | $79,900$57/sqft |
Source: Public Record Report a problem | ||
| 11/28/2012 | Pending sale | $79,900$57/sqft |
Source: CENTURY 21 Adams-Harvey & Associates #7014763 Report a problem | ||
| 11/8/2012 | Listed for sale | $79,900+85.6%$57/sqft |
Source: Century 21, Adams-Harvey #07014763 Report a problem | ||
| 9/6/2012 | Sold | $43,050+7.9%$31/sqft |
Source: Public Record Report a problem | ||
| 6/14/2012 | Price change | $39,900-20%$28/sqft |
Source: HUDSON MARSHALL, LLC Report a problem | ||
| 6/6/2012 | Price change | $49,900-23.1%$36/sqft |
Source: SOUTHERN REALTY GROUP Report a problem | ||
| 3/14/2012 | Price change | $64,900-7.2%$46/sqft |
Source: DAY REALTY Report a problem | ||
| 2/20/2012 | Listed for sale | $69,900-0.4%$50/sqft |
Source: DAY REALTY Report a problem | ||
| 9/6/2011 | Sold | $70,200-37%$50/sqft |
Source: Public Record Report a problem | ||
| 4/18/2007 | Sold | $111,500$79/sqft |
Source: Public Record Report a problem | ||
Public tax history
| Year | Property taxes | Tax assessment |
|---|---|---|
| 2025 | $2,029 +2% | $85,595 +6.3% |
| 2024 | $1,989 +8.2% | $80,524 +7.4% |
| 2023 | $1,839 +12.3% | $74,954 +22.7% |
| 2022 | $1,638 +24.9% | $61,064 +18% |
| 2021 | $1,311 -3.6% | $51,754 +4.5% |
| 2020 | $1,360 +9.5% | $49,544 +16.5% |
| 2019 | $1,243 -13.2% | $42,528 -4.6% |
| 2018 | $1,431 +17.2% | $44,576 +18.2% |
| 2017 | $1,221 +2.8% | $37,727 +2.7% |
| 2016 | $1,188 | $36,748 |
| 2015 | $1,188 +15.8% | $36,748 |
| 2014 | $1,026 | $36,748 |
| 2013 | -- | -- |
| 2012 | -- | -- |
| 2011 | -- | -- |
| 2010 | -- | -- |
| 2009 | -- | $43,085 |
| 2008 | -- | $43,085 |
| 2007 | -- | $43,085 |
| 2006 | -- | $43,085 |
| 2005 | -- | $43,085 |
| 2004 | -- | $43,085 +4% |
| 2003 | -- | $41,443 |
Find assessor info on the county website
Monthly payment
Est. payment
Payment breakdown
Explore the cost of this home by adjusting the details. Changes won't be saved.Climate risks
Neighborhood: 30286
Nearby schools
Schools provided by the listing agent
- Elementary: Upson Lee
- Middle: Upson Lee
- High: Upson Lee
Source: GAMLS. This data may not be complete. We recommend contacting the local school district to confirm school assignments for this home.
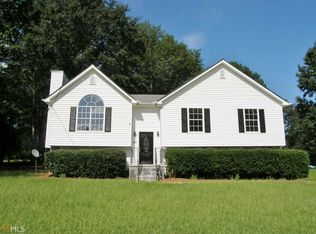
Similar homes
- $249,9003 bd2 ba1.2k sqft2665 Old Alabama Rd, Thomaston, GA 30286Active
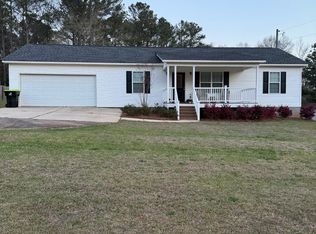
 MLS ID #10705930, Shane Phillips, Century 21 Adams-Harvey & Associates. GAMLS
 - $280,0003 bd2 ba1.8k sqft114 Deer Chase Rd, Thomaston, GA 30286Active
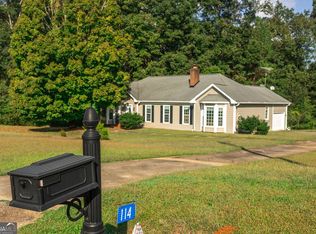 MLS ID #10875367, Sherree Jackson, BHHS Georgia Properties. GAMLS
 - $245,0003 bd2 ba1.5k sqft657 Tom McKinley Rd, Thomaston, GA 30286Active
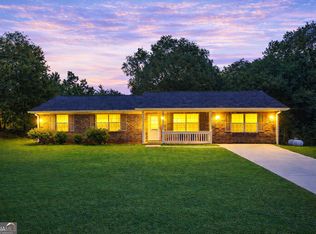 MLS ID #10830126, Paul Riceman, Georgia Hometown Realty. GAMLS
 - $--3 bd2 ba1.3k sqft620 S Green St, Thomaston, GA 30286Auction
 ServiceLink Auction
 - $234,9003 bd2 ba1.2k sqft202 Forrest Ave, Thomaston, GA 30286ActiveMLS ID #10831876, Jeri-Lee Vermeer, Century 21 Adams-Harvey & Associates. GAMLS
- $234,7003 bd2 ba1.4k sqft515 E Lee St, Thomaston, GA 30286ActiveMLS ID #10840888, Danyell Walker, Georgia Real Estate Team. GAMLS
- $229,0003 bd2 ba1.1k sqft315 Dallas Dr, Thomaston, GA 30286For Sale
 MLS ID #7819808, Danielle Moore, Real Time Realty Of Georgia, LLC.. FMLS GA
 - $210,0003 bd2 ba1.3k sqft127 3rd St, Thomaston, GA 30286ActiveMLS ID #10857695, Sheri Pettus, Keller Williams Realty Atl. Partners. GAMLS
- $250,0003 bd3 ba2k sqft135 Kennesaw Dr, Thomaston, GA 30286ActiveMLS ID #10826238, Shane Phillips, Century 21 Adams-Harvey & Associates. GAMLS
- $199,9002 bd1 ba1.2k sqft517 S Green St, Thomaston, GA 30286ActiveMLS ID #10877528, Emily O'Steen, McLeRoy Realty. GAMLS
- $225,0003 bd2 ba1.5k sqft204 Diane Dr, Thomaston, GA 30286ActiveMLS ID #10855502, Mary Ann Wells, Benham Realty Group. GAMLS
- $229,9003 bd2 ba1.4k sqft1812 Pickard Rd, Thomaston, GA 30286ActiveMLS ID #10831278, Darlena Borders, Sellers Realty LLC. GAMLS
- $239,0003 bd2 ba1.6k sqft101 Pineview Dr, Thomaston, GA 30286ActiveMLS ID #10719191, John D Brown, CKE Realty Services LLC. GAMLS
- $279,5004 bd2 ba1.9k sqft309 Nelson Dr, Thomaston, GA 30286ActiveMLS ID #10832752, Joni Becerra, Haven Realty. GAMLS
- $249,9003 bd2 ba1.4k sqft455 Pebblebrook Rd, Woodbury, GA 30293ActiveMLS ID #10876902, Piper M Gresham, Evans Realty. GAMLS
- $229,0003 bd2 ba1.2k sqft162 Fallin St, Thomaston, GA 30286ActiveMLS ID #10831344, Judy Greene, BHHS Georgia Properties. GAMLS
- $257,0004 bd2 ba1.8k sqft320 Parkway Dr, Thomaston, GA 30286ActiveMLS ID #10848838, Dana Slaughter, Day Realty. GAMLS
