Welcome to this stunning new construction ranch-style home that perfectly blends modern convenience with classic charm! Boasting three spacious bedrooms and two beautifully appointed bathrooms, this open floor plan is designed for both comfort and style. Step inside and be greeted by a bright and airy layout that seamlessly connects the living, dining, and kitchen areas-ideal for entertaining family and friends or enjoying cozy nights in. The heart of the home features gorgeous granite countertops throughout, adding a touch of elegance and durability to your culinary adventures. Retreat to the private split bedroom plan, where you'll discover a luxurious primary suite complete with double vanities and generous walk-in closets, providing ample storage and a serene escape. The additional bedrooms are equally impressive, perfect for guests, kids, or a home office. You'll love the convenience of a dedicated laundry room, making chores a breeze! Situated on a level lot, this home offers a blank canvas for your outdoor oasis-imagine the possibilities! Don't miss out on this fabulous opportunity to make this beauty your own! Schedule your tour today and experience the perfect blend of modern living and thoughtful design!
Pending
$254,900
101 Alexandria Way, Thomaston, GA 30286
3beds
1,380sqft
Single Family Residence
Built in 2024
0.5 Acres Lot
$250,700 Zestimate®
$185/sqft
$-- HOA
What's special
Luxurious primary suiteOpen floor planPrivate split bedroom planBright and airy layoutGorgeous granite countertops throughoutGenerous walk-in closetsDedicated laundry room
- 196 days
- 117
- 3
Zillow last checked:
Listing updated:
Listed by:
Heather McLendon 678-588-5376,
McLeRoy Realty
Source: GAMLS,MLS#: 10741318
Facts & features
Interior
Bedrooms & bathrooms
- Bedrooms: 3
- Bathrooms: 2
- Full bathrooms: 2
- Main level bathrooms: 2
- Main level bedrooms: 3
Rooms
- Room types: Laundry
Heating
- Central, Electric
Cooling
- Ceiling Fan(s), Electric
Appliances
- Included: Dishwasher, Electric Water Heater, Microwave, Oven/Range (Combo)
- Laundry: Mud Room
Features
- Double Vanity, High Ceilings, Master On Main Level, Separate Shower, Split Bedroom Plan
- Flooring: Vinyl
- Basement: None
- Has fireplace: No
Interior area
- Total structure area: 1,380
- Total interior livable area: 1,380 sqft
- Finished area above ground: 1,380
- Finished area below ground: 0
Property
Parking
- Parking features: Parking Pad
- Has uncovered spaces: Yes
Features
- Levels: One
- Stories: 1
Lot
- Size: 0.5 Acres
- Features: Corner Lot
Details
- Parcel number: 023C 083
Construction
Type & style
- Home type: SingleFamily
- Architectural style: Ranch
- Property subtype: Single Family Residence
Materials
- Vinyl Siding
- Roof: Composition
Condition
- New Construction
- New construction: Yes
- Year built: 2024
Details
- Warranty included: Yes
Utilities & green energy
- Sewer: Septic Tank
- Water: Public
- Utilities for property: Cable Available, Electricity Available, High Speed Internet, Water Available
Community & HOA
Community
- Features: None
- Subdivision: sunset village
HOA
- Has HOA: No
- Services included: None
Location
- Region: Thomaston
Financial & listing details
- Price per square foot: $185/sqft
- Tax assessed value: $191,104
- Annual tax amount: $141
- Date on market: 4/10/2026
- Cumulative days on market: 167 days
- Listing agreement: Exclusive Right To Sell
- Electric utility on property: Yes
Estimated market value
$250,700
$238,000 - $263,000
$1,818/mo
Price history
| Date | Event | Price |
|---|---|---|
| 9/16/2026 | Pending sale | $254,900$185/sqft |
Source:  GAMLS #10741318 Report a problem GAMLS #10741318 Report a problem | ||
| 4/25/2026 | Listed for sale | $254,900$185/sqft |
Source: GAMLS #10741318 Report a problem | ||
| 4/1/2026 | Listing removed | $254,900$185/sqft |
Source: GAMLS #10607600 Report a problem | ||
| 9/18/2025 | Listed for sale | $254,900$185/sqft |
Source: GAMLS #10607600 Report a problem | ||
| 9/8/2025 | Listing removed | $254,900$185/sqft |
Source: GAMLS #10377492 Report a problem | ||
| 6/11/2025 | Listed for sale | $254,900$185/sqft |
Source: GAMLS #10377492 Report a problem | ||
| 5/19/2025 | Pending sale | $254,900$185/sqft |
Source: GAMLS #10377492 Report a problem | ||
| 11/20/2024 | Price change | $254,900-1.6%$185/sqft |
Source: GAMLS #10377492 Report a problem | ||
| 9/30/2024 | Price change | $259,000-3.7%$188/sqft |
Source: GAMLS #10377492 Report a problem | ||
| 9/13/2024 | Listed for sale | $269,000+367.8%$195/sqft |
Source: GAMLS #10377492 Report a problem | ||
| 9/19/2023 | Sold | $57,500+475%$42/sqft |
Source: Public Record Report a problem | ||
| 6/5/2023 | Sold | $10,000+952.6%$7/sqft |
Source: Public Record Report a problem | ||
| 8/6/2019 | Sold | $950$1/sqft |
Source: Public Record Report a problem | ||
Public tax history
| Year | Property taxes | Tax assessment |
|---|---|---|
| 2025 | $1,968 +1773.2% | $76,442 +1315.6% |
| 2024 | $105 -24.9% | $5,400 |
| 2023 | $140 -53.3% | $5,400 -50% |
| 2022 | $299 +35.3% | $10,800 +28.6% |
| 2021 | $221 -14% | $8,400 |
| 2020 | $257 -0.1% | $8,400 |
| 2019 | $258 -8.8% | $8,400 |
| 2018 | $282 +72.1% | $8,400 +75% |
| 2017 | $164 | $4,800 |
| 2016 | $164 | $4,800 |
| 2015 | $164 -0.2% | $4,800 |
| 2014 | $164 | $4,800 |
| 2013 | -- | -- |
| 2012 | -- | -- |
| 2011 | -- | -- |
| 2010 | -- | -- |
| 2009 | -- | $4,800 |
| 2008 | -- | $4,800 |
| 2007 | -- | $4,800 |
| 2006 | -- | $4,800 |
| 2005 | -- | $4,800 |
| 2004 | -- | $4,800 +71.4% |
| 2003 | -- | $2,800 |
Find assessor info on the county website
Monthly payment
Est. payment
Payment breakdown
Explore the cost of this home by adjusting the details. Changes won't be saved.Climate risks
Neighborhood: 30286
Nearby schools
Schools provided by the listing agent
- Elementary: Upson Lee
- Middle: Upson Lee
- High: Upson Lee
Source: GAMLS. This data may not be complete. We recommend contacting the local school district to confirm school assignments for this home.
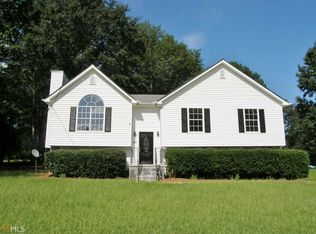

Similar homes
- $249,9003 bd2 ba1.2k sqft2665 Old Alabama Rd, Thomaston, GA 30286Active
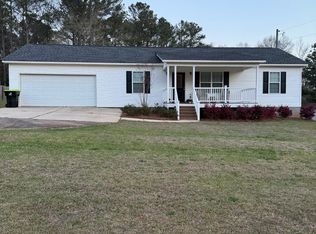
 MLS ID #10705930, Shane Phillips, Century 21 Adams-Harvey & Associates. GAMLS
 - $280,0003 bd2 ba1.8k sqft114 Deer Chase Rd, Thomaston, GA 30286Active
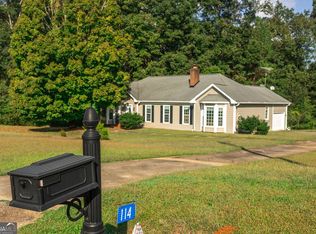 MLS ID #10875367, Sherree Jackson, BHHS Georgia Properties. GAMLS
 - $245,0003 bd2 ba1.5k sqft657 Tom McKinley Rd, Thomaston, GA 30286Active
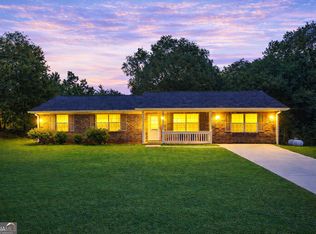 MLS ID #10830126, Paul Riceman, Georgia Hometown Realty. GAMLS
 - $262,0003 bd2 ba1.6k sqft500 Heath Dr, Thomaston, GA 30286Active
 MLS ID #10834532, April Carter, eXp Realty. GAMLS
 - $234,7003 bd2 ba1.4k sqft515 E Lee St, Thomaston, GA 30286ActiveMLS ID #10840888, Danyell Walker, Georgia Real Estate Team. GAMLS
- $279,5004 bd2 ba1.9k sqft309 Nelson Dr, Thomaston, GA 30286ActiveMLS ID #10832752, Joni Becerra, Haven Realty. GAMLS
- $225,0003 bd2 ba1.5k sqft204 Diane Dr, Thomaston, GA 30286ActiveMLS ID #10855502, Mary Ann Wells, Benham Realty Group. GAMLS
- $229,9003 bd2 ba1.4k sqft1812 Pickard Rd, Thomaston, GA 30286ActiveMLS ID #10831278, Darlena Borders, Sellers Realty LLC. GAMLS
- $250,0003 bd3 ba2k sqft135 Kennesaw Dr, Thomaston, GA 30286ActiveMLS ID #10826238, Shane Phillips, Century 21 Adams-Harvey & Associates. GAMLS
- $229,0003 bd2 ba1.1k sqft315 Dallas Dr, Thomaston, GA 30286For Sale
 MLS ID #7819808, Danielle Moore, Real Time Realty Of Georgia, LLC.. FMLS GA
 - $299,5004 bd3 ba1.8k sqft226 Sandy Brook Cir, Thomaston, GA 30286ActiveMLS ID #10845875, Shane Phillips, Century 21 Adams-Harvey & Associates. GAMLS
- $257,0004 bd2 ba1.8k sqft320 Parkway Dr, Thomaston, GA 30286ActiveMLS ID #10848838, Dana Slaughter, Day Realty. GAMLS
- $229,0003 bd2 ba1.2k sqft162 Fallin St, Thomaston, GA 30286ActiveMLS ID #10831344, Judy Greene, BHHS Georgia Properties. GAMLS
- $224,0003 bd2 ba1.1k sqft1138 Vestavia Ln, Thomaston, GA 30286ActiveMLS ID #10762960, Blake Charles Matthews, McLeRoy Realty. GAMLS
- $220,0004 bd2 ba1.4k sqft128 Hillview Dr, Thomaston, GA 30286ActiveMLS ID #10771867, Judy Greene, BHHS Georgia Properties. GAMLS
- $210,0003 bd2 ba1.3k sqft127 3rd St, Thomaston, GA 30286ActiveMLS ID #10857695, Sheri Pettus, Keller Williams Realty Atl. Partners. GAMLS
- $217,0003 bd2 ba1.5k sqft103 Meeks Ter, Thomaston, GA 30286ActiveMLS ID #10813894, Mary Ann Wells, Benham Realty Group. GAMLS
- $219,0004 bd2 ba2k sqft203 Dallas Dr, Thomaston, GA 30286ActiveMLS ID #10808741, Judy Greene, BHHS Georgia Properties. GAMLS
- $189,0003 bd2 ba1.4k sqft1239 Hendricks Church Rd, Thomaston, GA 30286ActiveMLS ID #10780845, Judy Greene, BHHS Georgia Properties. GAMLS
- $275,9143 bd3 ba1.6k sqft2 Morningside Ct, Thomaston, GA 30286ActiveMLS ID #10666803, Alane M Rayburn, Fathom Realty GA, LLC. GAMLS
