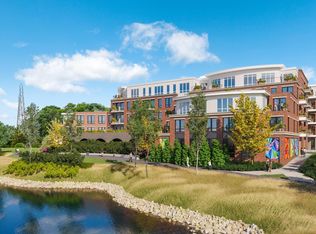
Introducing The Maris, Portsmouth's newest luxury waterfront condominium community, elegantly positioned along the shores of the Piscataqua River. Offering 44 exceptional residences with thoughtfully curated floor plans ranging from 1BR+Den to 3BR+Den, The Maris presents a rare opportunity to choose a home that complements your lifestyle while enjoying the ease of maintenance-free waterfront living. Each residence showcases sophisticated design, premium finishes, and chef-inspired kitchens featuring Sub-Zero and Wolf appliances. Every home includes dedicated garage parking and private outdoor living space. Residents enjoy an elevated collection of amenities, including concierge service, a private waterfront marina, fitness center, resident lounge, conference room, pet spa, dedicated bike storage and private storage opportunities. Just moments from Portsmouth's vibrant downtown, The Maris places fine dining, boutique shopping, arts, culture, and the waterfront's best attractions within easy reach. Discover a new standard of elevated living. Photos are renderings and are not reflective of the specific unit or floor plan listed. Building is under construction with estimated completion Q1 2027.
Pending
Listed by: Coldwell Banker Realty - Chestnut Hill • Kianna Nicosia • Contact: Off: 617-969-2446
$2,245,000
55 Green Street #402, Portsmouth, NH 03801
3beds
1,925sqft
:
Get pre-qualified$13,819/mo
Condominium
Built in ----
-- sqft lot
$2,243,900 Zestimate®
$1,166/sqft
$-- HOA
What's special
Private waterfront marinaPremium finishesThoughtfully curated floor plansSophisticated designPrivate outdoor living spaceChef-inspired kitchensSub-zero and wolf appliances
- 17 days |
- 245 |
- 7 |
Zillow last checked:
Listing updated:
Listed by:
Kianna Nicosia,
Coldwell Banker Realty - Chestnut Hill Off:617-969-2446
Source: PrimeMLS,MLS#: 5098292
Facts & features
Interior
Bedrooms & bathrooms
- Bedrooms: 3
- Bathrooms: 3
- Full bathrooms: 1
- 3/4 bathrooms: 1
- 1/2 bathrooms: 1
Heating
- Electric, Heat Pump, Individual
Cooling
- Central Air
Appliances
- Included: ENERGY STAR Qualified Dishwasher, Disposal, ENERGY STAR Qualified Dryer, Microwave, Gas Range, ENERGY STAR Qualified Refrigerator, ENERGY STAR Qualified Washer, Tankless Water Heater, Wine Cooler, Vented Exhaust Fan
- Laundry: 1st Floor Laundry
Features
- Bar, Dining Area, Kitchen Island, Kitchen/Living, Primary BR w/ BA, Natural Light, Walk-In Closet(s), Programmable Thermostat
- Windows: Screens, Double Pane Windows, Low Emissivity Windows
- Has basement: No
Interior area
- Total structure area: 1,925
- Total interior livable area: 1,925 sqft
- Finished area above ground: 1,925
- Finished area below ground: 0
Property
Parking
- Total spaces: 2
- Parking features: Paved, Auto Open, Direct Entry, Assigned, Garage, Covered
- Garage spaces: 2
Accessibility
- Accessibility features: 1st Floor 1/2 Bathroom, 1st Floor Bedroom, 1st Floor Full Bathroom, Access to Common Areas, Mailbox Access w/No Steps, Access to Parking, Bathroom w/Step-in Shower, Bathroom w/Tub, Hard Surface Flooring, No Stairs from Parking, One-Level Home, Zero-Step Entry Ramp, 1st Floor Laundry
Features
- Levels: 4+,Multi-Level
- Stories: 4
- Exterior features: Boat Slip/Dock, Balcony
- Has view: Yes
- View description: Water
- Has water view: Yes
- Water view: Water
- Waterfront features: Pond Frontage, River, Waterfront, Tidal
- Body of water: North Mill Pond
Lot
- Features: Condo Development, Landscaped, Sidewalks, Walking Trails, Near Paths, Near Shopping, Near School(s)
Details
- Zoning description: CD5
Construction
Type & style
- Home type: Condo
- Property subtype: Condominium
Materials
- Masonry, Steel Frame, Brick Exterior, Concrete Exterior, Fiber Cement Exterior
- Foundation: Poured Concrete
- Roof: Membrane
Condition
- New construction: Yes
Utilities & green energy
- Electric: Circuit Breakers
- Sewer: Public Sewer
- Utilities for property: Cable Available, Fiber Optic Internt Avail
Community & HOA
Community
- Subdivision: The Maris
HOA
- Has HOA: Yes
- Amenities included: Maintenance Structure, Fitness Center, Master Insurance, Landscaping, Boat Slip/Dock, Common Acreage, Other, Snow Removal, Trash Removal
- Services included: Maintenance Grounds, Other, Plowing, Sewer, Trash, Water, HOA Fee
- Additional fee info: Fee: $1213
Location
- Region: Portsmouth
Financial & listing details
- Price per square foot: $1,166/sqft
- Date on market: 7/6/2026
- Road surface type: Paved
Estimated market value
$2,243,900
$2.13M - $2.36M
$5,869/mo
Price history
| Date | Event | Price |
|---|---|---|
| 7/8/2026 | Pending sale | $2,245,000$1,166/sqft |
Source:  PrimeMLS #5098292 Report a problem PrimeMLS #5098292 Report a problem | ||
| 7/6/2026 | Listed for sale | $2,245,000$1,166/sqft |
Source: PrimeMLS #5098292 Report a problem | ||
Public tax history
Tax history is unavailable.
Monthly payment
Est. payment
Payment breakdown
Explore the cost of this home by adjusting the details. Changes won't be saved.Climate risks
Neighborhood: 03801
Nearby schools
GreatSchools rating
- 10/10Little Harbour SchoolGrades: K-5Distance: 1.1 mi
- 8/10Portsmouth Middle SchoolGrades: 6-8Distance: 0.5 mi
- 10/10Portsmouth High SchoolGrades: 9-12Distance: 1.5 mi
Schools provided by the listing agent
- District: Portsmouth
Source: PrimeMLS. This data may not be complete. We recommend contacting the local school district to confirm school assignments for this home.
- $1,550,0002 bd2 ba1.3k sqft55 Green St #212, Portsmouth, NH 03801Pending

- $4,195,0003 bd4 ba2.3k sqft55 Green St #405, Portsmouth, NH 03801New Construction

- $2,725,0002 bd3 ba1.7k sqft55 Green St #311, Portsmouth, NH 03801Pending
- $2,995,0003 bd4 ba1.9k sqft55 Green St #206, Portsmouth, NH 03801Pending
- $3,380,0003 bd4 ba1.8k sqft55 Green St #505, Portsmouth, NH 03801Pending
- $1,515,0002 bd3 ba1.4k sqft55 Green St #303, Portsmouth, NH 03801Pending
- $4,250,0003 bd4 ba2.1k sqft55 Green St #407, Portsmouth, NH 03801Pending
- $2,425,0002 bd3 ba1.5k sqft55 Green St #213, Portsmouth, NH 03801Pending
A local agent can set up tours, give advice and negotiate with sellers.
A local lender can help you make sure your offer is ready when you are.
Similar homes
- $2,250,0003 bd3 ba1.8k sqft6 DEARBORN Street, Portsmouth, NH 03801Active
 MLS ID #5098572, Jamieson Duston. PrimeMLS
 - $3,050,0002 bd2 ba1.9k sqftOne Harbour Place, Portsmouth, NH 03801Active
 MLS ID #5085159, Andrew Samonas. PrimeMLS
 - $2,295,0004 bd3 ba2.5k sqft118 Richards Avenue, Portsmouth, NH 03801Active
 MLS ID #5092845, Emileigh B Grattan. PrimeMLS
 - $1,650,0002 bd2 ba1.8k sqftSheafe House Condominiums, Portsmouth, NH 03801Active
 MLS ID #5099227, Jennifer Stevens. PrimeMLS
 - $2,275,0004 bd4 ba2.5k sqft205 Broad Street, Portsmouth, NH 03801ActiveMLS ID #5093133, Scott Moreau. PrimeMLS
- $1,999,9994 bd3 ba2.2k sqft115 Court Street, Portsmouth, NH 03801ActiveMLS ID #5077213, Jason Saphire. PrimeMLS
- $2,249,0005 bd4 ba2.2k sqft57 Sherburne Avenue, Portsmouth, NH 03801ActiveMLS ID #5092717, Abigail Hackett. PrimeMLS
- $2,830,0003 bd3 ba2.8k sqft24 Porter St #24, Portsmouth, NH 03801For SaleMLS ID #73531593, James Giampa, Carey & Giampa, LLC REALTORS®. MLS PIN
- $2,639,0004 bd2 ba2.4k sqft171 Gates Street, Portsmouth, NH 03801ActiveMLS ID #5087030, Patrick Carey. PrimeMLS
- $1,195,0002 bd2 ba1.4k sqft51 Islington St Condo Asn, Portsmouth, NH 03801ActiveMLS ID #5095286, Liz Levey-Pruyn. PrimeMLS
- $1,125,0002 bd2 ba1.7k sqftHaven School Condomimiums, Portsmouth, NH 03801ActiveMLS ID #5099134, Liz Levey-Pruyn. PrimeMLS
- $1,860,0002 bd2 ba2.2k sqft114 Mechanic Street, Portsmouth, NH 03801ActiveMLS ID #5087834, Lisa MacBride. PrimeMLS
- $1,349,0003 bd3 ba1.9k sqft16 Dunlin Way, Portsmouth, NH 03801For SaleMLS ID #73533200, Catharine Bray, Keller Williams Coastal and Lakes & Mountains Realty. MLS PIN
- $2,250,0003 bd4 ba2.6k sqftBREAKWATER AT LITTLE BAY, Dover, NH 03820ActiveMLS ID #5078974, Jamieson Duston. PrimeMLS
- $1,950,0003 bd4 ba2.5k sqftBreakwater at Little Bay, Dover, NH 03820ActiveMLS ID #5094861, Jamieson Duston. PrimeMLS
- $1,800,0003 bd3 ba2.4k sqft389 Sagamore Road, Rye, NH 03870ActiveMLS ID #5075055, Keper Connell. PrimeMLS
- $2,095,0003 bd4 ba1.7k sqft25 Oak Terrace, Kittery, ME 03904Active
 MLS ID #1637949, The Aland Realty Group, LLC. Maine Listings
 - $1,399,0003 bd3 ba2.5k sqft19 Shearwater Drive #1903, Portsmouth, NH 03801ActiveMLS ID #5083012, Kathryn Ahlin. PrimeMLS
- $1,995,0003 bd3 ba2.5k sqftThe Harper Condominium As, Rye, NH 03870ActiveMLS ID #5054364, Christopher Erikson. PrimeMLS
- $2,949,9993 bd1 ba1.3k sqft588 Wallis Rd, Rye, NH 03870For SaleMLS ID #73536090, Edward Perez, Edward Perez. MLS PIN
