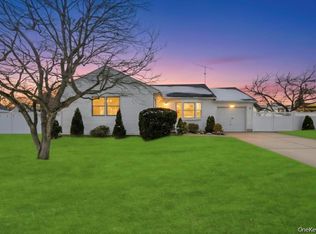
Welcome to 55 Harriet Avenue, where comfort, charm, and convenience come together in the heart of the Incorporated Village of Hempstead. Picture yourself starting your mornings on the inviting front brick stoop, coffee in hand, enjoying the quiet of the neighborhood. This home’s warm curb appeal carries throughout, with a classic brick first floor and aluminum-sided second level that reflect pride of ownership.
Inside, the layout offers both flow and flexibility—featuring a spacious living room, dining room, and kitchen designed for everyday living and easy entertaining. Sliding doors lead to a private backyard patio, creating a seamless indoor-outdoor experience, while the den with a full bath provides the perfect space for guests, extended living, or a quiet retreat.
Upstairs, three comfortable bedrooms and a full bath offer a peaceful place to unwind at the end of the day. A long driveway and shed add to the home’s practicality, while the location makes life easy—just moments from the LIRR, buses, shopping, and major highways for a smooth daily commute.
This is more than a house—it’s a place to feel at home.
Pending
$639,000
55 Harriet Avenue, Hempstead, NY 11550
3beds
1,791sqft
Single Family Residence, Residential
Built in 1958
6,000 Square Feet Lot
$-- Zestimate®
$357/sqft
$-- HOA
What's special
Inviting front brick stoopPrivate backyard patioAluminum-sided second levelThree comfortable bedroomsDining roomClassic brick first floorLong driveway
- 131 days |
- 64 |
- 0 |
Likely to sell faster than
Zillow last checked:
Listing updated:
Listed by:
Scarola Real Estate Inc 516-546-7503,
Michelle Gehrig 516-395-7508
Source: OneKey® MLS as distributed by MLS GRID,MLS#: 973091
Facts & features
Interior
Bedrooms & bathrooms
- Bedrooms: 3
- Bathrooms: 2
- Full bathrooms: 2
Bedroom 1
- Level: Second
Bedroom 2
- Level: Second
Bedroom 3
- Level: Second
Bathroom 1
- Description: Full Bath
- Level: First
Bathroom 2
- Description: Full Bath
- Level: Second
Basement
- Description: unfinished
- Level: Lower
Den
- Description: Sliders to yard
- Level: First
Dining room
- Level: First
Kitchen
- Level: First
Living room
- Level: First
Heating
- Hot Water
Cooling
- None
Appliances
- Included: Dishwasher, Dryer, Gas Oven, Gas Range, Microwave, Refrigerator, Washer, Gas Water Heater
Features
- First Floor Full Bath, Formal Dining
- Flooring: Carpet, Hardwood
- Basement: Full,Unfinished
- Attic: None
- Has fireplace: No
Interior area
- Total structure area: 1,791
- Total interior livable area: 1,791 sqft
Property
Parking
- Total spaces: 3
- Parking features: Driveway, Off Street, On Street
- Garage spaces: 1
- Has uncovered spaces: Yes
Features
- Levels: Two
- Patio & porch: Patio, Porch
Lot
- Size: 6,000 Square Feet
Details
- Parcel number: 2013342530003100
- Special conditions: None
Construction
Type & style
- Home type: SingleFamily
- Architectural style: Colonial
- Property subtype: Single Family Residence, Residential
Materials
- Aluminum Siding, Brick
- Foundation: Concrete Perimeter
Condition
- Year built: 1958
Utilities & green energy
- Sewer: Public Sewer
- Water: Public
- Utilities for property: Electricity Connected, Natural Gas Connected, Sewer Connected, Trash Collection Public, Water Connected
Community & HOA
HOA
- Has HOA: No
Location
- Region: Hempstead
Financial & listing details
- Price per square foot: $357/sqft
- Tax assessed value: $358
- Annual tax amount: $14,885
- Date on market: 3/17/2026
- Cumulative days on market: 83 days
- Listing agreement: Exclusive Right To Sell
- Electric utility on property: Yes
Estimated market value
Not available
Estimated sales range
Not available
Not available
Price history
| Date | Event | Price |
|---|---|---|
| 4/14/2026 | Pending sale | $639,000$357/sqft |
Source:  OneKey® MLS as distributed by MLS GRID #973091 Report a problem OneKey® MLS as distributed by MLS GRID #973091 Report a problem | ||
| 4/10/2026 | Listing removed | $639,000$357/sqft |
Source: OneKey® MLS as distributed by MLS GRID #973091 Report a problem | ||
| 3/18/2026 | Listed for sale | $639,000$357/sqft |
Source: OneKey® MLS as distributed by MLS GRID #973091 Report a problem | ||
Public tax history
| Year | Property taxes | Tax assessment |
|---|---|---|
| 2024 | -- | $351 -2% |
| 2023 | -- | $358 |
| 2022 | -- | $358 |
| 2021 | $6,595 +12.4% | -- |
| 2020 | $5,869 +8.3% | $437 |
| 2019 | $5,420 | $437 |
| 2018 | $5,420 +7.8% | $437 |
| 2017 | $5,029 +6.9% | $437 |
| 2016 | $4,704 +542.8% | $437 |
| 2015 | $732 +2.6% | $437 -5% |
| 2013 | $713 -6.1% | $460 -14.7% |
| 2012 | $760 -80.8% | $539 -12.1% |
| 2011 | $3,956 -11.7% | $613 -24.1% |
| 2010 | $4,479 | $808 -14.9% |
| 2009 | -- | $950 -0.5% |
| 2008 | -- | $955 +6% |
| 2006 | -- | $901 -35.8% |
| 2005 | -- | $1,403 -36.9% |
| 2004 | -- | $2,224 |
| 2003 | -- | $2,224 -67.5% |
| 2002 | -- | $6,850 |
| 2001 | -- | $6,850 |
| 2000 | -- | $6,850 |
Find assessor info on the county website
Monthly payment
Climate risks
Neighborhood: 11550
Nearby schools
GreatSchools rating
- 6/10Jackson Main Elementary SchoolGrades: 1-6Distance: 0.3 mi
- 3/10Alverta B Gray Schultz Middle SchoolGrades: 7-8Distance: 1 mi
- 3/10Hempstead High SchoolGrades: 9-12Distance: 1.8 mi
Schools provided by the listing agent
- Elementary: Jackson Main Elementary School
- Middle: Alverta B Gray Schultz Middle Sch
- High: Hempstead High School
Source: OneKey® MLS as distributed by MLS GRID. This data may not be complete. We recommend contacting the local school district to confirm school assignments for this home.
- $576,700-- bd1 ba1.2k sqft61 Harriet Ave, Hempstead, NY 11550Off Market
- $465,0003 bd1 ba1.5k sqft49 Harriet Ave, Hempstead, NY 11550Sold

- $285,000-- bd1 ba1.2k sqft65 Harriet Ave, Hempstead, NY 11550Off Market
- $605,000-- bd1 ba1.5k sqft234 Westbury Blvd, Hempstead, NY 11550Off Market
- $624,3005 bd2 ba1k sqft226 Westbury Blvd, Hempstead, NY 11550Off Market
- $562,300-- bd1 ba1k sqft238 Westbury Blvd, Hempstead, NY 11550Off Market
- $684,7005 bd3 ba1k sqft43 Harriet Ave, Hempstead, NY 11550Off Market
- $635,0003 bd1 ba1.1k sqft69 Harriet Ave, Hempstead, NY 11550Sold
A local agent can set up tours, give advice and negotiate with sellers.
Similar homes
- $750,0004 bd3 ba1.9k sqft1935 Lenox Avenue, East Meadow, NY 11554For Sale

 MLS ID #1029148, Tricia L. Schreck, Listing by: Coldwell Banker American Homes. OneKey® MLS as distributed by MLS GRID
 - $799,9993 bd3 ba2.1k sqft1791 Chaladay Lane, East Meadow, NY 11554For Sale
 MLS ID #1029759, Christopher C. Robson, Listing by: Educators Realty Inc. OneKey® MLS as distributed by MLS GRID
 - $679,9993 bd2 ba1.6k sqft1621 Madison Avenue, West Islip, NY 11795For Sale
 MLS ID #1029068, Dawn DeGirolamo, Listing by: Douglas Elliman Real Estate. OneKey® MLS as distributed by MLS GRID
 - $779,9993 bd2 ba1k sqft4 Adams Street, Hicksville, NY 11801For Sale
 MLS ID #1030482, Gagandeep S. Manuja, Listing by: Realty Connect USA LLC. OneKey® MLS as distributed by MLS GRID
 - $899,9904 bd3 ba2.6k sqft211 Meredith Lane, West Hempstead, NY 11552For SaleMLS ID #1029567, Karen Clark, Listing by: Handsome Real Estate Inc. OneKey® MLS as distributed by MLS GRID
- $739,0003 bd2 ba1.5k sqft1815 Meadowbrook Road, Merrick, NY 11566For SaleMLS ID #1023322, Angela M. LoBello CBR, Listing by: Charles Rutenberg Realty Inc. OneKey® MLS as distributed by MLS GRID
- $799,9953 bd3 ba2k sqft117 Gordon Place, Freeport, NY 11520For SaleMLS ID #1029360, Natania S. Yow, Listing by: HomeSmart CrossIsland. OneKey® MLS as distributed by MLS GRID
- $599,0003 bd1 ba1.2k sqft5 Wexford Street, Huntington, NY 11743For SaleMLS ID #1029748, Nicholas Zestanakis, Listing by: Keller Williams Rlty Landmark. OneKey® MLS as distributed by MLS GRID
- $788,0003 bd3 ba1.6k sqft25 Archer Road, West Hempstead, NY 11552For SaleMLS ID #1017580, Donna Tribble, Listing by: Keller Williams Rlty Landmark. OneKey® MLS as distributed by MLS GRID
- $599,9994 bd2 ba1.2k sqft2 Ford Drive W, Massapequa, NY 11758For SaleMLS ID #1022316, Anthony Napolitano Jr, Listing by: Anthony Napolitano Homes. OneKey® MLS as distributed by MLS GRID
- $649,0004 bd1 ba1.2k sqft111 Birch Lane, Valley Stream, NY 11581For SaleMLS ID #1009763, Janet Pusey, Listing by: EXP Realty. OneKey® MLS as distributed by MLS GRID
- $710,0003 bd2 ba1.6k sqft10 Gardner Avenue, Hicksville, NY 11801For SaleMLS ID #992518, Ravinderr J Singh, Listing by: Property Professionals Realty. OneKey® MLS as distributed by MLS GRID
- $699,9993 bd1 ba1.5k sqft17 Wilson Lane, Bethpage, NY 11714For SaleMLS ID #953751, Roni Cohen, Listing by: B2B Real Estate Group Inc. OneKey® MLS as distributed by MLS GRID
- $749,9993 bd2 ba1.4k sqft279 N Kentucky Avenue, Massapequa, NY 11758For SaleMLS ID #1017183, John J. Macaluso, Listing by: Compass Greater NY LLC. OneKey® MLS as distributed by MLS GRID
- $749,0004 bd2 ba1.5k sqft42 Haven Lane, Levittown, NY 11756For SaleMLS ID #988921, Susan R. McCoy GRI CBR, Listing by: Your Home Sold Guaranteed Rlty. OneKey® MLS as distributed by MLS GRID
- $749,0003 bd2 ba1.4k sqft48 E 1st Street, Freeport, NY 11520For SaleMLS ID #1023066, Katherine L. Ciavarella CBR, Listing by: Signature Premier Properties. OneKey® MLS as distributed by MLS GRID
- $850,0003 bd3 ba1.8k sqft295 Maryland Avenue, Freeport, NY 11520For SaleMLS ID #1019516, Ishwar Rameshar, Listing by: YourHomeSold Guaranteed Realty. OneKey® MLS as distributed by MLS GRID
- $749,9994 bd2 ba1.3k sqft2565 Natta Boulevard, Bellmore, NY 11710For SaleMLS ID #1023753, John J. Macaluso, Listing by: Compass Greater NY LLC. OneKey® MLS as distributed by MLS GRID
- $729,0004 bd2 ba1.2k sqft206 N Iowa Avenue, Massapequa, NY 11758For SaleMLS ID #1008036, Michele S. Mosca, Listing by: Coldwell Banker American Homes. OneKey® MLS as distributed by MLS GRID
- $839,9003 bd2 ba1.1k sqft100 Memphis Avenue, Floral Park, NY 11001For SaleMLS ID #1024197, Jun Yan, Listing by: Tru International Realty Corp. OneKey® MLS as distributed by MLS GRID
