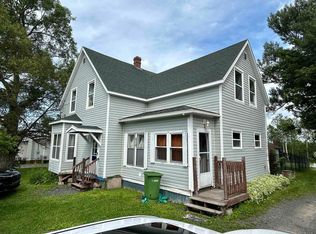
Nestled in the highly sought-after neighborhood of Plymouth Park, this charming 1½-storey home o featuring 3 bedrooms and 2 bathrooms, this home is full of character and awaits a little TLC to bring it back to its full glory. Enjoy the best of both worlds with the convenience of municipal services while benefiting from lower county taxes. Ideally located within walking distance to town, you'll appreciate easy access to shopping, schools, parks, restaurants, and everyday amenities. Whether you're a first-time home buyer, investor, or someone looking for your next renovation project, this property presents an excellent opportunity to build equity in one of the area's most desirable neighborhoods. Don't miss your chance to make this Plymouth Park gem your own!
For sale
C$165,000
55 High St, Plymouth, NS B2H 5C5
3beds
1,230sqft
Single Family Residence
Built in ----
0.28 Acres Lot
$-- Zestimate®
C$134/sqft
C$-- HOA
What's special
- 2 days |
- 98 |
- 1 |
Zillow last checked:
Listing updated:
Listed by:
Tracey Mackie,
Royal LePage Atlantic(Stellarton) Brokerage
Source: NSAR,MLS®#: 202618855 Originating MLS®#: Nova Scotia Association of REALTORS®
Originating MLS®#: Nova Scotia Association of REALTORS®Facts & features
Interior
Bedrooms & bathrooms
- Bedrooms: 3
- Bathrooms: 2
- Full bathrooms: 2
- Main level bathrooms: 1
- Main level bedrooms: 1
Bedroom
- Level: Second
- Area: 98.09
- Dimensions: 9.42 x 10.42
Bedroom 1
- Level: Second
- Area: 98.09
- Dimensions: 9.42 x 10.42
Bathroom
- Level: Main
- Area: 24.17
- Dimensions: 5 x 4.83
Bathroom 1
- Level: Second
- Area: 38.33
- Dimensions: 7.67 x 5
Dining room
- Level: Main
- Area: 144
- Dimensions: 18 x 8
Kitchen
- Level: Main
- Area: 164
- Dimensions: 12 x 13.67
Living room
- Level: Main
- Area: 164.5
- Dimensions: 11.75 x 14
Office
- Level: Main
- Area: 85.25
- Dimensions: 11 x 7.75
Heating
- Furnace
Appliances
- Included: Stove, Refrigerator
Features
- Ensuite Bath, High Speed Internet, Master Downstairs
- Flooring: Laminate, Vinyl
- Basement: Crawl Space,Unfinished,Other
Interior area
- Total structure area: 1,230
- Total interior livable area: 1,230 sqft
- Finished area above ground: 1,230
Property
Parking
- Parking features: Paved
- Details: Garage Details(16 X 20)
Features
- Levels: One and One Half
- Stories: 1
- Patio & porch: Porch
Lot
- Size: 0.28 Acres
- Features: Landscaped, Under 0.5 Acres
Details
- Additional structures: Shed(s)
- Parcel number: 00871699
- Zoning: Res
- Other equipment: Furnace Rented, Oil Tank Rented
Construction
Type & style
- Home type: SingleFamily
- Property subtype: Single Family Residence
Materials
- Vinyl Siding
- Foundation: Other
- Roof: Asphalt
Condition
- New construction: No
Utilities & green energy
- Gas: Oil
- Sewer: Municipal
- Water: Municipal
- Utilities for property: Cable Connected, Electricity Connected, Phone Connected
Community & HOA
Community
- Features: Recreation Center, School Bus Service, Shopping, Place of Worship
Location
- Region: Plymouth
Financial & listing details
- Price per square foot: C$134/sqft
- Price range: C$165K - C$165K
- Date on market: 7/28/2026
- Inclusions: Fridge, Stove, Washer, Dyer, Pellet Stove
- Ownership: Freehold
- Electric utility on property: Yes
Tracey Mackie
Tracey Mackie
(902) 754-3224
By pressing Contact Agent, you agree that the real estate professional identified above may call/text you about your search, which may involve use of automated means and pre-recorded/artificial voices. You don't need to consent as a condition of buying any property, goods, or services. Message/data rates may apply. You also agree to our Terms of Use. Zillow does not endorse any real estate professionals. We may share information about your recent and future site activity with your agent to help them understand what you're looking for in a home.
Price history
| Date | Event | Price |
|---|---|---|
| 7/28/2026 | Listed for sale | C$165,000C$134/sqft |
Source:  NSAR #202618855 Report a problem NSAR #202618855 Report a problem | ||
Public tax history
Tax history is unavailable.
Climate risks
Neighborhood: B2H
Nearby schools
GreatSchools rating
No schools nearby
We couldn't find any schools near this home.
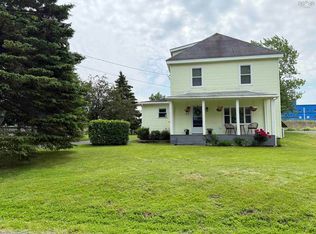
- C$325,0003 bd2 ba1.2k sqft47 High St, Trenton, NS B0K1X0For Sale
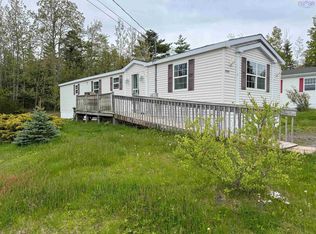
- C$159,0002 bd1 ba960 sqft1008 Park Ln, Westville, NS B0K2A0For Sale
- C$110,0003 bd2 ba1.1k sqft13 Weir Ave, Stellarton, NS B0K1S0Off Market
- C$120,1002 bd2 ba1.5k sqft10 Weir Ave, Stellarton, NS B0K1S0Off Market
- C$46,5003 bd1 ba1k sqft16 Weir Ave, Stellarton, NS B0K1S0Off Market
- C$89,2003 bd1 ba1.7k sqft25 George St, Stellarton, NS B0K1S0Off Market
- C$96,6003 bd1 ba1k sqft14 Weir Ave, Stellarton, NS B0K1S0Off Market
- C$136,5005 bd2 ba1.8k sqft15 Weir Ave, Stellarton, NS B0K1S0Off Market
Similar homes
- C$174,9003 bd1 ba1.1k sqft9 Maclaren Ave, New Glasgow, NS B2H 3N3For Sale
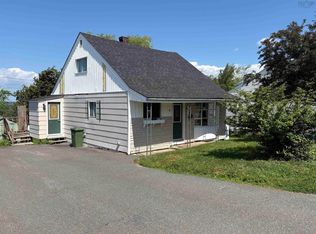 MLS ID #202618942, Robert Van Rees, Blinkhorn Real Estate Ltd. Brokerage. NSAR
 - C$199,9003 bd1 ba1k sqft21 Hampson St, Trenton, NS B0K 1X1For Sale
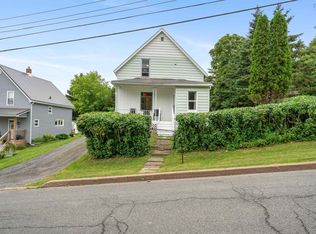 MLS ID #202618981, Dave Jardine, Blinkhorn Real Estate Ltd. Brokerage. NSAR
 - C$179,0003 bd2 ba1.6k sqft1691 Office St, Westville, NS B0K 2A0For Sale
 MLS ID #202617020, Tabatha Lane, Blinkhorn Real Estate Ltd. Brokerage. NSAR
 - C$167,9003 bd2 ba1.4k sqft50 High St, Trenton, NS B0K 1X1For Sale
 MLS ID #202612852, Tracy Mackenzie, RE/MAX Nova (Halifax) Brokerage. NSAR
 - C$189,9003 bd1 ba1.6k sqft2060 Queen St, Westville, NS B0K 2A0For SaleMLS ID #202616416, Sonya MacDonald, Royal LePage Atlantic(Stellarton) Brokerage. NSAR
- C$140,0003 bd1 ba1k sqft84 Warren St, New Glasgow, NS B2H 1P2For SaleMLS ID #202617264, Kathleen Reid, Turning Point Real Estate Limited Brokerage. NSAR
- C$159,0002 bd1 ba960 sqft1008 Park Ln, Westville, NS B0K 2A0For SaleMLS ID #202612259, Amanda Sheehan, Viewpoint Realty Services Inc. (Pictou) Brokerage. NSAR
- C$139,9003 bd1 ba1.2k sqft39 Military Ln, New Glasgow, NS B2H 2C9For SaleMLS ID #202614904, Lori MacLeod, Royal LePage Atlantic(Stellarton) Brokerage. NSAR
- C$199,0002 bd1 ba1.4k sqft416 Pleasant St, New Glasgow, NS B2H 2Z3For SaleMLS ID #202618320, David MacIvor, J.F. MacIvor Properties Brokerage. NSAR
- C$179,1003 bd1 ba1.2k sqft42 Bell St, New Glasgow, NS B2H 2A9For SaleMLS ID #202612304, Dave Jardine, Blinkhorn Real Estate Ltd. Brokerage. NSAR
- C$159,0004 bd1 ba1.4k sqft235 Temperance St, New Glasgow, NS B2H 3B3For SaleMLS ID #202608660, Robert Van Rees, Blinkhorn Real Estate Ltd. Brokerage. NSAR
- C$178,9003 bd1 ba1k sqft30 Munroe Ave, New Glasgow, NS B2H 2E5For SaleMLS ID #202610304, Robert Van Rees, Blinkhorn Real Estate Ltd. Brokerage. NSAR
- C$239,9002 bd1 ba1.1k sqft370 Victoria Ave, New Glasgow, NS B2H 1W5For SaleMLS ID #202618729, Gail Richard, Results Realty Atlantic Inc. Brokerage. NSAR
- C$169,9002 bd1 ba1.2k sqft219 W River St, Stellarton, NS B0K 1S0For SaleMLS ID #202617613, Lisa Swain, Royal LePage Atlantic(Stellarton) Brokerage. NSAR
- C$229,9003 bd2 ba1k sqft471 S Albert St, New Glasgow, NS B2H 3V8For SaleMLS ID #202618507, Robert Van Rees, Blinkhorn Real Estate Ltd. Brokerage. NSAR
- C$199,9002 bd1 ba1.3k sqft2234 North St, Westville, NS B0K 2A0For SaleMLS ID #202613320, Brenda Kennedy, Royal LePage Atlantic(Stellarton) Brokerage. NSAR
- C$145,0003 bd2 ba1.7k sqft113 Rutherford St, Stellarton, NS B0K 0A2For SaleMLS ID #202612801, Timothy Peters, ROYAL LEPAGE HIGHLAND PROPERTIES - D100 Brokerage. NSAR
- C$179,0003 bd1 ba1.2k sqft78 High St, Trenton, NS B0K 1X1For SaleMLS ID #202609829, Tabatha Lane, Blinkhorn Real Estate Ltd. Brokerage. NSAR
- C$189,9004 bd1 ba1.5k sqft1966 Dufferin St, Westville, NS B0K 2A0For SaleMLS ID #202615397, Joanne Bouley, RE/MAX Fairlane Realty Brokerage. NSAR
- C$230,0003 bd1 ba1.4k sqft10374 Highway 4, Broadway, NS B0K 1G0For SaleMLS ID #202618655, Tabatha Lane, Blinkhorn Real Estate Ltd. Brokerage. NSAR
