A charming and well-maintained 4-bedroom, 1-bath Cape Cod-style home offering comfort, convenience, and endless potential. Situated on a flat, fully fenced 0.12-acre lot in a friendly, walkable neighborhood, this inviting home is perfect for first-time buyers or those looking to downsize without compromise. The main level features a bright open-concept layout that seamlessly connects the eat-in kitchen and spacious living room, creating the ideal space for everyday living and entertaining. The kitchen comes fully applianced, while large windows throughout the home provide abundant natural light. Two generously sized bedrooms and a full bathroom complete the first floor, with convenient washer/dryer hookups available in the full basement. Upstairs, you'll find two additional bedrooms offering flexible space for family, guests, or a home office. Additional highlights include central air, a full basement with ample storage, a sundeck overlooking the backyard, a detached 1-car garage, driveway, and additional paved parking for two vehicles. Ideally located just minutes from highways, shopping, gas stations, Tweed Airport, and the center of town, this cozy and lovingly cared-for home is ready for its next chapter. Don't miss the opportunity to make this wonderful property your own-schedule your showing today!
Under contract
Price cut: $10K (7/12)
$309,900
55 Massachusetts Avenue, East Haven, CT 06512
4beds
1,075sqft
:
Get pre-qualified$2,125/mo
Single Family Residence
Built in 1948
5,227 Square Feet Lot
$-- Zestimate®
$288/sqft
$-- HOA
What's special
Central airEat-in kitchenBright open-concept layoutKitchen comes fully appliancedSundeck overlooking the backyard
- 74 days |
- 764 |
- 28 |
Zillow last checked:
Listing updated:
Listed by:
Kevin Brignole (860)564-8000,
Spaulding Realty Group, LLC 860-564-8000
Source: Smart MLS,MLS#: 24176957
Facts & features
Interior
Bedrooms & bathrooms
- Bedrooms: 4
- Bathrooms: 1
- Full bathrooms: 1
Primary bedroom
- Level: Main
Bedroom
- Level: Main
Bedroom
- Level: Upper
Bedroom
- Level: Upper
Bathroom
- Level: Main
Kitchen
- Level: Main
Living room
- Level: Main
Heating
- Forced Air, Natural Gas
Cooling
- Central Air
Appliances
- Included: Oven/Range, Refrigerator, Water Heater
- Laundry: Lower Level
Features
- Basement: Full,Unfinished
- Attic: Access Via Hatch
- Has fireplace: No
Interior area
- Total structure area: 1,075
- Total interior livable area: 1,075 sqft
- Finished area above ground: 1,075
Property
Parking
- Total spaces: 1
- Parking features: Detached
- Garage spaces: 1
Lot
- Size: 5,227 Square Feet
- Features: Level
Details
- Parcel number: 1101300
- Zoning: R-1
Construction
Type & style
- Home type: SingleFamily
- Architectural style: Cape Cod
- Property subtype: Single Family Residence
Materials
- Aluminum Siding
- Foundation: Concrete Perimeter
- Roof: Asphalt
Condition
- New construction: No
- Year built: 1948
Utilities & green energy
- Sewer: Public Sewer
- Water: Public
Community & HOA
HOA
- Has HOA: No
Location
- Region: East Haven
Financial & listing details
- Price per square foot: $288/sqft
- Tax assessed value: $138,810
- Annual tax amount: $4,642
- Date on market: 5/19/2026
Estimated market value
Not available
Estimated sales range
Not available
Not available
Price history
| Date | Event | Price |
|---|---|---|
| 7/17/2026 | Pending sale | $309,900$288/sqft |
Source:  Smart MLS #24176957 Report a problem Smart MLS #24176957 Report a problem | ||
| 7/12/2026 | Price change | $309,900-3.1%$288/sqft |
Source: Smart MLS #24176957 Report a problem | ||
| 7/4/2026 | Listed for sale | $319,900$298/sqft |
Source: Smart MLS #24176957 Report a problem | ||
| 6/21/2026 | Pending sale | $319,900$298/sqft |
Source: Smart MLS #24176957 Report a problem | ||
| 6/14/2026 | Price change | $319,900-7.2%$298/sqft |
Source: Smart MLS #24176957 Report a problem | ||
| 5/19/2026 | Listed for sale | $344,900+109%$321/sqft |
Source: Smart MLS #24176957 Report a problem | ||
| 9/13/2018 | Sold | $165,000+6.5%$153/sqft |
Source: Smart MLS #170111493 Report a problem | ||
| 8/4/2018 | Pending sale | $155,000$144/sqft |
Source: Coldwell Banker Residential Brokerage - Branford Office #170111493 Report a problem | ||
| 8/3/2018 | Listed for sale | $155,000$144/sqft |
Source: Coldwell Banker Res Brokerage #170111493 Report a problem | ||
Public tax history
| Year | Property taxes | Tax assessment |
|---|---|---|
| 2025 | $4,642 | $138,810 |
| 2024 | $4,642 +7.2% | $138,810 |
| 2023 | $4,331 | $138,810 |
| 2022 | $4,331 +14.9% | $138,810 +26.1% |
| 2021 | $3,769 0% | $110,050 |
| 2020 | $3,769 +5.6% | $110,050 |
| 2019 | $3,568 +0.3% | $110,050 +0.4% |
| 2018 | $3,558 +2.8% | $109,660 |
| 2017 | $3,460 -2.9% | $109,660 -2.9% |
| 2015 | $3,562 -1.5% | $112,900 |
| 2014 | $3,618 +3.5% | $112,900 |
| 2013 | $3,494 | $112,900 |
| 2012 | $3,494 -14.3% | $112,900 -26.4% |
| 2011 | $4,077 -0.9% | $153,330 |
| 2010 | $4,115 +17.4% | $153,330 |
| 2009 | $3,504 | $153,330 |
| 2008 | $3,504 | $153,330 |
| 2007 | $3,504 +16% | $153,330 +91.6% |
| 2006 | $3,021 +42.9% | $80,020 +42.9% |
| 2005 | $2,114 +11.3% | $56,010 |
| 2003 | $1,899 +22.9% | $56,010 +34% |
| 2000 | $1,545 | $41,800 |
Find assessor info on the county website
Monthly payment
Est. payment
Payment breakdown
Explore the cost of this home by adjusting the details. Changes won't be saved.Climate risks
Neighborhood: 06512
Nearby schools
GreatSchools rating
- 5/10Momauguin SchoolGrades: K-5Distance: 2.5 mi
- 5/10Joseph Melillo Middle SchoolGrades: 6-8Distance: 1.1 mi
- 2/10East Haven High SchoolGrades: 9-12Distance: 4.3 mi
- $381,4003 bd3 ba1.2k sqft59 Massachusetts Ave, East Haven, CT 06512Off Market
- $291,4002 bd1 ba768 sqft51 Massachusetts Ave, East Haven, CT 06512Off Market
- $334,4002 bd1 ba1.3k sqft67 Massachusetts Ave, East Haven, CT 06512Off Market
- $399,3003 bd2 ba1.8k sqft76 Lenox St, East Haven, CT 06512Off Market
- $34,2305,227 Square Feet47 Massachusetts Ave, East Haven, CT 06512Off Market
- $475,1004 bd2 ba2.4k sqft50 Massachusetts Ave, East Haven, CT 06512Off Market
- $358,7003 bd2 ba1.1k sqft58 Massachusetts Ave, East Haven, CT 06512Off Market
- $365,3003 bd2 ba1.3k sqft68 Lenox St, East Haven, CT 06512Off Market
A local agent can set up tours, give advice and negotiate with sellers.
Similar homes
- $349,9003 bd1 ba1.1k sqft44 Huntington Avenue, New Haven, CT 06512For Sale

 MLS ID #24191498, Phyllis Martino, mygoodagent. Smart MLS
 - $295,0003 bd2 ba984 sqft712 Woodin Street, Hamden, CT 06514For Sale
 MLS ID #24195210, Shermaine Edmonds, Charter Oak Real Estate & Mgmt. Smart MLS
 - $329,0004 bd2 ba1.1k sqft63 Thompson Street, Hamden, CT 06518For Sale
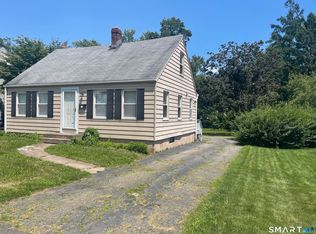 MLS ID #24194006, James M. Sette, Sette Real Estate LLC. Smart MLS
 - $299,0002 bd2 ba1.2k sqft71 White Street, West Haven, CT 06516For Sale
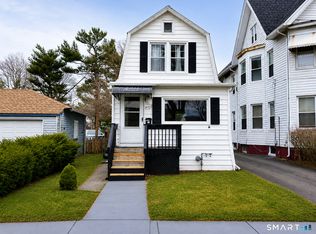 MLS ID #24195360, Jonah Green, Roundtree Realty LLC. Smart MLS
 - $339,0003 bd2 ba1.1k sqft40 Woodland Ave, Hamden, CT 06514For Sale By Owner
- $239,0003 bd2 ba1.4k sqft14 Brown Place, New Haven, CT 06512For SaleMLS ID #24184820, Thomas Mele, Social & Co Realty. Smart MLS
- $460,0004 bd2 ba1.2k sqft8 River Road, East Haven, CT 06512For SaleMLS ID #24190321, Stanley Romsaint, BHGRE Gaetano Marra Homes. Smart MLS
- $320,0003 bd2 ba1.3k sqft406 Newhall Street, Hamden, CT 06514For SaleMLS ID #24187006, Angel Torres, Century 21 Scala Group. Smart MLS
- $289,9003 bd1 ba1.1k sqft304 Morse Street, Hamden, CT 06517For SaleMLS ID #24193004, Javyn Roundtree, Roundtree Realty LLC. Smart MLS
- $375,0003 bd1 ba1.1k sqft51 Overlook Street, West Haven, CT 06516For SaleMLS ID #24185571, Adrienne S. Debarros, Sette Real Estate LLC. Smart MLS
- $299,5003 bd1 ba1.4k sqft849 Wintergreen Avenue, Hamden, CT 06514For SaleMLS ID #24186469, Robert Bishop, Bishop, Edward & Roberts, LLC. Smart MLS
- $429,0004 bd2 ba1.3k sqft16 Shoreham Road, New Haven, CT 06512For SaleMLS ID #24186183, Savas Ozuolmez, Savas Ozuolmez. Smart MLS
- $379,0003 bd2 ba1.3k sqft71 Lenox Street, New Haven, CT 06511For SaleMLS ID #24185354, Rick Bassett, Coldwell Banker Realty. Smart MLS
- $349,9003 bd2 ba1.5k sqft124 Richards Street, West Haven, CT 06516For SaleMLS ID #24179801, Mike Robinson, Century 21 AllPoints Realty. Smart MLS
- $349,9992 bd1 ba710 sqft17 Ballou Road, Branford, CT 06405For SaleMLS ID #24177505, Dawn Vittorio, New Haven Group, Inc. Smart MLS
- $349,9002 bd2 ba937 sqft271 Third Avenue, West Haven, CT 06516For SaleMLS ID #24180082, Rosa Toledo, Toledo Realty. Smart MLS
- $359,9003 bd2 ba1.1k sqft89 Hogs Back Road, Oxford, CT 06478For SaleMLS ID #24191093, Gary Gilroy, Alpine Realty. Smart MLS
- $330,0003 bd2 ba1.3k sqft28 Concord Street, Hamden, CT 06514For SaleMLS ID #24190414, Yvette M. McNeil, McNeil Realty LLC. Smart MLS
- $289,0003 bd2 ba1.4k sqft15 Homestead Avenue, Hamden, CT 06514For SaleMLS ID #24185062, Kathleen E. Hoyt, Dow Della Valle. Smart MLS
- $379,0003 bd2 ba1.5k sqft4 Bishop Street, North Haven, CT 06473For SaleMLS ID #24194530, Xiaobo Liu, United Realty Plus. Smart MLS
