Meticulously maintained inside and out, this spacious 3 bedroom, 2 bath RANCH home offers a total of 2,808 finished square feet of comfortable living space in a peaceful Franklin Township setting close to Route 476 for easy commutes! Situated on a desirable CORNER lot with a wooded backdrop, this home delivers a rare combination of space, condition, setting, storage, and everyday functionality. The main level features a warm and inviting layout with a spacious kitchen offering abundant cabinetry, generous counter space, stainless steel appliances, and a convenient OPEN connection to the dining and living areas. The dining room provides plenty of space for gathering, while the living room offers a comfortable place to unwind with a propane fireplace and access to the bright sunroom. The sunroom is a true highlight of the home, featuring VAULTED ceilings, exposed beams, skylight, mini split, walls of windows, and beautiful views of the surrounding trees. The primary bedroom suite offers a private full bath and comfortable bedroom space, while two additional bedrooms and a second full bath complete the main level. The partially finished WALKOUT basement adds excellent additional living and recreational space, featuring a large family room with wood-burning stove, room for games, hobbies, storage, laundry, utilities, and access to two built-in garage bays. Outdoor living is another standout feature with an expansive WRAPAROUND deck, covered deck area, wooded views, and multiple areas to relax, grill, dine, or entertain. The property also offers exceptional parking and garage space with a paved driveway leading to a 2-car detached garage, plus a separate stone driveway leading to the rear of the home and two additional built-in garage bays, providing 4 total garage spaces. Additional highlights include Water Heater installed 3/2026, central AC, no HOA, a peaceful wooded setting, very close proximity to Beltzville Lake State Park, and convenient access to major commuter routes. A truly METICULOUSLY kept Franklin Township ranch with space, storage, setting, and standout indoor and outdoor living areas in a highly desirable location!
Pending
$525,000
55 Molenda Cir, Lehighton, PA 18235
3beds
2,808sqft
:
Get pre-qualified$3,430/mo
Single Family Residence
Built in 1986
1.23 Acres Lot
$514,400 Zestimate®
$187/sqft
$-- HOA
What's special
Propane fireplaceWooded viewsMini splitPartially finished walkout basementWalls of windowsDesirable corner lotGenerous counter space
- 52 days |
- 375 |
- 16 |
Likely to sell faster than
Zillow last checked:
Listing updated:
Listed by:
Jim Christman 610-349-6851,
Keller Williams Real Estate 610-826-8100
Source: GLVR,MLS#: 778608 Originating MLS: Lehigh Valley MLS
Originating MLS: Lehigh Valley MLSFacts & features
Interior
Bedrooms & bathrooms
- Bedrooms: 3
- Bathrooms: 2
- Full bathrooms: 2
Rooms
- Room types: Four Season, Sunroom
Primary bedroom
- Level: First
- Dimensions: 15.00 x 13.00
Bedroom
- Level: First
- Dimensions: 13.00 x 10.00
Bedroom
- Level: First
- Dimensions: 15.00 x 13.00
Primary bathroom
- Level: First
- Dimensions: 7.00 x 7.00
Dining room
- Level: First
- Dimensions: 14.00 x 14.00
Family room
- Level: Basement
- Dimensions: 25.00 x 25.00
Other
- Level: First
- Dimensions: 10.00 x 8.00
Kitchen
- Level: First
- Dimensions: 14.00 x 12.00
Laundry
- Level: Basement
- Dimensions: 14.00 x 12.00
Living room
- Level: First
- Dimensions: 27.00 x 14.00
Sunroom
- Level: First
- Dimensions: 24.00 x 16.00
Heating
- Baseboard, Electric, Propane, Wood Stove
Cooling
- Central Air, Ductless
Appliances
- Included: Dryer, Dishwasher, Electric Water Heater, Refrigerator, Washer
- Laundry: Lower Level
Features
- Cathedral Ceiling(s), Dining Area, Separate/Formal Dining Room, Eat-in Kitchen, Family Room Lower Level, High Ceilings, Kitchen Island, Skylights, Vaulted Ceiling(s)
- Flooring: Carpet, Laminate, Resilient, Tile
- Windows: Skylight(s)
- Basement: Exterior Entry,Full,Walk-Out Access
- Has fireplace: Yes
- Fireplace features: Family Room, Gas Log, Living Room, Wood Burning
Interior area
- Total interior livable area: 2,808 sqft
- Finished area above ground: 2,008
- Finished area below ground: 800
Property
Parking
- Total spaces: 4
- Parking features: Built In, Detached, Garage
- Garage spaces: 4
Features
- Stories: 1
- Patio & porch: Covered, Deck, Porch
- Exterior features: Deck, Porch, Propane Tank - Leased
Lot
- Size: 1.23 Acres
- Features: Corner Lot, Cul-De-Sac
Details
- Additional structures: Gazebo
- Parcel number: 40B12A22
- Zoning: A
- Special conditions: None
Construction
Type & style
- Home type: SingleFamily
- Architectural style: Ranch
- Property subtype: Single Family Residence
Materials
- Aluminum Siding, Stone Veneer
- Roof: Asphalt,Fiberglass,Metal
Condition
- Year built: 1986
Utilities & green energy
- Sewer: Septic Tank
- Water: Well
Community & HOA
Community
- Subdivision: Beltzville Lake Heights
Location
- Region: Lehighton
Financial & listing details
- Price per square foot: $187/sqft
- Tax assessed value: $74,550
- Annual tax amount: $5,755
- Date on market: 6/10/2026
- Cumulative days on market: 53 days
- Ownership type: Fee Simple
- Road surface type: Paved
Estimated market value
$514,400
$489,000 - $540,000
$2,453/mo
Price history
| Date | Event | Price |
|---|---|---|
| 7/7/2026 | Pending sale | $525,000$187/sqft |
Source:  GLVR #778608 Report a problem GLVR #778608 Report a problem | ||
| 6/10/2026 | Listed for sale | $525,000+5150%$187/sqft |
Source: GLVR #778608 Report a problem | ||
| 11/19/1984 | Sold | $10,000$4/sqft |
Source: Agent Provided Report a problem | ||
Public tax history
| Year | Property taxes | Tax assessment |
|---|---|---|
| 2025 | $5,711 +5.5% | $74,550 |
| 2024 | $5,413 +1% | $74,550 |
| 2023 | $5,357 | $74,550 |
| 2022 | $5,357 | $74,550 |
| 2021 | $5,357 +5.7% | $74,550 |
| 2020 | $5,067 | $74,550 |
| 2019 | -- | $74,550 |
| 2018 | -- | $74,550 |
| 2017 | $5 | $74,550 |
| 2016 | -- | $74,550 |
| 2015 | -- | $74,550 |
| 2014 | -- | $74,550 |
| 2013 | -- | $74,550 |
| 2012 | -- | $74,550 |
| 2011 | -- | $74,550 |
| 2010 | -- | $74,550 |
| 2009 | -- | $74,550 |
| 2008 | -- | $74,550 |
| 2007 | $443 | $74,550 |
| 2006 | -- | $74,550 |
| 2005 | -- | $74,550 |
| 2004 | -- | $74,550 |
| 2003 | -- | $74,550 |
| 2002 | -- | $74,550 |
| 2000 | -- | $74,550 |
Find assessor info on the county website
Monthly payment
Est. payment
Payment breakdown
Explore the cost of this home by adjusting the details. Changes won't be saved.Climate risks
Neighborhood: 18235
Getting around
0 / 100
Car-DependentNearby schools
GreatSchools rating
- 6/10Lehighton Area Elementary SchoolGrades: PK-5Distance: 5.1 mi
- 6/10Lehighton Area Middle SchoolGrades: 6-8Distance: 4.8 mi
- 7/10Lehighton Area High SchoolGrades: 9-12Distance: 5 mi
Schools provided by the listing agent
- District: Lehighton
Source: GLVR. This data may not be complete. We recommend contacting the local school district to confirm school assignments for this home.
- $145,100-- bd-- ba-- sqft110 Watson Park Blvd, Lehighton, PA 18235Off Market
- $289,9004 bd2 ba1.8k sqft366 Green St, Lehighton, PA 18235Sold

- $376,8003 bd2 ba1.4k sqft90 Watson Park Blvd, Lehighton, PA 18235Off Market
- $385,3003 bd3 ba2.2k sqft50 Molenda Cir, Lehighton, PA 18235Off Market

- $258,8002 bd2 ba1.1k sqft125 Watson Park Blvd, Lehighton, PA 18235Off Market
- $209,1002 bd2 ba1.1k sqft125 Watson Park Blvd, Lehighton Borough, PA 18235Off Market
- $525,7003 bd2 ba2.8k sqft435 Green St, Lehighton, PA 18235Off Market
- $17,0001.03 Acres50 Watson Park Blvd, Lehighton, PA 18235Off Market
A local agent can set up tours, give advice and negotiate with sellers.
Similar homes
- $275,0003 bd3 ba2.3k sqft1970 Forest St, Lehighton, PA 18235For Sale
 MLS ID #781186, Chad P. Fritzinger, Koehler Marvin Realty. GLVR
 - $499,0004 bd3 ba2.8k sqft209 Manor Ln E, Lehighton, PA 18235For Sale
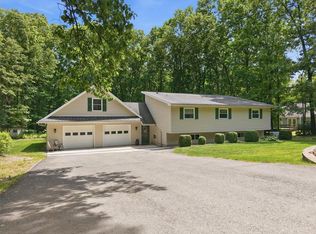 MLS ID #779134, Kristen L. Obert, Iron Valley R E Northeast. GLVR
 - $400,0004 bd3 ba1.9k sqft1073 Mahoning Mountain Rd, Lehighton, PA 18235For Sale
 MLS ID #781332, Terri A. Zeoli, Castle Gate Realty. GLVR
 - $490,0003 bd2 ba2.2k sqft168 Bernies Dr, Kunkletown, PA 18058For Sale
 MLS ID #781524, Dieter H. Metzger, C.S. Equestrian & Country Prop. GLVR
 - $464,9003 bd3 ba2.5k sqft3733 Viewpoint Ct, Slatington, PA 18080For SaleMLS ID #781794, Woody Howell, Real Estate of America. GLVR
- $289,0003 bd2 ba1.7k sqft1131 Main Rd, Lehighton, PA 18235For SaleMLS ID #781504, Kristen L. Obert, Iron Valley R E Northeast. GLVR
- $570,0004 bd3 ba2.9k sqft6467 Abbey Rd, Wind Gap, PA 18091For SaleMLS ID #781664, Barrington Virgo, Real of Pennsylvania. GLVR
- $549,9004 bd4 ba3.5k sqft5248 Cherry Valley Rd, Saylorsburg, PA 18353For SaleMLS ID #781886, Alex V. Camaerei, VRA Realty. GLVR
- $475,0004 bd3 ba2.2k sqft1040 Riverview Dr, Walnutport, PA 18088For SaleMLS ID #777897, Brenda Onyskiw, IronValley RE of Lehigh Valley. GLVR
- $485,0003 bd3 ba2.8k sqft197 Kilmer Trl, Albrightsville, PA 18210For SaleMLS ID #PM-140691, Michelle DeLuca, Keller Williams Real Estate - Albrightsville. PMAR
- $499,9004 bd3 ba2.4k sqft211 Annette Marie Dr, Long Pond, PA 18334For SaleMLS ID #781075, Kristina Fattorusso, RE/MAX Real Estate. GLVR
- $445,0003 bd2 ba1.4k sqft20 Indian Trl, Jim Thorpe, PA 18229For SaleMLS ID #779845, Marion C. Domski, Mountain Vista Real Estate. GLVR
- $514,9004 bd3 ba2.6k sqft207 Stacia Way, Saylorsburg, PA 18353For Sale
 MLS ID #PAMR2006660, Derek Donatelli, EXP Realty, LLC. Bright MLS
 - $469,0004 bd2 ba2.2k sqft167 Balson Rd, Stroudsburg, PA 18360For SaleMLS ID #PM-143396, Michelle DeLuca, Keller Williams Real Estate - Albrightsville. PMAR
- $450,0005 bd2 ba2.1k sqft172 Grouse Dr, Bath, PA 18014For SaleMLS ID #781759, Laura Gibki, RE/MAX Real Estate. GLVR
- $549,0003 bd2 ba2.3k sqft5747 Kernsville Rd N, Orefield, PA 18069For SaleMLS ID #775887, Sophie Thom, Weichert Realtors. GLVR
- $425,0005 bd2 ba2.4k sqft1121 Oakhurst Dr, Slatington, PA 18080For SaleMLS ID #781221, Jason Reynolds, Light House Realty LV LLC. GLVR
- $499,9004 bd4 ba2.9k sqft1042 Neffs Laurys Rd N, Laurys Station, PA 18059For SaleMLS ID #775276, Kelly L. Houston, Keller Williams Northampton. GLVR
- $499,9004 bd4 ba2.9k sqft1042 Neffs Laurys Rd, Coplay, PA 18037For SaleMLS ID #PALH2015600, Kelly Houston, Keller Williams Real Estate - Bethlehem. Bright MLS
- $590,0005 bd2 ba1.9k sqft4149 Coplay Creek Rd N, Schnecksville, PA 18078For SaleMLS ID #781652, Eric C. Kucharik, Realty One Group Supreme. GLVR
