SPACE, FREEDOM & LOCATION! Welcome to 55 N Angela Cir, tucked into an established Durham neighborhood where you can enjoy more room to live and make this home your own. This charming 3-bedroom, 3-bath offers a finished basement, providing valuable flex space for a home office, media room, gym, playroom or whatever fits your lifestyle. Situated on a generously sized lot with a fenced in backyard, there's plenty of room to entertain, relax, garden or let the pups play. & the perks continue, NO HOA, public water/sewer, conveniently located to Durham's shopping, dining, recreation, parks & everyday conveniences. If you've been searching for a Durham home that offers more space, more yard and more freedom without sacrificing convenience, this one deserves a look!
Pending
$299,900
55 N Angela Cir, Durham, NC 27703
3beds
1,588sqft
Single Family Residence
Built in 1985
0.33 Acres Lot
$294,300 Zestimate®
$189/sqft
$-- HOA
What's special
Finished basementFenced in backyardGenerously sized lot
- 50 days
- 52
- 0
Likely to sell faster than
Zillow last checked:
Listing updated:
Listed by:
Janene Carver 336-504-3089,
RE/MAX Premier Realty
Source: Doorify MLS,MLS#: 10192977
Facts & features
Interior
Bedrooms & bathrooms
- Bedrooms: 3
- Bathrooms: 3
- Full bathrooms: 3
Primary bedroom
- Level: Second
- Area: 153.27 Square Feet
- Dimensions: 11.7 x 13.1
Bedroom 2
- Level: Second
- Area: 143.64 Square Feet
- Dimensions: 11.4 x 12.6
Bedroom 3
- Level: Second
- Area: 86.45 Square Feet
- Dimensions: 9.1 x 9.5
Primary bathroom
- Level: Second
- Area: 34 Square Feet
- Dimensions: 5.0 x 6.8
Bathroom 2
- Level: Second
- Area: 35 Square Feet
- Dimensions: 5.0 x 7.0
Bathroom 3
- Level: Basement
- Area: 77.76 Square Feet
- Dimensions: 10.8 x 7.2
Bonus room
- Level: Basement
- Area: 274.56 Square Feet
- Dimensions: 14.3 x 19.2
Dining room
- Level: Main
- Area: 100 Square Feet
- Dimensions: 10.0 x 10.0
Family room
- Level: Main
- Area: 277.2 Square Feet
- Dimensions: 18.0 x 15.4
Kitchen
- Level: Main
- Area: 108.9 Square Feet
- Dimensions: 9.0 x 12.1
Laundry
- Level: Basement
- Area: 121.54 Square Feet
- Dimensions: 10.3 x 11.8
Heating
- Electric, Heat Pump
Cooling
- Central Air, Electric
Appliances
- Included: Disposal, Dishwasher, Electric Cooktop, Electric Oven
- Laundry: In Basement, Electric Dryer Hookup, Laundry Room
Features
- Whirlpool Tub, Bathtub/Shower Combination
- Flooring: Carpet, Linoleum, Luxury Vinyl
- Windows: Shutters
- Basement: Finished,Walk-Out Access,Heated
Interior area
- Total structure area: 1,588
- Total interior livable area: 1,588 sqft
- Finished area above ground: 1,068
- Finished area below ground: 520
Property
Parking
- Total spaces: 4
- Parking features: Concrete, Off Street, On Site, On Street
- Uncovered spaces: 4
Features
- Levels: Bi-Level
- Patio & porch: Deck, Front Porch
- Exterior features: Fenced Yard
- Fencing: Chain Link,Wood
Lot
- Size: 0.33 Acres
Details
- Parcel number: 166503
- Zoning: R-10
- Special conditions: Standard
Construction
Type & style
- Home type: SingleFamily
- Architectural style: Transitional
- Property subtype: Single Family Residence
Materials
- Brick, HardiPlank Type
- Foundation: Brick/Mortar, Slab
- Roof: Shingle
Condition
- New construction: No
- Year built: 1985
Utilities & green energy
- Sewer: Public Sewer
- Water: Public
- Utilities for property: Electricity Connected, Sewer Connected, Water Connected
Community & HOA
Community
- Subdivision: Greenwood
HOA
- Has HOA: No
Location
- Region: Durham
Financial & listing details
- Price per square foot: $189/sqft
- Tax assessed value: $293,512
- Annual tax amount: $2,073
- Date on market: 9/16/2026
- Listing agreement: Exclusive Right To Sell
- Listing terms: Cash,Conventional
- Road surface type: Asphalt
Estimated market value
$294,300
$280,000 - $309,000
$1,871/mo
Price history
| Date | Event | Price |
|---|---|---|
| 10/2/2026 | Pending sale | $299,900$189/sqft |
Source:  Doorify MLS #10192977 Report a problem | ||
| 9/16/2026 | Listed for sale | $299,900$189/sqft |
Source: Doorify MLS #10192977 Report a problem | ||
Public tax history
| Year | Property taxes | Tax assessment |
|---|---|---|
| 2025 | $2,122 +27.4% | $293,512 +86.7% |
| 2024 | $1,665 +5.6% | $157,182 |
| 2023 | $1,577 +18.7% | $157,182 |
| 2022 | $1,328 | $157,182 |
| 2021 | $1,328 +1.2% | $157,182 |
| 2020 | $1,312 | $157,182 |
| 2019 | $1,312 +48.7% | $157,182 +22.2% |
| 2018 | $882 -33.1% | $128,593 |
| 2017 | $1,319 +2.8% | $128,593 |
| 2016 | $1,284 | $128,593 +7.6% |
| 2015 | $1,284 +2.5% | $119,527 |
| 2014 | $1,253 | $119,527 |
| 2013 | -- | $119,527 |
| 2012 | -- | $119,527 |
| 2011 | $1,026 +0.6% | $119,527 |
| 2010 | $1,020 +4.6% | $119,527 |
| 2009 | $975 | $119,527 |
| 2008 | $975 +3.7% | $119,527 +15.6% |
| 2007 | $940 0% | $103,433 |
| 2006 | $940 | $103,433 |
| 2005 | $940 +4.2% | $103,433 |
| 2004 | $902 | $103,433 |
| 2003 | -- | $103,433 |
| 2002 | $832 +4.9% | $103,433 +32.4% |
| 2000 | $792 | $78,100 |
Find assessor info on the county website
Monthly payment
Est. payment
Payment breakdown
Explore the cost of this home by adjusting the details. Changes won't be saved.Climate risks
Neighborhood: 27703
Nearby schools
Schools provided by the listing agent
- Elementary: Durham - Glenn Elementary
- Middle: Durham - Neal Middle
- High: Durham - Southern School of Energy and Sustainability
Source: Doorify MLS. This data may not be complete. We recommend contacting the local school district to confirm school assignments for this home.
Similar homes
- $339,0004 bd3 ba2.1k sqft3801 Tyne Dr, Durham, NC 27703For Sale

 MLS ID #10163875, Meisha Spang. Doorify MLS
- $290,0003 bd2 ba1.3k sqft2600 Wedgedale Ave, Durham, NC 27703For Sale
 MLS ID #10191178, Thomas Ladane Shoupe. Doorify MLS
- $299,0004 bd3 ba1.6k sqft2808 Lutz Ln #3, Durham, NC 27703For Sale
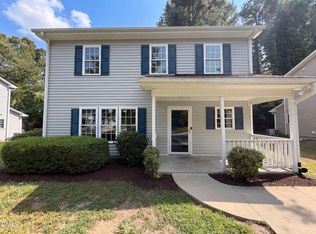 MLS ID #10186147, Thomas Ladane Shoupe. Doorify MLS
- $275,0004 bd2 ba1.4k sqft428 Walton St, Durham, NC 27703For Sale
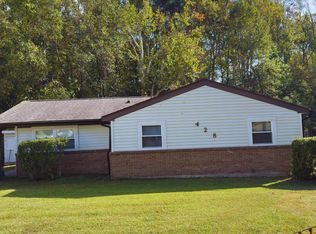 MLS ID #10175232, Kevin Fairfax. Doorify MLS
- $300,0003 bd2 ba1k sqft312 E End Ave, Durham, NC 27703For SaleMLS ID #10184265, Victor Barreiro. Doorify MLS
- $299,0003 bd2 ba1.4k sqft431 Eugene St, Durham, NC 27701For SaleMLS ID #10194232, Marinus C Leach. Doorify MLS
- $254,0003 bd2 ba1.4k sqft43 Edgebrook Cir, Durham, NC 27703For SaleMLS ID #10200282, Shaylan Good. Doorify MLS
- $299,5003 bd3 ba1.1k sqft3406 Facade St, Durham, NC 27707For SaleMLS ID #10192792, Eboni Pack. Doorify MLS
- $326,0003 bd2 ba1.4k sqft1004 Clifford Dr, Durham, NC 27704For SaleMLS ID #10184251, Thomas Ladane Shoupe. Doorify MLS
- $300,0003 bd2 ba1.2k sqft6 Crimson Clover Ct, Durham, NC 27704For SaleMLS ID #10185348, Thomas Ladane Shoupe. Doorify MLS
- $270,0003 bd3 ba1.2k sqft2029 Buffalo Way, Durham, NC 27704For SaleMLS ID #10191179, Thomas Ladane Shoupe. Doorify MLS
- $280,0003 bd2 ba1k sqft2929 Tom Clark Rd, Durham, NC 27704For SaleMLS ID #10171243, Stirling West. Doorify MLS
- $365,0003 bd3 ba1.5k sqft2003 Woodsdale Dr, Durham, NC 27703For SaleMLS ID #10194354, Thomas Ladane Shoupe. Doorify MLS
- $300,0003 bd2 ba900 sqft115 Hillside Ave, Durham, NC 27707For SaleMLS ID #10190629, Veerendar Bokka. Doorify MLS
- $325,0003 bd2 ba1.2k sqft3307 Duke Homestead Rd, Durham, NC 27704For SaleMLS ID #10186249, Eddie Burton. Doorify MLS
- $299,0003 bd2 ba1.3k sqft2914 Pinetree Ct, Durham, NC 27705For SaleMLS ID #10196148, Rick Dean. Doorify MLS
- $296,0002 bd2 ba1.4k sqft2338 Hillandale Rd, Durham, NC 27705For SaleMLS ID #10192767, Thomas Ladane Shoupe. Doorify MLS
- $314,0003 bd2 ba1.2k sqft3616 Shrewsbury St, Durham, NC 27707For SaleMLS ID #10184994, Thomas Ladane Shoupe. Doorify MLS
- $260,0003 bd1 ba1.2k sqft1510 N Hyde Park Ave, Durham, NC 27701For SaleMLS ID #10189271, Chris Isaacs. Doorify MLS
- $322,0003 bd3 ba1.4k sqft3621 Rawdon Dr, Durham, NC 27713For SaleMLS ID #10199198, Pamela Zeman. Doorify MLS
