Welcome to Suite 101 at 55 Port Street East, an exclusive boutique waterfront residence by FRAM + Slokker in the heart of Port Credit. This ENERGY STAR certified building offers anintimate residential setting, while this south-facing 2 Bedroom + Den suite features approx.1,830 sq. ft. of beautifully designed interior living space, engineered hardwood flooring, 3 bathrooms and an impressive 506 sq.ft. private terrace with spectacular unobstructed views of Lake Ontario.The open-concept Living and Dining rooms feature floor-to-ceiling windows, plenty of natural light and a walkout to the terrace, creating a wonderful space for everyday living and entertaining. The terrace is equipped with a gas line for a BBQ and water bib. The modern galley-style Kitchen features premium Miele appliances including a 5-burner gas cooktop, built-in oven, convection oven, dishwasher and refrigerator, complemented by contemporary cabinetry and accent lighting. The Primary Bedroom features a walk-in closet, terrace walkout and spa-inspired 5-piece ensuite with Bagno Italia soaker tub, walk-in shower, his & her vanities with accent lighting and LED touch mirrors. The second bedroom offers its own walk-in closet and private 3-piece ensuite. A spacious foyer with built-in closet, 2-piece powder room and separate Den complete the layout. Enjoy a wonderful waterfront setting with direct building access to St. Lawrence Park and the Waterfront Trail along Lake Ontario. Walk to Port Credit's restaurants, cafés, shops, marina and GO Station. Includes 2 tandem underground parking spaces with EV charging rough-in and a private locker conveniently located at the parking space. Pet-friendly with restrictions, Dog Wash and concierge service. A rare opportunity to enjoy the space and comfort of a home, the convenience of condominium living and the waterfront lifestyle of Port Credit.
For sale
C$2,250,000
55 Port St E #101, Mississauga, ON L5G 4P3
3beds
3baths
Apartment
Built in ----
-- sqft lot
$-- Zestimate®
C$--/sqft
C$2,016/mo HOA
What's special
Engineered hardwood flooringFloor-to-ceiling windowsPlenty of natural lightWalkout to the terraceModern galley-style kitchenPremium miele appliancesBuilt-in oven
- 10 days
- 15
- 2
Zillow last checked:
Listing updated:
Listed by:
HOMELIFE REGIONAL REALTY LTD.
Source: TRREB,MLS®#: W14124766 Originating MLS®#: Toronto Regional Real Estate Board
Facts & features
Interior
Bedrooms & bathrooms
- Bedrooms: 3
- Bathrooms: 3
Primary bedroom
- Level: Flat
- Dimensions: 4.6 x 4.91
Bedroom
- Level: Flat
- Dimensions: 2.96 x 4.47
Den
- Level: Flat
- Dimensions: 3.31 x 2.11
Dining room
- Level: Flat
- Dimensions: 2.35 x 4.55
Foyer
- Level: Flat
- Dimensions: 2.65 x 2.97
Kitchen
- Level: Flat
- Dimensions: 5.26 x 2.85
Laundry
- Level: Flat
- Dimensions: 0.95 x 2.4
Living room
- Level: Flat
- Dimensions: 6.27 x 5.04
Heating
- Fan Coil, Gas
Cooling
- Central Air
Appliances
- Included: Built-In Oven, Countertop Range
- Laundry: Ensuite
Features
- Primary Bedroom - Main Floor
- Flooring: Carpet Free
- Basement: None
- Has fireplace: No
Interior area
- Living area range: 1800-1999 null
Video & virtual tour
Property
Parking
- Total spaces: 2
- Parking features: Tandem, Underground
- Has garage: Yes
Accessibility
- Accessibility features: Accessible Public Transit Nearby, Elevator, Shower Stall
Features
- Exterior features: Terrace Balcony
- Has view: Yes
- View description: Lake, Water
- Has water view: Yes
- Water view: Lake,Water
Lot
- Features: Park, Public Transit, Waterfront
Details
- Parcel number: 201490001
- Other equipment: Intercom
Construction
Type & style
- Home type: Apartment
- Property subtype: Apartment
Materials
- Brick, Other
- Foundation: Unknown
- Roof: Unknown
Community & HOA
Community
- Security: Carbon Monoxide Detector(s), Concierge/Security, Smoke Detector(s)
HOA
- Amenities included: BBQs Allowed, Bike Storage, Community BBQ, Concierge, Party Room/Meeting Room, Visitor Parking
- Services included: Heat Included, Common Elements Included, Building Insurance Included, Water Included, Parking Included
- HOA fee: C$2,016 monthly
- HOA name: PSCC
Location
- Region: Mississauga
Financial & listing details
- Tax assessed value: C$1,391,000
- Annual tax amount: C$15,132
- Date on market: 10/28/2026
Price history
Price history is unavailable.
Public tax history
Tax history is unavailable.
Climate risks
Neighborhood: L5G
Nearby schools
GreatSchools rating
No schools nearby
We couldn't find any schools near this home.
- C$3,489,0003 bd3 ba-- sqft55 Port St E #702, Mississauga, ON L5G4P3For Sale

- C$2,649,5002 bd3 ba-- sqft55 Port St E #301, Mississauga, ON L5G4P3For Sale
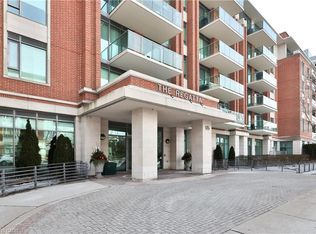
- C$1,516,0002 bd3 ba1.7k sqft65 Port St E #409, Mississauga, ON L5G4V3Sold
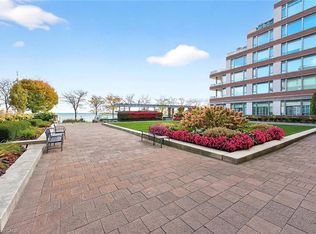
- C$1,079,0002 bd2 ba1.3k sqft65 Port St E #503, Mississauga, ON L5G4V3For Sale
Similar homes
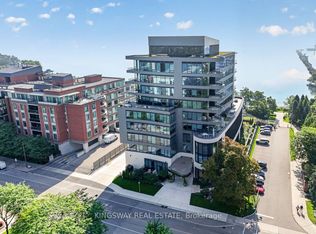
- C$2,649,5002 bd3 ba-- sqft55 Port St E #301, Mississauga, ON L5G 4P3For SaleMLS ID #W13869844, KINGSWAY REAL ESTATE. TRREB
- C$2,750,0004 bd3 ba-- sqft107 Oakes Dr, Mississauga, ON L5G 3M2For Sale
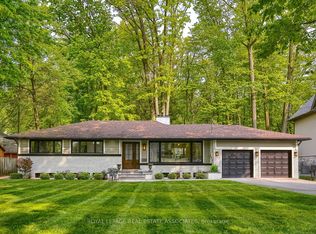 MLS ID #W14151160, ROYAL LEPAGE REAL ESTATE ASSOCIATES. TRREB
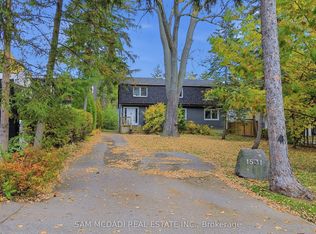
- C$1,999,9995 bd2 ba-- sqft1531 Glenburnie Rd, Mississauga, ON L5G 3C9For Sale
 MLS ID #W14151598, SAM MCDADI REAL ESTATE INC.. TRREB
- C$1,749,8004 bd4 ba2.3k sqft63 Troy St, Mississauga, ON L5G 1S6For Sale
 MLS ID #40876014, Corrie Harding Keizs, Broker, ROYAL LEPAGE REAL ESTATE Associates. ITSO
