A rare opportunity to own an exceptional property on an impressive 100 x 258 ft south-facing lot-just over 0.6 of an acre-in the heart of prestigious Mineola. Properties of this scale are increasingly hard to find, offering an incredible canvas to renovate, reimagine or create the home you have always envisioned. Set back from the road, a circular driveway welcomes you to this private, mature property surrounded by lush greenery, magnificent trees and magnolia off patio. A striking Beech tree creates an impressive presence at the front of the home, while the expansive backyard is highlighted by a beautiful Weeping Willow, adding to the peaceful, established setting. The deep, south-facing grounds offer exceptional privacy, natural light and incredible space for outdoor living and entertaining. Inside, the existing residence features oversized principal rooms, hardwood floors, 4 spacious bedrooms and 2 full bathrooms, providing tremendous potential for those looking to transform the home to suit their own style and needs. Mineola is one of Mississauga's most desirable neighbourhoods, celebrated for its estate-sized properties, mature tree canopy and proximity to Port Credit's waterfront, restaurants, shops, GO Transit, top schools, parks and the QEW. Adding to the location's long-term appeal, the future LRT will provide enhanced connectivity along the Hurontario corridor, with convenient access to Port Credit GO and the broader regional transit network. An extraordinary combination of lot size, privacy, and location-this is a special opportunity to make it your own and create something truly remarkable in Mineola.
For sale
C$2,500,000
40 Pinewood Trl, Mississauga, ON L5G 2L1
4beds
2,065sqft
Single Family Residence, Residential
Built in ----
0.64 Acres Lot
$-- Zestimate®
C$1,211/sqft
C$-- HOA
What's special
Circular drivewayOversized principal roomsHardwood floors
- 3 hours
- 2
- 0
Zillow last checked:
Listing updated:
Listed by:
Michael Phinney, Salesperson,
Royal LePage Real Estate Services Phinney Real Estate,
Non Mem, Salesperson,
Royal LePage Real Estate Services Phinney Real Estate
Source: ITSO,MLS®#: 40867128Originating MLS®#: Cornerstone Association of REALTORS®
Facts & features
Interior
Bedrooms & bathrooms
- Bedrooms: 4
- Bathrooms: 2
- Full bathrooms: 2
- Main level bathrooms: 1
- Main level bedrooms: 2
Bedroom
- Level: Main
Bedroom
- Level: Main
Bedroom
- Level: Second
Other
- Level: Second
Bathroom
- Features: 3-Piece
- Level: Main
Bathroom
- Features: 3-Piece
- Level: Second
Dining room
- Features: Hardwood Floor
- Level: Main
Kitchen
- Level: Main
Living room
- Features: Fireplace, Hardwood Floor
- Level: Main
Heating
- Oil, Radiant
Cooling
- Window Unit(s)
Appliances
- Included: Water Heater
Features
- Basement: Full,Partially Finished
- Has fireplace: No
Interior area
- Total structure area: 2,065
- Total interior livable area: 2,065 sqft
- Finished area above ground: 2,065
Video & virtual tour
Property
Parking
- Total spaces: 9
- Parking features: Attached Garage, Private Drive Double Wide
- Attached garage spaces: 1
- Uncovered spaces: 8
Features
- Stories: 1
- Waterfront features: Lake/Pond
- Frontage type: South
- Frontage length: 100.00
Lot
- Size: 0.64 Acres
- Dimensions: 100 x 258.85
- Features: Urban, Highway Access, Major Highway, Park, Public Transit, Rec./Community Centre, Schools
Details
- Parcel number: 134680146
- Zoning: R1
Construction
Type & style
- Home type: SingleFamily
- Architectural style: Traditional
- Property subtype: Single Family Residence, Residential
Materials
- Stone, Stucco
- Roof: Asphalt Shing
Condition
- 51-99 Years
- New construction: No
Utilities & green energy
- Sewer: Sewer (Municipal)
- Water: Municipal
Community & HOA
Location
- Region: Mississauga
Financial & listing details
- Price per square foot: C$1,211/sqft
- Annual tax amount: C$13,998
- Date on market: 10/13/2026
- Inclusions: Other, Fridge, Freezer, Stove, Dishwasher, Washer & Dryer All In As-Is Condition
- Exclusions: See Attached Schedule C For List Of Exclusions
Price history
| Date | Event | Price |
|---|---|---|
| 10/13/2026 | Listed for sale | C$2,500,000C$1,211/sqft |
Source:  TRREB #W14014150 Report a problem TRREB #W14014150 Report a problem | ||
Public tax history
Tax history is unavailable.
Climate risks
Neighborhood: Mineola
Nearby schools
GreatSchools rating
No schools nearby
We couldn't find any schools near this home.
Schools provided by the listing agent
- Elementary: Forest Avenue Ps, Mineola Ps (French Immersion)
- High: Port Credit Ss
Source: ITSO. This data may not be complete. We recommend contacting the local school district to confirm school assignments for this home.



Similar homes
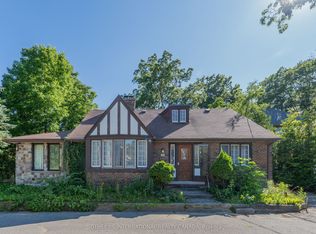
- C$1,948,8004 bd2 ba2.2k sqft11 Ben Machree Dr, Mississauga, ON L5H 2S2For Sale
 MLS ID #40868666, Corrie Harding Keizs, Broker, ROYAL LEPAGE REAL ESTATE Associates. ITSO
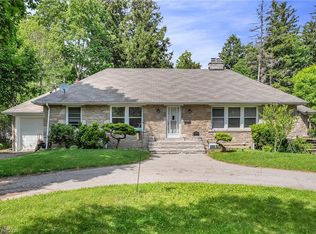
 - C$2,088,0004 bd3 ba2.9k sqft3453 Sawmill Valley Dr, Mississauga, ON L5L 3A3For Sale
 MLS ID #40868361, Michael Phinney, Salesperson, Royal LePage Real Estate Services Phinney Real Estate. ITSO
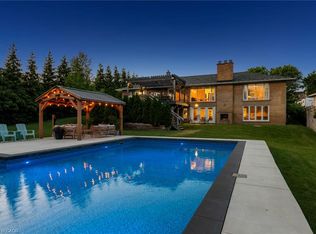
 - C$1,934,9994 bd3 ba2.4k sqft1648 Crediton Pkwy, Mississauga, ON L5G 3X3For Sale
 MLS ID #40861550, Jeff Ham, Salesperson, REVEL Realty Inc. ITSO
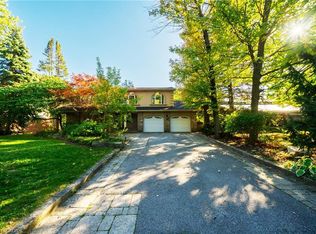
 - C$2,420,0004 bd4 ba3k sqft3278 Credit Heights Dr, Mississauga, ON L5C 2L7For Sale
 MLS ID #40865933, Rina Di Risio, Salesperson, Royal LePage Real Estate Services Ltd.. ITSO
