Charming front porch colonial on tree lined Street. Front door opens to entry hall, large dining room and living room with hardwood floors, arched walkways between rooms. Beautifully updated kitchen with island and stainless appliances, half bath. A first floor bonus room that can be used as a bedroom or den/office. Upstairs leads to three bedrooms, a full bath, hardwood floors throughout, updated fixtures. Basement has laundry and utilities and storage space plus a playroom. The big deck outback looks over the yard parking for 3+ cars
Taxes do not reflect basic star exemption of $1,555.
Pending
$729,000
55 Sherwood Avenue, Ossining, NY 10562
3beds
1,701sqft
Single Family Residence, Residential
Built in 1900
8,712 Square Feet Lot
$-- Zestimate®
$429/sqft
$-- HOA
What's special
- 17 days |
- 74 |
- 2 |
Zillow last checked:
Listing updated:
Listed by:
North Country Sothebys Int Rlt 914-271-5115,
Robin Schwamb 914-497-4860
Source: OneKey® MLS as distributed by MLS GRID,MLS#: 1008426
Facts & features
Interior
Bedrooms & bathrooms
- Bedrooms: 3
- Bathrooms: 2
- Full bathrooms: 1
- 1/2 bathrooms: 1
Heating
- Natural Gas
Cooling
- Central Air
Appliances
- Included: Cooktop, Dishwasher, Dryer, Microwave, Range, Refrigerator, Washer, Gas Water Heater
- Laundry: In Basement
Features
- First Floor Bedroom, Breakfast Bar, Built-in Features, Chefs Kitchen, Crown Molding, Entrance Foyer, Formal Dining, His and Hers Closets, Kitchen Island, Open Floorplan, Original Details, Recessed Lighting, Storage, Walk Through Kitchen
- Flooring: Hardwood
- Basement: Partially Finished,Storage Space
- Attic: Scuttle
- Has fireplace: No
Interior area
- Total structure area: 1
- Total interior livable area: 1,701 sqft
Property
Parking
- Total spaces: 3
- Parking features: Driveway
- Has uncovered spaces: Yes
Features
- Levels: Two
- Patio & porch: Covered
Lot
- Size: 8,712 Square Feet
Details
- Parcel number: 420308901200000000008800004
- Special conditions: None
Construction
Type & style
- Home type: SingleFamily
- Architectural style: Colonial
- Property subtype: Single Family Residence, Residential
Materials
- Frame
Condition
- Updated/Remodeled
- Year built: 1900
Utilities & green energy
- Sewer: Public Sewer
- Water: Public
- Utilities for property: Natural Gas Connected, Trash Collection Public, Water Connected
Community & HOA
HOA
- Has HOA: No
Location
- Region: Ossining
Financial & listing details
- Price per square foot: $429/sqft
- Tax assessed value: $649,600
- Annual tax amount: $20,298
- Date on market: 6/13/2026
- Cumulative days on market: 35 days
- Listing agreement: Exclusive Right To Sell
Estimated market value
Not available
Estimated sales range
Not available
Not available
Price history
| Date | Event | Price |
|---|---|---|
| 7/14/2026 | Pending sale | $729,000$429/sqft |
Source:  OneKey® MLS as distributed by MLS GRID #1008426 Report a problem OneKey® MLS as distributed by MLS GRID #1008426 Report a problem | ||
| 7/1/2026 | Listing removed | $729,000$429/sqft |
Source: OneKey® MLS as distributed by MLS GRID #1008426 Report a problem | ||
| 6/13/2026 | Listed for sale | $729,000+38.9%$429/sqft |
Source: OneKey® MLS as distributed by MLS GRID #1008426 Report a problem | ||
| 7/9/2025 | Listing removed | $5,500$3/sqft |
Source: OneKey® MLS as distributed by MLS GRID #866985 Report a problem | ||
| 6/7/2025 | Listed for rent | $5,500$3/sqft |
Source: OneKey® MLS as distributed by MLS GRID #866985 Report a problem | ||
| 11/25/2020 | Sold | $525,000+6.1%$309/sqft |
Source: OneKey® MLS as distributed by MLS GRID #H6048765 Report a problem | ||
| 8/27/2020 | Listed for sale | $495,000+48.9%$291/sqft |
Source: Relo Redac, Inc. #H6048765 Report a problem | ||
| 9/6/2018 | Sold | $332,500-4.7%$195/sqft |
Source: OneKey® MLS as distributed by MLS GRID #H4822382 Report a problem | ||
| 6/25/2018 | Pending sale | $349,000$205/sqft |
Source: Better Homes and Gardens Rand Realty #4822382 Report a problem | ||
| 6/7/2018 | Listed for sale | $349,000+29.3%$205/sqft |
Source: BHG Rand Realty #4822382 Report a problem | ||
| 3/11/2008 | Sold | $270,000$159/sqft |
Source: Public Record Report a problem | ||
Public tax history
| Year | Property taxes | Tax assessment |
|---|---|---|
| 2025 | -- | $649,600 +5.2% |
| 2024 | -- | $617,200 +6.1% |
| 2023 | -- | $581,500 +8.9% |
| 2022 | -- | $533,800 +29.7% |
| 2021 | -- | $411,500 |
| 2020 | -- | $411,500 -8.8% |
| 2019 | -- | $451,400 +38.4% |
| 2018 | -- | $326,100 +2% |
| 2017 | -- | $319,800 +2% |
| 2016 | -- | $313,600 +1963.2% |
| 2015 | $6,586 | $15,200 |
| 2014 | $6,586 | $15,200 |
| 2013 | $6,586 | $15,200 |
| 2012 | -- | $15,200 |
| 2011 | -- | $15,200 |
| 2010 | -- | $15,200 |
| 2009 | -- | $15,200 |
| 2008 | -- | $15,200 |
| 2007 | -- | $15,200 |
| 2006 | -- | $15,200 |
| 2005 | -- | $15,200 |
| 2004 | -- | $15,200 |
| 2003 | -- | $15,200 |
| 2002 | -- | $15,200 |
| 2001 | -- | $15,200 |
| 2000 | -- | $15,200 |
| 1999 | -- | $15,200 |
Find assessor info on the county website
Monthly payment
Climate risks
Neighborhood: Spring Valley
Nearby schools
GreatSchools rating
- 5/10Roosevelt SchoolGrades: 5Distance: 0.4 mi
- 6/10Anne M Dorner Middle SchoolGrades: 6-8Distance: 0.6 mi
- 4/10Ossining High SchoolGrades: 9-12Distance: 0.9 mi
Schools provided by the listing agent
- Elementary: Brookside
- Middle: Anne M Dorner Middle School
- High: Ossining High School
Source: OneKey® MLS as distributed by MLS GRID. This data may not be complete. We recommend contacting the local school district to confirm school assignments for this home.
- $662,7003 bd3 ba1.7k sqft53 Sherwood Ave, Ossining, NY 10562Off Market
- $779,7006 bd2 ba2.8k sqft57 Sherwood Ave, Ossining, NY 10562Off Market
- $718,5003 bd2 ba1.8k sqft51 Sherwood Ave, Ossining, NY 10562Off Market
- $926,5003 bd3 ba1.9k sqft59 Sherwood Ave, Ossining, NY 10562Off Market
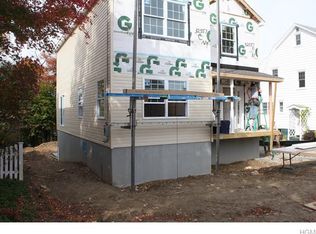
- $702,5005 bd2 ba1.7k sqft66 Ferris Pl, Ossining, NY 10562Off Market
- $594,7003 bd2 ba1.6k sqft49 Sherwood Ave, Ossining, NY 10562Off Market
- $440,1002 bd1 ba680 sqft68 Ferris Pl, Ossining, NY 10562Off Market
- $496,5002 bd1 ba864 sqft64 Ferris Pl, Ossining, NY 10562Off Market
A local agent can set up tours, give advice and negotiate with sellers.
Similar homes
- $750,0003 bd2 ba1.4k sqft110 Morningside Drive, Ossining, NY 10562For Sale

 MLS ID #1008226, Fatima B. Candiotti, Listing by: Houlihan Lawrence Inc.. OneKey® MLS as distributed by MLS GRID
 - $929,0003 bd2 ba1.9k sqft28 Inningwood Road, Ossining, NY 10562For Sale
 MLS ID #1011357, Suzanne Lagle, Listing by: Houlihan Lawrence Inc.. OneKey® MLS as distributed by MLS GRID
 - $699,0003 bd3 ba1.8k sqft115 Brewery (private road) Road, New City, NY 10956For Sale
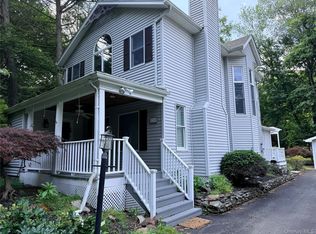 MLS ID #1031423, Tracy McNamara, Listing by: Keller Williams Realty. OneKey® MLS as distributed by MLS GRID
 - $750,0003 bd2 ba1.9k sqft109 N Bedford Road, Mount Kisco, NY 10549For Sale
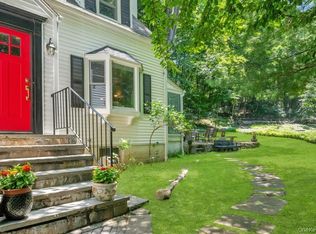 MLS ID #1026738, Alix C. Nimphius, Listing by: William Raveis Real Estate. OneKey® MLS as distributed by MLS GRID
 - $950,0004 bd3 ba2.2k sqft12 Riverview Court, Ossining, NY 10562For SaleMLS ID #1019889, David A. Thomsen, Listing by: HomeSmart Homes & Estates. OneKey® MLS as distributed by MLS GRID
- $689,9003 bd2 ba1.9k sqft3 Gabriel Drive, Cortlandt Manor, NY 10567For SaleMLS ID #1026225, Christine Rowley, Listing by: RE/MAX Classic Realty. OneKey® MLS as distributed by MLS GRID
- $729,9002 bd3 ba1.2k sqft235 Boone Road, Yorktown Heights, NY 10598For SaleMLS ID #1013309, Frederick Cindrich, Listing by: Giner Real Estate Inc.. OneKey® MLS as distributed by MLS GRID
- $690,0003 bd2 ba1.3k sqft1835 Jacob Road, Cortlandt Manor, NY 10567For SaleMLS ID #960588, Robert D. Mulvey III, Listing by: William Raveis Real Estate. OneKey® MLS as distributed by MLS GRID
- $749,0002 bd1 ba1.3k sqft70 Lexington Drive, Croton-on-Hudson, NY 10520For SaleMLS ID #1014253, Robin Schwamb, Listing by: North Country Sothebys Int Rlt. OneKey® MLS as distributed by MLS GRID
- $699,0004 bd3 ba1.6k sqft95 Collyer Avenue, New City, NY 10956For SaleMLS ID #1028541, Gwen Weiss, Listing by: Keller Williams Hudson Valley. OneKey® MLS as distributed by MLS GRID
- $689,9004 bd3 ba1.9k sqft7 Clinton Place, Suffern, NY 10901For SaleMLS ID #1033122, Jill Minsky, Listing by: Fuerst & Fuerst Inc. OneKey® MLS as distributed by MLS GRID
- $749,5004 bd2 ba1.9k sqft414 Maple Avenue, Nyack, NY 10960For SaleMLS ID #1017021, Lisa Green, Listing by: Wright Bros Real Estate Inc.. OneKey® MLS as distributed by MLS GRID
- $745,0003 bd3 ba2.4k sqft431 Bonnie Court, Yorktown Heights, NY 10598For SaleMLS ID #1021020, Yvonne Mazza, Listing by: Houlihan Lawrence Inc.. OneKey® MLS as distributed by MLS GRID
- $725,0004 bd2 ba2.2k sqft167 Kings Ferry Road, Buchanan, NY 10511For SaleMLS ID #1016843, Nataly Forero-Pineda, Listing by: Keller Williams Realty Partner. OneKey® MLS as distributed by MLS GRID
- $849,0003 bd2 ba2k sqft13 Washburn Road, Mount Kisco, NY 10549For SaleMLS ID #1027725, Alaina Bainlardi, Listing by: William Raveis-New York LLC. OneKey® MLS as distributed by MLS GRID
- $725,0004 bd2 ba2k sqft12 Flitt Street, West Nyack, NY 10994For SaleMLS ID #1020671, Brent R. VanAken, Listing by: Keller Williams Village Sq Rlt. OneKey® MLS as distributed by MLS GRID
- $799,0004 bd2 ba2k sqft105 High Street Extension, Mount Kisco, NY 10549For SaleMLS ID #1015914, Kimberly Giarraputo, Listing by: Compass Greater NY, LLC. OneKey® MLS as distributed by MLS GRID
- $725,0003 bd2 ba1.9k sqft70 Mc Kenna Street, Blauvelt, NY 10913For SaleMLS ID #1008562, Allyson M. Sullivan, Listing by: Julia B Fee Sothebys Int. Rlty. OneKey® MLS as distributed by MLS GRID
- $685,0004 bd2 ba1.6k sqft12 Logwynn Lane, Cortlandt Manor, NY 10567For SaleMLS ID #1018699, Marlena Mucci, Listing by: The Select Team, LLC. OneKey® MLS as distributed by MLS GRID
- $699,0005 bd2 ba2.4k sqft73 E Maple Avenue, Suffern, NY 10901For SaleMLS ID #1032773, Rachel Schnitzler, Listing by: Q Home Sales. OneKey® MLS as distributed by MLS GRID
