Welcome to this beautiful Cape-style home situated on a corner lot on a quiet street in Stratford. This well-maintained home features 3 bedrooms and 1 full bath, with hardwood floors throughout and an abundance of natural light filling every room. The eat-in kitchen offers ample cabinetry, a convenient built-in desk area, and plenty of storage space. The cozy living room is highlighted by a charming brick fireplace, creating the perfect space to relax. The primary bedroom features slider doors leading out to a large deck and backyard-ideal for entertaining or enjoying outdoor living. Upstairs, you'll find two generously sized bedrooms. The large basement offers excellent storage space with potential to be finished for additional living area. Exterior highlights include an oversized 4-car garage, providing endless possibilities for storage, hobbies, or workshop space. Connected to city water and city sewers, this home is conveniently located near schools, shopping, Metro North, and major highways, making commuting a breeze. This property truly has so much to offer!
Under contract
$495,000
55 Vielie Street, Stratford, CT 06615
3beds
1,356sqft
:
Get pre-qualified$3,363/mo
Single Family Residence
Built in 1948
8,276 Square Feet Lot
$494,400 Zestimate®
$365/sqft
$-- HOA
What's special
Charming brick fireplaceQuiet streetPlenty of storage spaceCorner lotHardwood floors throughoutEat-in kitchenConvenient built-in desk area
- 68 days |
- 55 |
- 0 |
Zillow last checked:
Listing updated:
Listed by:
Marissa Papa (203)331-7043,
Preston Gray Real Estate 475-269-5100
Source: Smart MLS,MLS#: 24178721
Facts & features
Interior
Bedrooms & bathrooms
- Bedrooms: 3
- Bathrooms: 1
- Full bathrooms: 1
Primary bedroom
- Level: Upper
- Area: 224.75 Square Feet
- Dimensions: 15.5 x 14.5
Bedroom
- Level: Main
- Area: 132.84 Square Feet
- Dimensions: 12.3 x 10.8
Bedroom
- Level: Upper
- Area: 179.8 Square Feet
- Dimensions: 15.5 x 11.6
Bathroom
- Level: Main
- Area: 38.07 Square Feet
- Dimensions: 8.1 x 4.7
Dining room
- Level: Main
- Area: 134.56 Square Feet
- Dimensions: 11.6 x 11.6
Kitchen
- Level: Main
- Area: 142.68 Square Feet
- Dimensions: 12.3 x 11.6
Living room
- Level: Main
- Area: 204.53 Square Feet
- Dimensions: 11.3 x 18.1
Heating
- Forced Air, Oil
Cooling
- Ceiling Fan(s), Central Air
Appliances
- Included: Oven/Range, Microwave, Refrigerator, Dishwasher, Washer, Dryer, Water Heater
- Laundry: Lower Level
Features
- Basement: Full,Unfinished
- Attic: None
- Number of fireplaces: 1
Interior area
- Total structure area: 1,356
- Total interior livable area: 1,356 sqft
- Finished area above ground: 1,356
Property
Parking
- Total spaces: 6
- Parking features: Detached, Paved, Driveway, Private
- Garage spaces: 4
- Has uncovered spaces: Yes
Features
- Patio & porch: Deck
- Exterior features: Rain Gutters, Lighting
Lot
- Size: 8,276 Square Feet
- Features: Corner Lot, Wooded, Level, In Flood Zone
Details
- Parcel number: 380574
- Zoning: RS-4
Construction
Type & style
- Home type: SingleFamily
- Architectural style: Cape Cod
- Property subtype: Single Family Residence
Materials
- Vinyl Siding
- Foundation: Block
- Roof: Asphalt
Condition
- New construction: No
- Year built: 1948
Utilities & green energy
- Sewer: Public Sewer
- Water: Public
Community & HOA
Community
- Features: Library, Medical Facilities, Park, Shopping/Mall
- Subdivision: North End
HOA
- Has HOA: No
Location
- Region: Stratford
Financial & listing details
- Price per square foot: $365/sqft
- Tax assessed value: $178,640
- Annual tax amount: $7,181
- Date on market: 5/27/2026
Estimated market value
$494,400
$470,000 - $519,000
$3,098/mo
Price history
| Date | Event | Price |
|---|---|---|
| 6/26/2026 | Pending sale | $495,000$365/sqft |
Source:  Smart MLS #24178721 Report a problem Smart MLS #24178721 Report a problem | ||
| 5/27/2026 | Listed for sale | $495,000+130.2%$365/sqft |
Source: Smart MLS #24178721 Report a problem | ||
| 8/10/2017 | Sold | $215,000-6.1%$159/sqft |
Source: Smart MLS #B10228268 Report a problem | ||
| 7/21/2017 | Pending sale | $229,000$169/sqft |
Source: Trumbull #99188458 Report a problem | ||
| 7/6/2017 | Price change | $229,000-4.2%$169/sqft |
Source: Trumbull #99188458 Report a problem | ||
| 6/28/2017 | Price change | $239,000-4.4%$176/sqft |
Source: Trumbull #99188458 Report a problem | ||
| 6/9/2017 | Listed for sale | $249,900+37.3%$184/sqft |
Source: Keller Williams Realty #B10228268 Report a problem | ||
| 2/15/2008 | Sold | $182,000+18.2%$134/sqft |
Source: Public Record Report a problem | ||
| 7/23/2001 | Sold | $154,000$114/sqft |
Source: Smart MLS #98097753 Report a problem | ||
Public tax history
| Year | Property taxes | Tax assessment |
|---|---|---|
| 2025 | $7,181 | $178,640 |
| 2024 | $7,181 | $178,640 |
| 2023 | $7,181 +1.9% | $178,640 |
| 2022 | $7,049 0% | $178,640 |
| 2021 | $7,051 -0.4% | $178,640 |
| 2020 | $7,081 +1% | $178,640 +1.6% |
| 2019 | $7,011 -0.1% | $175,840 |
| 2018 | $7,016 +0.1% | $175,840 +0.3% |
| 2017 | $7,006 +8.1% | $175,280 |
| 2015 | $6,482 +9.4% | $175,280 +5.4% |
| 2014 | $5,923 +2.8% | $166,250 |
| 2013 | $5,759 +0.5% | $166,250 |
| 2012 | $5,732 +9.1% | $166,250 +8.1% |
| 2011 | $5,254 +0.3% | $153,860 -2.1% |
| 2010 | $5,236 +1.7% | $157,150 -7.3% |
| 2009 | $5,149 +11.4% | $169,610 +12% |
| 2008 | $4,622 +1.3% | $151,480 |
| 2007 | $4,563 +4.4% | $151,480 |
| 2006 | $4,372 +7% | $151,480 |
| 2005 | $4,087 +15.2% | $151,480 +57.9% |
| 2004 | $3,549 +6.3% | $95,950 +4.7% |
| 2003 | $3,338 +2.2% | $91,600 -2.8% |
| 2001 | $3,267 +14.3% | $94,200 +16.2% |
| 2000 | $2,859 +3.3% | $81,060 |
| 1999 | $2,769 | $81,060 |
Find assessor info on the county website
Monthly payment
Est. payment
Payment breakdown
Explore the cost of this home by adjusting the details. Changes won't be saved.Climate risks
Neighborhood: 06614
Nearby schools
GreatSchools rating
- 4/10Nichols SchoolGrades: K-6Distance: 0.4 mi
- 3/10David Wooster Middle SchoolGrades: 7-8Distance: 0.6 mi
- 4/10Stratford High SchoolGrades: 9-12Distance: 0.8 mi
- $483,1003 bd2 ba1.3k sqft45 Vielie St, Stratford, CT 06614Off Market
- $457,3003 bd2 ba1.4k sqft29 Vielie St, Stratford, CT 06614Off Market
- $430,9003 bd1 ba1.3k sqft274 Marcroft St, Stratford, CT 06614Off Market
- $539,4003 bd3 ba1.5k sqft294 Marcroft St, Stratford, CT 06614Off Market
- $470,0003 bd2 ba1.4k sqft260 Marcroft St, Stratford, CT 06614Sold
- $466,6003 bd2 ba1.2k sqft56 Vielie St, Stratford, CT 06614Off Market
- $454,3003 bd1 ba1.6k sqft270 London Ter, Stratford, CT 06614Off Market
- $441,9003 bd2 ba1.3k sqft44 Vielie St, Stratford, CT 06614Off Market
A local agent can set up tours, give advice and negotiate with sellers.
Similar homes
- $525,0003 bd2 ba1.6k sqft470 Oceanview Terrace, Stratford, CT 06615For Sale

 MLS ID #24192063, Jeff Romatzick, William Raveis Real Estate. Smart MLS
 - $519,9003 bd2 ba1.8k sqft269 Wakelee Avenue, Stratford, CT 06614For Sale
 MLS ID #24193756, Waltter K. Inoa, BHGRE Gaetano Marra Homes. Smart MLS
 - $423,0003 bd1 ba1.1k sqft105 Catherine Street, Stratford, CT 06615For Sale
 MLS ID #24195894, Mary Amenda, William Pitt Sotheby's Int'l. Smart MLS
 - $549,0003 bd2 ba1.8k sqft50 Vine Street, Stratford, CT 06614For Sale
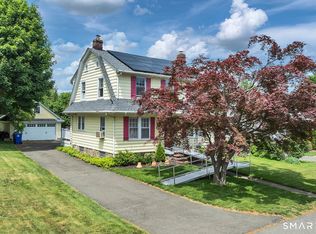 MLS ID #24180124, Stephanie Ellison, Ellison Homes Real Estate. Smart MLS
 - $490,0004 bd3 ba1.7k sqft297 Broadbridge Road, Bridgeport, CT 06610For SaleMLS ID #24194549, Fritz Africot, Robert C White & Company LLC. Smart MLS
- $449,9004 bd2 ba1.6k sqft87 Yale Street, Stratford, CT 06615For SaleMLS ID #24195281, David Collins, Fidelity Real Estate. Smart MLS
- $549,9003 bd2 ba1.4k sqft45 Woodridge Circle, Trumbull, CT 06611For SaleMLS ID #24195694, Marissa Papa, Preston Gray Real Estate. Smart MLS
- $500,0003 bd2 ba1.2k sqft30 Lansing Avenue, Trumbull, CT 06611For SaleMLS ID #24189153, Sean Jackson, Keller Williams Realty. Smart MLS
- $389,9002 bd2 ba1.2k sqft116 Johnson Avenue, Stratford, CT 06614For SaleMLS ID #24187650, Stacy M. Pfannkuch, Century 21 AllPoints Realty. Smart MLS
- $499,9003 bd3 ba1.5k sqft2 Chatham Terrace, Bridgeport, CT 06606For SaleMLS ID #24178834, Alan D. Stewart Jr, ASJ Realty Partners. Smart MLS
- $480,0003 bd1 ba1.2k sqft599 Buckingham Avenue, Milford, CT 06460For SaleMLS ID #24194585, Sophia Messore, Coldwell Banker Realty. Smart MLS
- $479,0004 bd2 ba2k sqft1183 Old Town Road, Bridgeport, CT 06606For SaleMLS ID #24187624, Erika Tatiana Betancour Agudelo, Five Stars Realty. Smart MLS
- $399,0003 bd2 ba1.2k sqft699 Selbys Pond Road, Stratford, CT 06615For SaleMLS ID #24191555, Sarah Pritchard Provenzano, William Raveis Real Estate. Smart MLS
- $479,0003 bd2 ba1.6k sqft34 Hall Street, New Haven, CT 06512For SaleMLS ID #24196066, Lisa Grywalski Bailey, William Pitt Sotheby's Int'l. Smart MLS
- $479,0004 bd2 ba1.8k sqft86 Vanguard Street, Bridgeport, CT 06606For SaleMLS ID #24176359, Robert Rosenfeld, Keller Williams Prestige Prop.. Smart MLS
- $549,9003 bd2 ba1.5k sqft241 Pine Tree Drive, Orange, CT 06477For SaleMLS ID #24194959, Stephanie Ellison, Ellison Homes Real Estate. Smart MLS
- $499,0002 bd3 ba1.4k sqftOronoque Village, Stratford, CT 06614For SaleMLS ID #24173663, Tracey Jefferson, eXp Realty. Smart MLS
- $599,0003 bd2 ba1k sqft19 Chetwood Street, Milford, CT 06460For SaleMLS ID #24195409, Danielle Blumner, Berkshire Hathaway NE Prop.. Smart MLS
- $379,9993 bd2 ba1.5k sqft70 Orange Street, Stratford, CT 06615For SaleMLS ID #24185137, Stephanie Rivera, William Raveis Real Estate. Smart MLS
- $549,0004 bd2 ba1k sqft2082 Stratfield Road, Fairfield, CT 06825For SaleMLS ID #24194135, Brandy N. Hall, Higgins Group Real Estate. Smart MLS
