Nestled on 10.033 acres, 550 Dogwood boasts a main home, two guest cottages and a doublewide manufactured home that is in need of some TLC. The property also features a pole barn for your animals, a 24 x 30 dog kennel, and a 30 x 56 workshop with covered parking and already wired for a generator. The workshop was built to last with red iron framework and comes with a 30 x 14 loft for extra storage. With 4 electric meters, 3 septic systems, 2 propane tanks and a water well, this unrestricted land is a must see! The property also includes an easement for Mercy Water Supply Corporation to have access for extending the public water main to the property. If you are interested in this option, then contact Mercy Water Department for more details. Currently water and electric are available to all structures. Being sold AS-IS, this property offers endless possibilities for you to envision your dream lifestyle. Don't miss your chance to own this unique gem!
For sale
Price cut: $16.5K (8/25)
$598,500
550 Dogwood Rd, Cleveland, TX 77328
4beds
3,620sqft
Farm
Built in 1990
10.03 Acres Lot
$-- Zestimate®
$165/sqft
$-- HOA
What's special
- 32 days
- 546
- 23
Likely to sell faster than
Zillow last checked:
Listing updated:
Listed by:
Jean Summers TREC #0544006 713-497-6691,
RA Brokers
Source: HAR,MLS#: 25613291
Facts & features
Interior
Bedrooms & bathrooms
- Bedrooms: 4
- Bathrooms: 4
- Full bathrooms: 4
Rooms
- Room types: Guest Suite, Quarters/Guest House, Utility Room
Primary bedroom
- Level: First
- Area: 427.2
- Dimensions: 22'7" x 18' 11"
Bedroom
- Level: First
- Area: 105
- Dimensions: 15' x 7'
Bedroom
- Level: First
- Area: 114.17
- Dimensions: 11'5" x 10'
Bedroom
- Level: First
- Area: 380
- Dimensions: 20' x 19'
Other
- Level: First
- Area: 36
- Dimensions: 6' x 6'
Dining room
- Level: First
- Area: 208
- Dimensions: 16' x 13'
Other
- Level: First
- Area: 884
- Dimensions: 52' x 17'
Other
- Level: First
- Area: 64.28
- Dimensions: 8'8" x 7'5"
Kitchen
- Level: First
- Area: 165
- Dimensions: 15' x 11'
Living room
- Level: First
- Area: 255
- Dimensions: 17' x 15'
Primary bath
- Level: First
- Area: 72.25
- Dimensions: 8'6" x 8'6"
Utility room
- Level: First
- Area: 247
- Dimensions: 19' x 13'
Heating
- Other, Wall Furnace, Window Unit
Cooling
- Ceiling Fan(s), Window Unit(s)
Appliances
- Included: Water Heater, Gas Oven, Microwave, Gas Range, Dishwasher
- Laundry: Electric Dryer Hookup, Washer Hookup
Features
- All Bedrooms Down, Primary Bed - 1st Floor, Sitting Area
- Flooring: Tile, Wood
- Number of fireplaces: 1
- Fireplace features: Wood Burning Stove, Wood Burning
Interior area
- Total structure area: 3,620
- Total interior livable area: 3,620 sqft
Video & virtual tour
Property
Parking
- Total spaces: 2
- Parking features: No Garage, Additional Parking, Boat, RV Access/Parking, Workshop in Garage, Detached Carport
- Carport spaces: 2
Features
- Fencing: Fenced
Lot
- Size: 10.03 Acres
- Features: Cleared, Wooded, 10 Up to 15 Acres
- Topography: Level,Rolling
Details
- Additional structures: 2 or More Barns, Barn(s), Guest House, Mobile Home, Stable(s), Shed(s)
- Parcel number: 46378
Construction
Type & style
- Home type: SingleFamily
- Property subtype: Farm
Materials
- Wood
- Foundation: Block & Beam
Condition
- New construction: No
- Year built: 1990
Utilities & green energy
- Sewer: Septic Tank
- Water: Well
Community & HOA
Location
- Region: Cleveland
Financial & listing details
- Price per square foot: $165/sqft
- Tax assessed value: $642,080
- Annual tax amount: $8,957
- Date on market: 8/12/2026
- Listing terms: Cash,Conventional,FHA,USDA Loan
- Road surface type: Dirt, Gravel
Estimated market value
Not available
Estimated sales range
Not available
$2,255/mo
Price history
| Date | Event | Price |
|---|---|---|
| 8/25/2026 | Price change | $598,500-2.7%$165/sqft |
Source:  HAR #25613291 Report a problem HAR #25613291 Report a problem | ||
| 8/12/2026 | Listed for sale | $615,000-5.4%$170/sqft |
Source: HAR #25613291 Report a problem | ||
| 8/7/2026 | Listing removed | $650,000$180/sqft |
Source: HAR #15133592 Report a problem | ||
| 5/30/2026 | Price change | $650,000-7.1%$180/sqft |
Source: HAR #15133592 Report a problem | ||
| 4/21/2026 | Listed for sale | $700,000$193/sqft |
Source: HAR #15133592 Report a problem | ||
Public tax history
| Year | Property taxes | Tax assessment |
|---|---|---|
| 2025 | $8,028 +17% | $621,722 +25.4% |
| 2024 | $6,862 +76.1% | $495,610 +28.5% |
| 2023 | $3,897 -21.9% | $385,660 +2.3% |
| 2022 | $4,989 -3.2% | $376,920 +7.7% |
| 2021 | $5,152 +2.2% | $350,019 +8.4% |
| 2020 | $5,041 -1% | $322,990 +3.3% |
| 2019 | $5,090 | $312,670 +5.5% |
| 2017 | -- | $296,398 +15.6% |
| 2016 | -- | $256,430 +4.1% |
| 2015 | -- | $246,400 |
| 2014 | -- | $246,400 +199.3% |
| 2013 | -- | $82,330 +5.7% |
| 2012 | -- | $77,884 +4.4% |
| 2011 | -- | $74,589 -15.6% |
| 2010 | -- | $88,340 -3.3% |
| 2009 | -- | $91,360 +12.7% |
| 2008 | -- | $81,070 +51.6% |
| 2007 | -- | $53,474 |
Find assessor info on the county website
Monthly payment
Est. payment
Payment breakdown
Explore the cost of this home by adjusting the details. Changes won't be saved.Climate risks
Neighborhood: 77328
Nearby schools
Schools provided by the listing agent
- Elementary: James Street Elementary School
- Middle: Lincoln Junior High School
- High: Coldspring-Oakhurst High School
Source: HAR. This data may not be complete. We recommend contacting the local school district to confirm school assignments for this home.
Similar homes
- $520,0003 bd2 ba2.3k sqft301 Beverly Ln, Shepherd, TX 77371For Sale
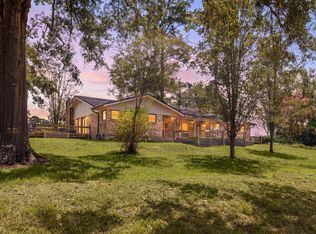 MLS ID #28217384, Sheila Craniotis, Redfin Corporation. HAR
 - $625,3003 bd2 ba2.6k sqft2870 Fostoria Tram Rd, Cleveland, TX 77328For Sale
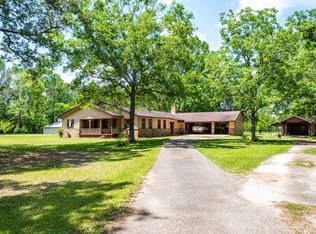 MLS ID #97722425, Anne Vickery, Anne Vickery & Associates Realty, LLC. HAR
 - $550,0004 bd4 ba3.4k sqft10985 Woods Ln, Cleveland, TX 77328For Sale
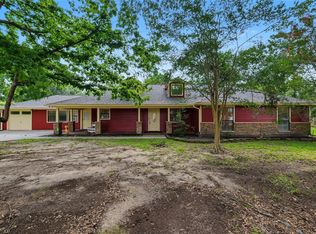 MLS ID #65704118, Landie Morrison, Grand Terra Realty. HAR
 - $589,0003 bd2 ba2k sqft8500 Fostoria Rd, Cleveland, TX 77328For Sale
 MLS ID #15896494, Asheley Verron, JLA Realty. HAR
