Reintroducing the newly remodeled and enhanced Dream Catcher Estate. Welcome to your private oasis nestled in the breathtaking landscapes of southwest Colorado just minutes outside of historic Durango. This exceptional 35-acre estate offers a harmonious blend of stunning architecture, luxurious amenities, and natural beauty, making it the perfect retreat for those seeking tranquility and sophistication and the freedom of living outside of an HOA. The centerpiece of this property is a spacious home that embodies elegance and style. With its impressive architectural design, the residence boasts expansive living areas filled with natural light, high ceilings, and exquisite finishes throughout. The thoughtful floorpan seamlessly connects the brand new gourmet kitchen, formal dining room, library, loaded pub with warm fireplace and theatre room making it ideal for large gatherings or quaint evenings. The completely redesigned kitchen seamlessly blends elegance with functionality. All new stainless steel and energy efficient appliances, custom designed cabinets as well as a featured coffee bar with display shelving. A spacious island not only serves as a cooking surface but also doubles as a casual dining area, complete with bar stools for relaxed meals. A cozy nook creates another space for a breakfast table making this newly designed kitchen the heart of the home and activity. Step outside to discover a sprawling outdoor pavilion, designed for alfresco dining, relaxation, and entertainment. Surrounded by beautifully landscaped grounds, the pavilion provides an ideal setting for gatherings or quiet evenings under the stars. The property is further enhanced by a serene water feature, which meanders through a sandstone sculpture, creating a tranquil atmosphere that invites wildlife and provides soothing sounds of flowing water. Adding to the estate's charm is an additional carriage house, perfect for accommodating guests or serving as a private office or studio. This versatile space features cozy living quarters, a full kitchen, and a charming exterior that complements the main residence. Whether for guests or a personal retreat, this carriage house provides privacy without sacrificing comfort including an oversized two-car garage with a wood stove and a large workbench. The estate is thoughtfully integrated into the natural landscape, with native trees, wildflower gardens, and expansive views that offer a sense of peace and seclusion. Immerse yourself in the stunning environment of southwest Colorado, where the mountains meet the sky. This 35-acre estate is not just a home; it's a lifestyle defined by luxury, comfort, and natural beauty. Whether you are seeking a serene retreat or an entertainer’s dream, this property is an unparalleled opportunity to own a piece of Colorado paradise.
Active
$3,295,000
550 Dream Catcher Lane, Durango, CO 81301
5beds
9,812sqft
:
Get pre-qualified$19,882/mo
Stick Built
Built in 1998
35.63 Acres Lot
$3,048,500 Zestimate®
$336/sqft
$-- HOA
What's special
Exquisite finishes throughoutCustom designed cabinetsTheatre roomFormal dining roomBeautifully landscaped groundsBrand new gourmet kitchenHigh ceilings
- 35 days |
- 357 |
- 21 |
Zillow last checked:
Listing updated:
Listed by:
Lindsay Lubrant 970-618-3418,
Coldwell Banker Mountain Properties
Source: CREN,MLS#: 836291
Facts & features
Interior
Bedrooms & bathrooms
- Bedrooms: 5
- Bathrooms: 6
- Full bathrooms: 3
- 3/4 bathrooms: 2
- 1/2 bathrooms: 1
Primary bedroom
- Level: Upper
Dining room
- Features: Breakfast Nook, Separate Dining
Appliances
- Included: Dishwasher, Disposal, Dryer, Freezer, Microwave, Range Top, Range, Refrigerator, Washer
Features
- Wet Bar, Pantry, Walk-In Closet(s), Sauna, Fitness Room, Game Room, Media Room
- Flooring: Carpet-Partial, Hardwood, Tile
- Has fireplace: Yes
- Fireplace features: Den/Family Room, Living Room, Other
Interior area
- Total structure area: 9,812
- Total interior livable area: 9,812 sqft
Video & virtual tour
Property
Parking
- Total spaces: 5
- Parking features: Attached Garage
- Attached garage spaces: 5
Features
- Levels: Two
- Stories: 2
- Patio & porch: Patio
- Exterior features: Balcony, Gas Grill, Landscaping
- Has view: Yes
- View description: Mountain(s), Other
Lot
- Size: 35.63 Acres
- Features: Wooded
Details
- Additional structures: Guest House
- Parcel number: 566306400112
Construction
Type & style
- Home type: SingleFamily
- Property subtype: Stick Built
Materials
- Brick, Wood Frame
- Roof: Metal
Condition
- New construction: No
- Year built: 1998
Utilities & green energy
- Sewer: Septic Tank
- Water: Public
- Utilities for property: Electricity Connected, Internet, Phone - Cell Reception, Phone Connected, Propane-Tank Owned
Community & HOA
Community
- Security: Security System
- Subdivision: None
HOA
- Has HOA: No
Location
- Region: Durango
Financial & listing details
- Price per square foot: $336/sqft
- Tax assessed value: $3,704,880
- Annual tax amount: $11,404
- Date on market: 6/22/2026
- Electric utility on property: Yes
Estimated market value
$3,048,500
$2.87M - $3.20M
$7,185/mo
Price history
| Date | Event | Price |
|---|---|---|
| 6/22/2026 | Listed for sale | $3,295,000$336/sqft |
Source:  CREN #836291 Report a problem CREN #836291 Report a problem | ||
| 12/6/2025 | Listing removed | $3,295,000$336/sqft |
Source: CREN #818854 Report a problem | ||
| 10/11/2025 | Contingent | $3,295,000$336/sqft |
Source: CREN #818854 Report a problem | ||
| 10/17/2024 | Listed for sale | $3,295,000+12.5%$336/sqft |
Source: CREN #818854 Report a problem | ||
| 12/12/2023 | Listing removed | -- |
Source: CREN #805388 Report a problem | ||
| 7/4/2023 | Listing removed | $2,930,000$299/sqft |
Source: CREN #805388 Report a problem | ||
| 7/1/2023 | Listed for sale | $2,930,000-13.7%$299/sqft |
Source: CREN #805388 Report a problem | ||
| 12/31/2022 | Listing removed | -- |
Source: CREN #787703 Report a problem | ||
| 7/5/2022 | Listing removed | $3,395,000$346/sqft |
Source: CREN #787703 Report a problem | ||
| 10/10/2021 | Listed for sale | $3,395,000$346/sqft |
Source: CREN #787703 Report a problem | ||
Public tax history
| Year | Property taxes | Tax assessment |
|---|---|---|
| 2025 | $11,076 | $231,550 |
Find assessor info on the county website
Monthly payment
Est. payment
Payment breakdown
Explore the cost of this home by adjusting the details. Changes won't be saved.Climate risks
Neighborhood: 81303
Nearby schools
GreatSchools rating
- 6/10Fort Lewis Mesa Elementary SchoolGrades: PK-5Distance: 9.4 mi
- 6/10Escalante Middle SchoolGrades: 6-8Distance: 6.7 mi
- 9/10Durango High SchoolGrades: 9-12Distance: 7.6 mi
Schools provided by the listing agent
- Elementary: Fort Lewis Mesa K-5
- Middle: Escalante 6-8
- High: Durango 9-12
Source: CREN. This data may not be complete. We recommend contacting the local school district to confirm school assignments for this home.
- $239,6503 bd2 ba2k sqft133 D And Rg Dr, Durango, CO 81303Off Market
- $1,450,9003 bd3 ba3.6k sqft129 D & Rg Dr, Durango, CO 81303Off Market
- $742,030-- bd-- ba3.6k sqft129 D And Rg Dr, Durango, CO 81303Off Market
- $796,8003 bd2 ba2k sqft133 D & Rg Dr, Durango, CO 81303Off Market
- $1,875,8003 bd3 ba4.6k sqft174 Blue Rdg, Durango, CO 81303Off Market
- $1,669,4003 bd2 ba3k sqft104 Blue Rdg, Durango, CO 81303Off Market
- $1,508,7003 bd4 ba3.8k sqft606 D & Rg Dr, Durango, CO 81303Off Market
- $3,526,2105 bd5 ba7.7k sqft550 Dream Catcher Ln, Hesperus, CO 81326Off Market
A local agent can set up tours, give advice and negotiate with sellers.
Similar homes
- $2,595,0004 bd5 ba6.4k sqft250 Basin Creek Circle, Durango, CO 81303For Sale
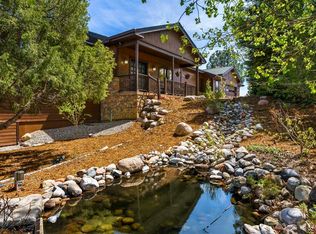
 MLS ID #834069, Tina Miely. CREN
 - $2,695,0004 bd4 ba5.1k sqft1928 County Road 125, Durango, CO 81326For Sale
 MLS ID #835826, Kayden Hyson. CREN
 - $3,250,0004 bd4 ba5.5k sqft1351 Durango Cliffs, Durango, CO 81301For Sale
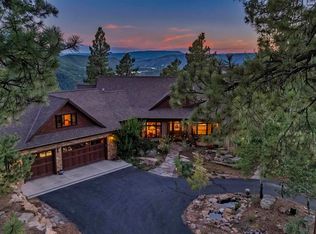 MLS ID #828191, Lindsay Lubrant. CREN
 - $2,995,0005 bd6 ba5.6k sqft509 Jenkins Ranch Road, Durango, CO 81301For Sale
 MLS ID #835276, Zach Morse. CREN
 - $1,895,0005 bd7 ba5.9k sqft1022 Heritage Road, Hesperus, CO 81326For SaleMLS ID #836304, Justin Osborn. CREN
- $3,250,0004 bd3 ba5.9k sqft543 Silver Hills Road, Bayfield, CO 81122For SaleMLS ID #819053, Derek McCoy. CREN
- $2,999,5005 bd6 ba4.9k sqft884 Edgemont Highlands Drive, Durango, CO 81301For SaleMLS ID #832545, Tina Miely. CREN
- $2,495,0004 bd6 ba5.8k sqft44 Sanctuary Lane, Durango, CO 81301For SaleMLS ID #835008, Christina Rinderle. CREN
- $3,195,0004 bd5 ba6.8k sqft6590 Road 46, Mancos, CO 81328For SaleMLS ID #815287, Jessica Low. CREN
- $2,395,0005 bd4 ba5.2k sqft83 Whispering Pines Circle, Durango, CO 81301For SaleMLS ID #835601, Brian Dufault. CREN
- $3,450,0004 bd4 ba5.4k sqft125 Quaking Aspen Rd, Hesperus, CO 81326For SaleWhitetail Properties
- $1,649,0004 bd5 ba5k sqft2355 County Road 513, Ignacio, CO 81137For SaleMLS ID #835441, Andy Langefels. CREN
- $2,200,0004 bd5 ba5.3k sqft171 Long View Lane, Bayfield, CO 81122For SaleMLS ID #834429, Christine Serwe. CREN
- $2,500,0003 bd3 ba5k sqft6220 Road 46, Mancos, CO 81328For SaleMLS ID #829030, Kyle Roberts. CREN
