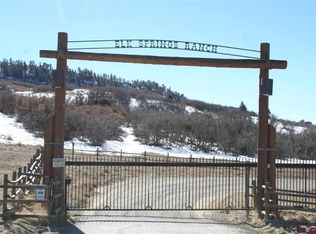
Welcome to your dream ranch, nestled away in the hills of Colorado! Your private, 70-acre oasis backs to thousands of acres of BLM land and the Menefee Wilderness Area, giving you the feeling of being secluded while you’re just 30 minutes to Durango and less than 15 minutes to Mancos. Imagine horseback riding, ATVing, hiking, snowmobiling, or snowshoeing without having to leave your property! Looking for a day on the slopes? Telluride Mountain Village is only 90 min away and Purgatory Resort is just under an hour! The proximity to all the desires one wants from a Colorado Home is ideal. Step into the gorgeous, custom built, log home, where extravagant windows and vaulted, log ceilings bring all the beauty from the outdoors into your living space. Curl up and relax in front of the stone fireplace, while you watch the snow fall along the hillsides, or unwind in the Marquis ATC 14 Sport Swim Spa & Jacuzzi after a long day in the mountains. The chef's kitchen, with quartz countertops, has plenty of space and storage for all your entertainment needs. And with the open concept kitchen, living dining areas, you'll never miss a bit of the fun. The primary bedroom, located on the main floor, is spacious and has private access to the back deck. The ensuite features a dual vanity, a large, jetted tub, and an oversized steam shower. Also located on the main floor is an elegant guest bathroom, the laundry room, and a heated 3 car garage with epoxy floors, and a dog wash station. Up the hand-crafted staircase, you'll find a spacious loft area, a private balcony, and 2 additional bedrooms, each with their own walk-in closets and private bathrooms. Downstairs, there is a 2,280 square foot, heated basement that could be used as a workout room, media room, game room, or additional storage. Making your way outside, you’ll find yourself on the large back deck, which has plenty of space for all your patio furniture and grill, where you can enjoy the outdoors while keeping an eye on your horses standing around the paddock. The 2-story barn features a garage, for your trailer or an extra vehicle, a tack room, an attached paddock, a nursing stall, and a laundry room. In the upstairs, you’ll find a beautifully done 800 square foot apartment. Allow your guests or caretaker to have their own, private space which includes 1 bedroom, 1 bathroom, a full kitchen, living room, and balcony. The pellet stove allows for affordable heating during the winter months. Near the barn, you’ll also find a 60x 120, outdoor riding arena and a 1,200 square foot RV garage and heated workshop. There’s plenty of room for all your toys and more. The 70 acres are comprised of 2 separate 35-acre parcels, each with their own well. Use the 2nd 35 acres for your horses or build another home! There are countless opportunities for this amazing property!
Uc/contingent/call lb
$3,195,000
6590 Road 46, Mancos, CO 81328
4beds
6,855sqft
Stick Built
Built in 2019
70 Acres Lot
$2,808,300 Zestimate®
$466/sqft
$-- HOA
What's special
Stone fireplaceVaulted log ceilingsSpacious loft areaElegant guest bathroomHand-crafted staircaseExtravagant windows
- 847 days
- 105
- 1
Zillow last checked:
Listing updated:
Listed by:
Jessica Low 970-903-8376,
EXIT Realty Home & Ranch
Source: CREN,MLS#: 815287
Facts & features
Interior
Bedrooms & bathrooms
- Bedrooms: 4
- Bathrooms: 5
- Full bathrooms: 4
- 1/2 bathrooms: 1
Primary bedroom
- Level: Main
Dining room
- Features: Kitchen/Dining
Heating
- Electric Baseboard, Radiant Floor, Pellet Stove
Cooling
- Window Unit(s), Ceiling Fan(s)
Appliances
- Included: Dishwasher, Disposal, Dryer, Microwave, Range, Refrigerator, Washer
- Laundry: W/D Hookup
Features
- Ceiling Fan(s), Vaulted Ceiling(s), Guest Quarters, Walk-In Closet(s), Fitness Room, Game Room
- Flooring: Carpet-Partial, Hardwood, Tile
- Windows: Double Pane Windows
- Basement: Basement-below grade
- Has fireplace: Yes
- Fireplace features: Living Room, Pellet Stove
Interior area
- Total structure area: 6,855
- Total interior livable area: 6,855 sqft
Video & virtual tour
Property
Parking
- Total spaces: 4
- Parking features: Attached Garage, Garage Door Opener, Heated Garage
- Attached garage spaces: 4
Features
- Levels: Three Story
- Stories: 3
- Patio & porch: Deck, Patio
- Exterior features: RV Hookup
- Has spa: Yes
- Spa features: Hot Tub, Bath
- Has view: Yes
- View description: Mountain(s), Valley
Lot
- Size: 70 Acres
- Features: Borders Public Land, Boundaries Marked, Cleared, Pasture, Wooded
Details
- Additional structures: Barn(s), Garage(s), Guest House, RV/Boat Storage, Workshop
- Parcel number: 565307302009
- Zoning description: Residential Single Family
- Horses can be raised: Yes
- Horse amenities: Arena, Corral(s)
Construction
Type & style
- Home type: SingleFamily
- Architectural style: Log
- Property subtype: Stick Built
Materials
- Log, Wood Frame, Log Siding, Wood Siding
- Roof: Metal
Condition
- New construction: No
- Year built: 2019
Utilities & green energy
- Sewer: Septic Tank
- Water: Well
- Utilities for property: Electricity Connected, Internet, Phone - Cell Reception, Propane-Tank Owned
Community & HOA
Community
- Subdivision: Elk Stream Ranch phase 1
HOA
- Has HOA: Yes
- HOA name: Elk Stream
Location
- Region: Mancos
Financial & listing details
- Price per square foot: $466/sqft
- Tax assessed value: $643,769
- Annual tax amount: $3,322
- Date on market: 6/27/2024
- Electric utility on property: Yes
- Road surface type: Gravel
Estimated market value
$2,808,300
$2.67M - $2.95M
$6,243/mo
Price history
| Date | Event | Price |
|---|---|---|
| 9/19/2026 | Contingent | $3,195,000+6.7%$466/sqft |
Source:  CREN #815287 Report a problem CREN #815287 Report a problem | ||
| 12/9/2025 | Price change | $2,995,000-6.3%$437/sqft |
Source: CREN #830335 Report a problem | ||
| 8/14/2025 | Listed for sale | $3,195,000-4.6%$466/sqft |
Source: CREN #815287 Report a problem | ||
| 1/7/2025 | Listed for sale | $3,350,000-2.9%$489/sqft |
Source: CREN #815287 Report a problem | ||
| 6/27/2024 | Listed for sale | $3,450,000+10.2%$503/sqft |
Source: CREN #815287 Report a problem | ||
| 5/20/2022 | Sold | $3,130,000-7.9%$457/sqft |
Source: EXIT Realty solds #-174464279472402502 Report a problem | ||
| 3/15/2022 | Contingent | $3,400,000$496/sqft |
Source: CREN #789239 Report a problem | ||
| 2/19/2022 | Listed for sale | $3,400,000+13.5%$496/sqft |
Source: CREN #789239 Report a problem | ||
| 1/3/2022 | Listing removed | -- |
Source: CREN #789239 Report a problem | ||
| 12/18/2021 | Listed for sale | $2,995,000+1343.4%$437/sqft |
Source: CREN #789239 Report a problem | ||
| 6/10/2016 | Sold | $207,500$30/sqft |
Source: Public Record Report a problem | ||
Public tax history
| Year | Property taxes | Tax assessment |
|---|---|---|
| 2024 | $2,823 +1.5% | $43,130 |
| 2023 | $2,782 +6.2% | $43,130 +7.7% |
| 2022 | $2,619 | $40,040 -2.8% |
| 2021 | -- | $41,190 +116.9% |
| 2020 | $1,044 | $18,990 +11768.8% |
| 2017 | -- | $160 +6.7% |
| 2016 | $13 | $150 -80.5% |
| 2015 | $13 | $770 |
Find assessor info on the county website
Monthly payment
Est. payment
Payment breakdown
Explore the cost of this home by adjusting the details. Changes won't be saved.Climate risks
Neighborhood: 81328
Nearby schools
Schools provided by the listing agent
- Elementary: Mancos K-5
- Middle: Mancos 6-8
- High: Mancos 9-12
Source: CREN. This data may not be complete. We recommend contacting the local school district to confirm school assignments for this home.

Similar homes
- $2,500,0003 bd3 ba5k sqft6220 Road 46, Mancos, CO 81328For Sale
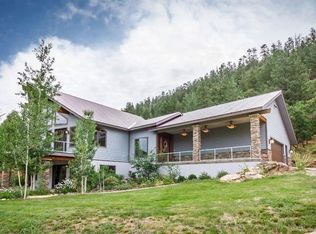
 MLS ID #829030, Kyle Roberts. CREN
 - $2,995,0005 bd4 ba4.1k sqft43930,43950 US HWY 160, Mancos, CO 81328For Sale
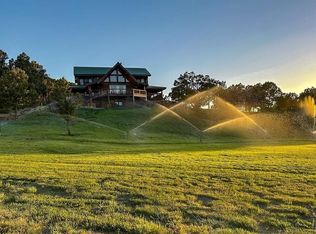 MLS ID #834366, Seth Craft. CREN
 - $2,975,0003 bd4 ba5.3k sqft10726 Road 41.2, Mancos, CO 81328For Sale
 MLS ID #834150, Michelle Furi. CREN
 - $1,699,9994 bd3 ba4.6k sqft40532 Road G, Mancos, CO 81328For Sale
 MLS ID #836473, Chessie Hollibaugh. CREN
 - $2,985,0003 bd4 ba4.8k sqft2550 Destination Ranch Road, Durango, CO 81301For SaleMLS ID #826356, Heather Erb. CREN
- $1,800,0004 bd5 ba3.5k sqft836 Gold Bar Drive, Hesperus, CO 81326For SaleMLS ID #838468, Larserik Hansen. CREN
- $2,695,0004 bd4 ba5.1k sqft1928 County Road 125, Durango, CO 81326For SaleMLS ID #835826, Kayden Hyson. CREN
- $3,295,0005 bd6 ba9.8k sqft550 Dream Catcher Lane, Durango, CO 81301For SaleMLS ID #836291, Lindsay Lubrant. CREN
- $2,500,0004 bd5 ba6.4k sqft250 Basin Creek Circle, Durango, CO 81303For SaleMLS ID #838100, Tina Miely. CREN
- $2,100,0005 bd5 ba4.7k sqft559 Miramonte Drive, Hesperus, CO 81326For SaleMLS ID #839014, Katherine Maureen O'Leary. CREN
- $2,150,0005 bd5 ba4.3k sqft71 Morningstar Drive, Durango, CO 81303For SaleMLS ID #836520, Mecca Flores. CREN
- $1,599,0005 bd7 ba5.9k sqft1022 Heritage Road, Hesperus, CO 81326For SaleMLS ID #836304, Justin Osborn. CREN
- $1,699,0004 bd5 ba4.4k sqft287 Wildcat Trail, Durango, CO 81301For SaleMLS ID #834483, Katie Sturm. CREN
- $2,195,0003 bd5 ba3.7k sqft895 County Road 206, Durango, CO 81301For SaleMLS ID #828823, Aaron Peterson. CREN
- $1,795,0003 bd4 ba4.3k sqft152 Peak Trail Drive, Durango, CO 81303For SaleMLS ID #832887, Christina Rinderle. CREN
- $2,498,5004 bd4 ba3.6k sqft893 Twin Buttes Avenue, Durango, CO 81301New ConstructionMLS ID #830863, Dru English. CREN
