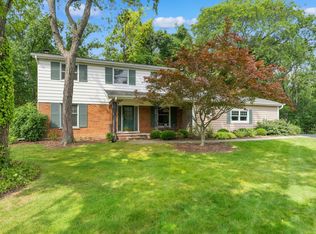
Welcome to 550 Longmeadow Circle, nestled along the tree-lined streets of the highly sought-after Longmeadow/Surrey Hill neighborhood on St. Charles' east side. This beautifully maintained home offers 4 bedrooms, 2.1 baths, 2,832 square feet of above-grade living space, and a full, unfinished basement with additional crawl space storage. Updated hardwood flooring, custom box trim detailing, and abundant natural light create a warm, inviting feel throughout the main level. Generously sized rooms offer comfortable spaces for everyday living and entertaining, including a separate dining room and a spacious living room with French doors that open to the family room. Measuring 29 x 13, the family room features a centrally positioned fireplace flanked by custom built-in bookcases and opens to the approximately 200-square-foot, four-season sunroom. With expansive windows and four sliding glass doors, this bright, welcoming space brings the backyard into view and makes indoor-outdoor gatherings effortless. The kitchen features maple cabinetry, updated appliances, and convenient access to the first-floor laundry/mudroom, while an updated half bath completes the main level. Upstairs, all four bedrooms offer generous proportions and spacious closets with custom organizers. The primary suite includes a large walk-in closet, a private full bath, and a dedicated vanity area for getting ready. Lovingly maintained and improved over the years, the home's updates include siding, roofing, main-level flooring, windows and four sliding glass doors, a water-filtration system, water heater, driveway, and garage doors. Nearby parks, St. Charles East High School, Wredling Middle School, and downtown St. Charles add to the appeal of this convenient location. Neighborhood traditions-including horse-drawn sleigh rides, an Easter egg hunt, and a block party-bring neighbors together and make Longmeadow/Surrey Hill a wonderful place to call home.
Contingent
$624,900
550 Longmeadow Cir, St Charles, IL 60174
4beds
2,832sqft
Single Family Residence
Built in 1978
0.28 Acres Lot
$633,100 Zestimate®
$221/sqft
$-- HOA
What's special
- 14 days
- 475
- 42
Zillow last checked:
Listing updated:
Listed by:
Bill Brooks III (630)377-9200,
Berkshire Hathaway HomeServices Starck Real Estate
Source: MRED as distributed by MLS GRID,MLS#: 12780025
Facts & features
Interior
Bedrooms & bathrooms
- Bedrooms: 4
- Bathrooms: 3
- Full bathrooms: 2
- 1/2 bathrooms: 1
Rooms
- Room types: Foyer, Walk In Closet
Primary bedroom
- Features: Flooring (Carpet), Bathroom (Full)
- Level: Second
- Area: 294 Square Feet
- Dimensions: 21X14
Bedroom 2
- Features: Flooring (Carpet)
- Level: Second
- Area: 225 Square Feet
- Dimensions: 15X15
Bedroom 3
- Features: Flooring (Carpet)
- Level: Second
- Area: 195 Square Feet
- Dimensions: 15X13
Bedroom 4
- Features: Flooring (Carpet)
- Level: Second
- Area: 132 Square Feet
- Dimensions: 11X12
Dining room
- Features: Flooring (Hardwood)
- Level: Main
- Area: 182 Square Feet
- Dimensions: 13X14
Family room
- Features: Flooring (Hardwood)
- Level: Main
- Area: 377 Square Feet
- Dimensions: 29X13
Foyer
- Features: Flooring (Hardwood)
- Level: Main
- Area: 48 Square Feet
- Dimensions: 6X8
Kitchen
- Features: Kitchen (Eating Area-Breakfast Bar), Flooring (Laminate)
- Level: Main
- Area: 169 Square Feet
- Dimensions: 13X13
Laundry
- Features: Flooring (Laminate)
- Level: Main
- Area: 77 Square Feet
- Dimensions: 7X11
Living room
- Features: Flooring (Hardwood)
- Level: Main
- Area: 238 Square Feet
- Dimensions: 17X14
Walk in closet
- Features: Flooring (Carpet)
- Level: Second
- Area: 49 Square Feet
- Dimensions: 7X7
Heating
- Natural Gas, Forced Air
Cooling
- Central Air
Appliances
- Included: Range, Microwave, Dishwasher, Refrigerator, Washer, Dryer, Disposal, Stainless Steel Appliance(s), Cooktop, Oven, Range Hood, Water Purifier Owned, Water Softener, Water Softener Owned, Gas Cooktop
- Laundry: Main Level
Features
- Built-in Features, Walk-In Closet(s), Bookcases
- Flooring: Hardwood
- Basement: Unfinished,Crawl Space,Full
- Number of fireplaces: 1
- Fireplace features: Wood Burning, Gas Starter, Family Room
Interior area
- Total structure area: 1,270
- Total interior livable area: 2,832 sqft
Video & virtual tour
Property
Parking
- Total spaces: 2
- Parking features: Asphalt, Garage Door Opener, Yes, Garage Owned, Attached, Garage
- Attached garage spaces: 2
- Has uncovered spaces: Yes
Accessibility
- Accessibility features: No Disability Access
Features
- Stories: 2
- Patio & porch: Patio
Lot
- Size: 0.28 Acres
- Features: Mature Trees, Level
Details
- Parcel number: 0926151025
- Special conditions: None
- Other equipment: Water-Softener Owned, Intercom, Ceiling Fan(s), Sump Pump, Radon Mitigation System
Construction
Type & style
- Home type: SingleFamily
- Architectural style: Colonial,Traditional
- Property subtype: Single Family Residence
Materials
- Vinyl Siding
- Foundation: Concrete Perimeter
- Roof: Asphalt
Condition
- New construction: No
- Year built: 1978
Utilities & green energy
- Electric: 200+ Amp Service
- Sewer: Public Sewer
- Water: Public
Community & HOA
Community
- Features: Park, Curbs, Sidewalks, Street Lights, Street Paved
- Security: Carbon Monoxide Detector(s)
HOA
- Services included: None
Location
- Region: St Charles
Financial & listing details
- Price per square foot: $221/sqft
- Tax assessed value: $469,725
- Annual tax amount: $10,420
- Date on market: 10/8/2026
- Ownership: Fee Simple
Estimated market value
$633,100
$601,000 - $665,000
$3,948/mo
Price history
| Date | Event | Price |
|---|---|---|
| 10/13/2026 | Contingent | $624,900$221/sqft |
Source: BHHS broker feed #12780025 Report a problem | ||
| 10/8/2026 | Listed for sale | $624,900-5.3%$221/sqft |
Source: BHHS broker feed #12780025 Report a problem | ||
| 10/8/2026 | Listing removed | $659,900$233/sqft |
Source: BHHS broker feed #12753355 Report a problem | ||
| 9/30/2026 | Listed for sale | $659,900+112.9%$233/sqft |
Source:  MRED as distributed by MLS GRID #12753355 Report a problem | ||
| 4/24/2002 | Sold | $310,000+20.2%$109/sqft |
Source: Public Record Report a problem | ||
| 11/9/1998 | Sold | $258,000$91/sqft |
Source: Public Record Report a problem | ||
Public tax history
| Year | Property taxes | Tax assessment |
|---|---|---|
| 2025 | $10,420 -1.6% | $156,575 +4% |
| 2024 | $10,585 +4.3% | $150,591 +11.7% |
| 2023 | $10,147 +1.7% | $134,782 +4% |
| 2022 | $9,976 +4.1% | $129,549 +4.9% |
| 2021 | $9,582 +1.1% | $123,486 +1.9% |
| 2020 | $9,480 +1.8% | $121,183 +2% |
| 2019 | $9,309 +1.9% | $118,784 +2.3% |
| 2018 | $9,136 +2.7% | $116,147 +3.5% |
| 2017 | $8,896 -10% | $112,176 +3.6% |
| 2016 | $9,887 | $108,236 +5.1% |
| 2015 | -- | $102,978 +3.4% |
| 2014 | -- | $99,545 -2.4% |
| 2013 | -- | $102,016 -7.2% |
| 2012 | -- | $109,923 -4.3% |
| 2011 | -- | $114,816 -5.3% |
| 2010 | -- | $121,300 -2.5% |
| 2009 | -- | $124,391 -1.4% |
| 2008 | -- | $126,186 +4.4% |
| 2007 | -- | $120,904 +7.1% |
| 2006 | -- | $112,860 +3.6% |
| 2005 | -- | $108,938 +7.5% |
| 2004 | -- | $101,351 +6.3% |
| 2003 | -- | $95,343 +6.7% |
| 2002 | -- | $89,317 +6.8% |
| 2001 | -- | $83,650 +4.7% |
| 2000 | -- | $79,864 |
Find assessor info on the county website
Monthly payment
Est. payment
Payment breakdown
Explore the cost of this home by adjusting the details. Changes won't be saved.Climate risks
Neighborhood: 60174
Nearby schools
Schools provided by the listing agent
- Elementary: Fox Ridge Elementary School
- Middle: Wredling Middle School
- High: St Charles East High School
- District: 303
Source: MRED as distributed by MLS GRID. This data may not be complete. We recommend contacting the local school district to confirm school assignments for this home.
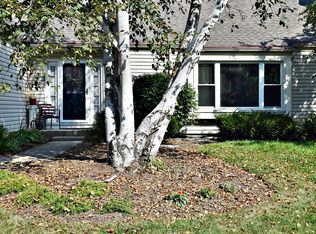


Similar homes
- $629,0004 bd3 ba2.5k sqft4N057 Thornapple Rd, Saint Charles, IL 60174Active
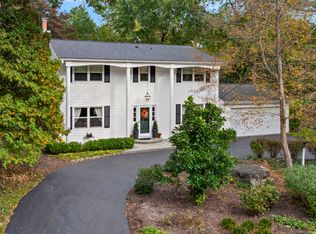 MLS ID #12764724, Laura Stebbins, CSC, Keller Williams Premiere Properties. MRED as distributed by MLS GRID
- $750,0005 bd4 ba3.7k sqft1002 Thoroughbred Cir, St Charles, IL 60174New
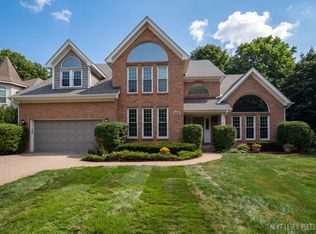 MLS ID #12789663, Alex Rullo, ABR, RE/MAX SUBURBAN. MRED as distributed by MLS GRID
- $579,0004 bd3 ba2.3k sqft118 Carrol Rd, Saint Charles, IL 60174Active
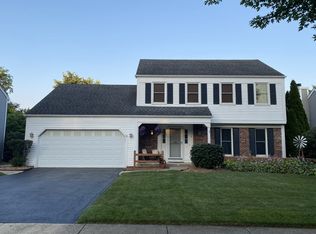 MLS ID #12707821, Janet Pagano, ABR,SRES, Platinum Partners Realtors. MRED as distributed by MLS GRID
- $635,0004 bd3 ba2.5k sqft3N922 Ferson Creek Rd, St Charles, IL 60174Active
 MLS ID #12750570, Brenda Bill, Coldwell Banker Real Estate Group. MRED as distributed by MLS GRID
