Welcome home to this inviting three-bedroom residence offering comfort, character, and flexible living space. Enjoy two cozy fireplaces, one in the family room and another in the kitchen. A bright and welcoming three-season room, covered front porch, and backyard deck provide wonderful spaces to relax or entertain. The primary bathroom has been refreshed with a new vanity and updated fixtures, while the newly renovated powder room features beautiful glass tile and marble flooring. All Bosch appliances are included, along with an upgraded washer and dryer. The partially finished basement includes an additional room-ideal for a guest room, home office, fitness area, or playroom. The home also offers convenient smart-home technology, including several smart appliances, Nest doorbell, smart smoke detectors, smart ceiling fans, and floodlight cameras. The garage has been newly drywalled and painted, creating a clean, refreshed space. Major improvements include a roof approximately six years old, plus a new HVAC system, hot water heater, and family-room mini-split installed in 2023. With inviting indoor and outdoor spaces, modern technology, and valuable updates already completed, this home is ready for its next owner!
Active
Price cut: $10K (10/1)
$509,900
314 Red Sky Dr, St Charles, IL 60175
4beds
2,251sqft
Single Family Residence
Built in 2002
7,666 Square Feet Lot
$-- Zestimate®
$227/sqft
$33/mo HOA
What's special
Two cozy fireplacesInviting three-bedroom residenceSeveral smart appliancesCovered front porchUpgraded washer and dryerBackyard deckSmart ceiling fans
- 17 days
- 1,036
- 66
Likely to sell faster than
Zillow last checked:
Listing updated:
Listed by:
Lisa Streit 630-212-9828,
Keller Williams Innovate
Source: MRED as distributed by MLS GRID,MLS#: 12764472
Facts & features
Interior
Bedrooms & bathrooms
- Bedrooms: 4
- Bathrooms: 3
- Full bathrooms: 2
- 1/2 bathrooms: 1
Rooms
- Room types: Recreation Room, Storage, Screened Porch
Primary bedroom
- Features: Flooring (Hardwood), Window Treatments (All), Bathroom (Full)
- Level: Second
- Area: 195 Square Feet
- Dimensions: 15X13
Bedroom 2
- Features: Flooring (Carpet), Window Treatments (All)
- Level: Second
- Area: 121 Square Feet
- Dimensions: 11X11
Bedroom 3
- Features: Flooring (Carpet), Window Treatments (All)
- Level: Second
- Area: 121 Square Feet
- Dimensions: 11X11
Bedroom 4
- Features: Flooring (Vinyl), Window Treatments (All)
- Level: Basement
- Area: 110 Square Feet
- Dimensions: 11X10
Dining room
- Features: Flooring (Hardwood), Window Treatments (All)
- Level: Main
- Area: 120 Square Feet
- Dimensions: 12X10
Family room
- Features: Flooring (Ceramic Tile), Window Treatments (All)
- Level: Main
- Area: 361 Square Feet
- Dimensions: 19X19
Kitchen
- Features: Kitchen (Eating Area-Breakfast Bar, Eating Area-Table Space, Island, Pantry-Closet), Flooring (Hardwood), Window Treatments (All)
- Level: Main
- Area: 368 Square Feet
- Dimensions: 23X16
Laundry
- Features: Flooring (Ceramic Tile), Window Treatments (All)
- Level: Main
- Area: 30 Square Feet
- Dimensions: 6X5
Living room
- Features: Flooring (Hardwood), Window Treatments (All)
- Level: Main
- Area: 120 Square Feet
- Dimensions: 12X10
Recreation room
- Features: Flooring (Vinyl), Window Treatments (All)
- Level: Basement
- Area: 372 Square Feet
- Dimensions: 31X12
Screened porch
- Features: Flooring (Vinyl), Window Treatments (All)
- Level: Main
- Area: 216 Square Feet
- Dimensions: 18X12
Storage
- Features: Flooring (Other)
- Level: Basement
- Area: 154 Square Feet
- Dimensions: 14X11
Heating
- Natural Gas, Electric, Forced Air
Cooling
- Central Air, Wall Unit(s)
Appliances
- Included: Range, Microwave, Dishwasher, High End Refrigerator, Disposal, Stainless Steel Appliance(s), Water Softener Owned, Humidifier, Gas Water Heater
- Laundry: Main Level, Gas Dryer Hookup, Sink
Features
- Cathedral Ceiling(s), Wet Bar, Built-in Features, Walk-In Closet(s)
- Flooring: Hardwood
- Windows: Screens
- Basement: Partially Finished,Egress Window,Full
- Attic: Pull Down Stair
- Number of fireplaces: 2
- Fireplace features: Wood Burning, Gas Log, Gas Starter, Family Room, Other
Interior area
- Total structure area: 0
- Total interior livable area: 2,251 sqft
Property
Parking
- Total spaces: 2
- Parking features: Asphalt, Garage Door Opener, Yes, Garage Owned, Attached, Garage
- Attached garage spaces: 2
- Has uncovered spaces: Yes
Accessibility
- Accessibility features: No Disability Access
Features
- Stories: 2
- Patio & porch: Deck, Screened
- Exterior features: Dog Run
- Fencing: Fenced
Lot
- Size: 7,666 Square Feet
- Dimensions: 83X134X45X132
- Features: Landscaped
Details
- Parcel number: 0932112002
- Special conditions: None
- Other equipment: Water-Softener Owned, Ceiling Fan(s), Sump Pump, Radon Mitigation System, Electronic Air Filters
Construction
Type & style
- Home type: SingleFamily
- Architectural style: Contemporary
- Property subtype: Single Family Residence
Materials
- Vinyl Siding
- Foundation: Concrete Perimeter
- Roof: Asphalt
Condition
- New construction: No
- Year built: 2002
Details
- Builder model: FERSON MODIFIED
Utilities & green energy
- Electric: Circuit Breakers
- Sewer: Public Sewer
- Water: Public
Community & HOA
Community
- Features: Park, Pool, Lake, Curbs, Sidewalks, Street Lights, Street Paved
- Security: Carbon Monoxide Detector(s)
- Subdivision: Traditions At Harvest Hills
HOA
- Has HOA: Yes
- Services included: Insurance, Other
- HOA fee: $400 annually
Location
- Region: St Charles
Financial & listing details
- Price per square foot: $227/sqft
- Tax assessed value: $476,514
- Annual tax amount: $10,578
- Date on market: 9/21/2026
- Ownership: Fee Simple w/ HO Assn.
Estimated market value
Not available
Estimated sales range
Not available
Not available
Price history
| Date | Event | Price |
|---|---|---|
| 10/1/2026 | Price change | $509,900-1.9%$227/sqft |
Source:  MRED as distributed by MLS GRID #12764472 Report a problem MRED as distributed by MLS GRID #12764472 Report a problem | ||
| 9/21/2026 | Listed for sale | $519,900+21%$231/sqft |
Source: MRED as distributed by MLS GRID #12764472 Report a problem | ||
| 2/24/2023 | Sold | $429,500+2.3%$191/sqft |
Source: MRED as distributed by MLS GRID #11697223 Report a problem | ||
| 1/17/2023 | Contingent | $420,000$187/sqft |
Source: MRED as distributed by MLS GRID #11697223 Report a problem | ||
| 1/12/2023 | Listed for sale | $420,000+75.7%$187/sqft |
Source: MRED as distributed by MLS GRID #11697223 Report a problem | ||
| 7/3/2002 | Sold | $239,000$106/sqft |
Source: Public Record Report a problem | ||
Public tax history
| Year | Property taxes | Tax assessment |
|---|---|---|
| 2025 | $10,579 +3% | $158,838 +8.5% |
| 2024 | $10,270 +11.6% | $146,354 +11.7% |
| 2023 | $9,203 +11.5% | $130,989 +12.9% |
| 2022 | $8,254 -0.7% | $116,009 +4.9% |
| 2021 | $8,313 +1.1% | $110,580 +1.9% |
| 2020 | $8,223 +1.9% | $108,518 +2% |
| 2019 | $8,074 +5% | $106,369 +7.8% |
| 2018 | $7,686 +2.7% | $98,661 +3.5% |
| 2017 | $7,481 -10.9% | $95,288 +3.6% |
| 2016 | $8,399 | $91,941 +1.4% |
| 2015 | -- | $90,680 +2.7% |
| 2014 | -- | $88,263 -2.9% |
| 2013 | -- | $90,905 -0.7% |
| 2012 | -- | $91,554 -6.5% |
| 2011 | -- | $97,933 -3% |
| 2010 | -- | $100,973 -7.2% |
| 2009 | -- | $108,785 0% |
| 2008 | -- | $108,805 +0.8% |
| 2007 | -- | $107,935 +8.3% |
| 2006 | -- | $99,688 +4% |
| 2005 | -- | $95,836 +2.6% |
| 2004 | -- | $93,395 +16.1% |
| 2003 | -- | $80,417 +152% |
| 2002 | -- | $31,910 +697.8% |
| 2001 | -- | $4,000 -0.7% |
| 2000 | -- | $4,029 |
Find assessor info on the county website
Monthly payment
Est. payment
Payment breakdown
Explore the cost of this home by adjusting the details. Changes won't be saved.Climate risks
Neighborhood: 60175
Nearby schools
Schools provided by the listing agent
- Middle: Thompson Middle School
- District: 303
Source: MRED as distributed by MLS GRID. This data may not be complete. We recommend contacting the local school district to confirm school assignments for this home.


Similar homes
- $519,9003 bd3 ba2.4k sqft38W274 Bernice Dr, St Charles, IL 60175Active
 MLS ID #12754919, Robert Wolinski, Coldwell Banker Realty. MRED as distributed by MLS GRID
 - $579,9004 bd4 ba3.2k sqft271 Fairhaven Dr, St Charles, IL 60175Active
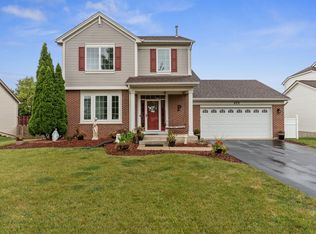 MLS ID #12756114, Matthew Kombrink, GRI,SFR, One Source Realty. MRED as distributed by MLS GRID
 - $570,0004 bd3 ba2k sqft39W255 Fabyan Pkwy, Geneva, IL 60134New
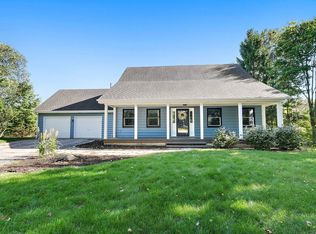 MLS ID #12778696, Michelle Gassensmith, Real Broker, LLC. MRED as distributed by MLS GRID
 - $519,9004 bd2 ba1.9k sqft1713 Oak St, Saint Charles, IL 60174Active
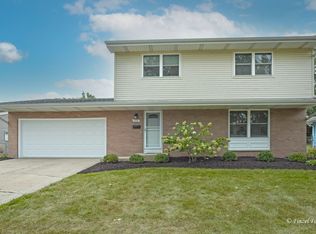 MLS ID #12759760, Ben Henrikson, RE/MAX Horizon. MRED as distributed by MLS GRID
