Welcome to this beautifully upgraded end-unit townhome in the highly sought-after Silver Leaf Subdivision! Built in 2020, this modern home offers the perfect blend of style, comfort, and low-maintenance living with the added benefit of a low HOA. The open-concept main level features a spacious kitchen with an oversized island, abundant counter space, and seamless flow that's perfect for entertaining. Unlike the standard Garfield model, this home showcases the builder's upgraded DUAL PRIMARY SUITE design. Both spacious bedrooms feature private en-suite full bathrooms and generous closet space, providing enhanced functionality and flexibility. A finished lower-level flex space offers the perfect setting for a home office, family room, workout area, or playroom. The attached two-car garage provides everyday convenience along with plenty of additional storage space for seasonal items, hobbies, or outdoor gear. As an end unit, you'll enjoy added privacy and an abundance of natural light throughout. Move right in and start enjoying everything this exceptional home has to offer!
Contingent
$284,900
550 Spring Leaf Dr, Joliet, IL 60431
2beds
1,765sqft
Townhouse, Single Family Residence
Built in 2020
1,325 Square Feet Lot
$-- Zestimate®
$161/sqft
$132/mo HOA
What's special
- 42 days
- 264
- 13
Zillow last checked:
Listing updated:
Listed by:
Stephanie Merritt 815-260-9696,
Berkshire Hathaway HomeServices Chicago
Source: MRED as distributed by MLS GRID,MLS#: 12724457
Facts & features
Interior
Bedrooms & bathrooms
- Bedrooms: 2
- Bathrooms: 3
- Full bathrooms: 2
- 1/2 bathrooms: 1
Rooms
- Room types: Bonus Room
Primary bedroom
- Features: Flooring (Carpet), Bathroom (Full)
- Level: Second
- Area: 182 Square Feet
- Dimensions: 13X14
Bedroom 2
- Features: Flooring (Carpet)
- Level: Second
- Area: 154 Square Feet
- Dimensions: 11X14
Bonus room
- Features: Flooring (Luxury Vinyl)
- Level: Lower
- Area: 143 Square Feet
- Dimensions: 11X13
Dining room
- Features: Flooring (Luxury Vinyl)
- Level: Main
- Area: 132 Square Feet
- Dimensions: 11X12
Kitchen
- Features: Kitchen (Eating Area-Breakfast Bar, Island, Updated Kitchen), Flooring (Luxury Vinyl)
- Level: Main
- Area: 196 Square Feet
- Dimensions: 14X14
Living room
- Features: Flooring (Luxury Vinyl)
- Level: Main
- Area: 252 Square Feet
- Dimensions: 18X14
Heating
- Natural Gas, Forced Air
Cooling
- Central Air
Appliances
- Included: Range, Microwave, Dishwasher, Refrigerator, Washer, Dryer, Stainless Steel Appliance(s)
- Laundry: Upper Level, Washer Hookup, Gas Dryer Hookup, In Unit, Laundry Closet
Features
- Walk-In Closet(s), Open Floorplan, Separate Dining Room
- Flooring: Carpet
- Basement: None
Interior area
- Total structure area: 0
- Total interior livable area: 1,765 sqft
Property
Parking
- Total spaces: 2
- Parking features: Garage Door Opener, Yes, Garage Owned, Attached, Garage
- Attached garage spaces: 2
- Has uncovered spaces: Yes
Accessibility
- Accessibility features: No Disability Access
Features
- Exterior features: Balcony
Lot
- Size: 1,325 Square Feet
- Dimensions: 25x53
Details
- Additional structures: None
- Parcel number: 0506144101130000
- Special conditions: None
- Other equipment: Ceiling Fan(s)
Construction
Type & style
- Home type: Townhouse
- Property subtype: Townhouse, Single Family Residence
Materials
- Vinyl Siding
- Foundation: Concrete Perimeter
- Roof: Asphalt
Condition
- New construction: No
- Year built: 2020
Details
- Builder model: Garfield
Utilities & green energy
- Electric: Circuit Breakers
- Sewer: Public Sewer
- Water: Public
Community & HOA
Community
- Features: Sidewalks
- Security: Carbon Monoxide Detector(s)
- Subdivision: Silver Leaf
HOA
- Has HOA: Yes
- Services included: Insurance, Lawn Care, Snow Removal
- HOA fee: $132 monthly
Location
- Region: Joliet
Financial & listing details
- Price per square foot: $161/sqft
- Tax assessed value: $266,832
- Annual tax amount: $7,051
- Date on market: 8/5/2026
- Ownership: Fee Simple w/ HO Assn.
Estimated market value
Not available
Estimated sales range
Not available
Not available
Price history
| Date | Event | Price |
|---|---|---|
| 8/26/2026 | Contingent | $284,900$161/sqft |
Source:  MRED as distributed by MLS GRID #12724457 Report a problem MRED as distributed by MLS GRID #12724457 Report a problem | ||
| 8/5/2026 | Listed for sale | $284,900+28.8%$161/sqft |
Source: MRED as distributed by MLS GRID #12724457 Report a problem | ||
| 11/5/2020 | Sold | $221,240$125/sqft |
Source: Public Record Report a problem | ||
Public tax history
| Year | Property taxes | Tax assessment |
|---|---|---|
| 2024 | $7,107 +7.8% | $88,944 +11.3% |
| 2023 | $6,591 -0.4% | $79,914 +3.3% |
| 2022 | $6,620 -6.7% | $77,330 +6.3% |
| 2021 | $7,099 +761% | $72,747 +721% |
| 2020 | $824 | $8,861 |
Find assessor info on the county website
Monthly payment
Est. payment
Payment breakdown
Explore the cost of this home by adjusting the details. Changes won't be saved.Climate risks
Neighborhood: 60431
Nearby schools
Schools provided by the listing agent
- Elementary: Troy Heritage Trail School
- Middle: William B Orenic Intermediate
- High: Joliet West High School
- District: 30C
Source: MRED as distributed by MLS GRID. This data may not be complete. We recommend contacting the local school district to confirm school assignments for this home.
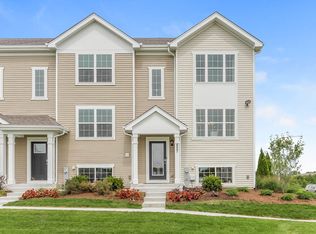
Similar homes
- $285,0003 bd2 ba1.5k sqft576 Spring Leaf Dr, Joliet, IL 60431Price Change
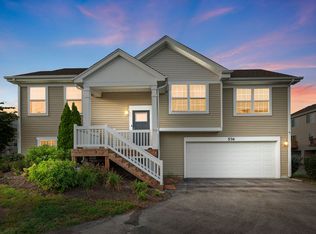 MLS ID #12747848, Haydee Rosas, Coldwell Banker Realty. MRED as distributed by MLS GRID
 - $274,9003 bd2 ba1.6k sqft543 Silver Leaf Dr, Joliet, IL 60431Active
 MLS ID #12754456, Christy Schmaedeke, Keller Williams Infinity. MRED as distributed by MLS GRID
 - $248,0002 bd2 ba1.2k sqft3512 Meadow Lily Dr, Joliet, IL 60431Active
 MLS ID #12747980, Sheri Ann Sauer, @properties Christie's International Real Estate. MRED as distributed by MLS GRID
 - $299,9004 bd1 ba2.1k sqft927 Shiloh Ct, Joliet, IL 60431New
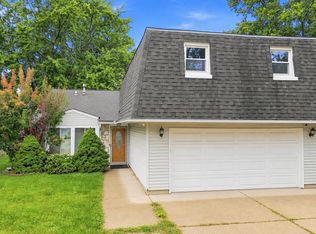 MLS ID #12751813, Colleen Basinski, Real Broker, LLC. MRED as distributed by MLS GRID
