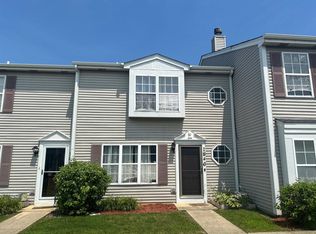
Beautiful 2-Bedroom, 1.5-Bath End-Unit Condo In Desirable St. Paul Estates In West Joliet! The Main Level Features A Stunning Two-Story Living Room Filled With Natural Light And A Double-Sided Fireplace That Can Also Be Enjoyed From The Dining Area. The Open-Concept Kitchen Overlooks The Dining Space And Offers Ample Cabinetry, Generous Counter Space, And A Functional Layout Ideal For Everyday Living And Entertaining. Upstairs, You'll Find Two Spacious Bedrooms With Abundant Closet Space, A Full Bathroom With A Double Vanity, A Convenient Laundry Room, And A Versatile Loft That Could Easily Be Converted Into A Third Bedroom, Office, Or Additional Living Area. The Unfinished Basement Provides A Blank Canvas Ready To Be Customized To Suit Your Future Needs. Updates Include New Roof, New Kitchen Floors, New Furnace, New AC, New Humidifier With Air Cleaner In 2025 And A New Hot Water Heater In 2024. Conveniently Located Minutes From The Medical District, Churches, Schools, Shopping, I-80, And I-55.
New
$279,900
120 Andrew Taras Ct #120, Joliet, IL 60435
2beds
1,612sqft
Condominium, Single Family Residence
Built in 2005
-- sqft lot
$-- Zestimate®
$174/sqft
$175/mo HOA
What's special
Versatile loftGenerous counter spaceAmple cabinetryConvenient laundry room
- 1 day |
- 61 |
- 5 |
Zillow last checked:
Listing updated:
Listed by:
Sharon Thomas 815-725-1700,
Karges Realty,
Brian Bessler 815-483-0359,
Karges Realty
Source: MRED as distributed by MLS GRID,MLS#: 12738326
Facts & features
Interior
Bedrooms & bathrooms
- Bedrooms: 2
- Bathrooms: 2
- Full bathrooms: 1
- 1/2 bathrooms: 1
Rooms
- Room types: Loft
Primary bedroom
- Level: Second
- Area: 156 Square Feet
- Dimensions: 12X13
Bedroom 2
- Level: Second
- Area: 132 Square Feet
- Dimensions: 11X12
Dining room
- Features: Flooring (Carpet)
- Level: Main
- Area: 247 Square Feet
- Dimensions: 13X19
Kitchen
- Features: Flooring (Vinyl)
- Level: Main
- Area: 168 Square Feet
- Dimensions: 12X14
Laundry
- Level: Second
- Area: 25 Square Feet
- Dimensions: 5X5
Living room
- Features: Flooring (Carpet)
- Level: Main
- Area: 368 Square Feet
- Dimensions: 16X23
Loft
- Level: Second
- Area: 100 Square Feet
- Dimensions: 10X10
Heating
- Natural Gas
Cooling
- Central Air
Appliances
- Included: Range, Dishwasher, Refrigerator, Washer, Dryer, Disposal, Water Softener Owned
Features
- Basement: Finished,Full
Interior area
- Total structure area: 0
- Total interior livable area: 1,612 sqft
Property
Parking
- Total spaces: 2
- Parking features: Asphalt, Yes, Garage Owned, Attached, Garage
- Attached garage spaces: 2
Accessibility
- Accessibility features: No Disability Access
Lot
- Size: 10,165 Square Feet
- Dimensions: 95x107
Details
- Parcel number: 3007083120221002
- Special conditions: None
Construction
Type & style
- Home type: Condo
- Property subtype: Condominium, Single Family Residence
Materials
- Brick
- Foundation: Concrete Perimeter
- Roof: Asphalt
Condition
- New construction: No
- Year built: 2005
Utilities & green energy
- Sewer: Public Sewer
- Water: Public
Community & HOA
HOA
- Has HOA: Yes
- Services included: Lawn Care, Snow Removal
- HOA fee: $175 monthly
Location
- Region: Joliet
Financial & listing details
- Price per square foot: $174/sqft
- Annual tax amount: $7,275
- Date on market: 8/21/2026
- Ownership: Fee Simple w/ HO Assn.
Estimated market value
Not available
Estimated sales range
Not available
Not available
Price history
| Date | Event | Price |
|---|---|---|
| 8/21/2026 | Listed for sale | $279,900$174/sqft |
Source:  MRED as distributed by MLS GRID #12738326 Report a problem MRED as distributed by MLS GRID #12738326 Report a problem | ||
Public tax history
Tax history is unavailable.
Monthly payment
Est. payment
Payment breakdown
Explore the cost of this home by adjusting the details. Changes won't be saved.Climate risks
Neighborhood: 60435
Nearby schools
GreatSchools rating
- 3/10Pershing Elementary SchoolGrades: K-5Distance: 0.1 mi
- 3/10Dirksen Junior High SchoolGrades: 6-8Distance: 0.5 mi
- 5/10Joliet West High SchoolGrades: 9-12Distance: 0.5 mi
Schools provided by the listing agent
- District: 86
Source: MRED as distributed by MLS GRID. This data may not be complete. We recommend contacting the local school district to confirm school assignments for this home.
- $277,400-- bd1 ba1.6k sqft120 Andrew Taras Ct, Joliet, IL 60435Off Market
- $200,0002 bd1 ba1k sqft122 Andrew Taras Ct, Joliet, IL 60435Sold

- $266,3002 bd1 ba1.3k sqft124 Andrew Taras Ct, Joliet, IL 60435Off Market
- $270,0002 bd1 ba1.7k sqft124 Andrew Taras Ct #2D, Joliet, IL 60435For Sale

- $3-- bd-- ba-- sqftAndrew Taras Ct, Joliet, IL 60435Off Market
- $272,400-- bd1 ba1.3k sqft126 Andrew Taras Ct, Joliet, IL 60435Off Market
- $3-- bd-- ba-- sqftAndrew Taras Ct, Joliet, IL 60435Off Market
- $3-- bd-- ba-- sqftAndrew Taras Ct, Joliet, IL 60435Off Market
A local agent can set up tours, give advice and negotiate with sellers.
A local lender can help you make sure your offer is ready when you are.
Similar homes
- $--2 bd2 ba1.1k sqft1846 Festival Ct, Joliet, IL 60435Auction
 Auction.com 2
 - $--3 bd2 ba1.6k sqft1125 Loral Ave, Joliet, IL 60435AuctionAuction.com 2
- $284,9003 bd2 ba1.2k sqft710 Catherine St, Joliet, IL 60435New
 MLS ID #12720064, Joseph Diaz, Taylor Street Realty. MRED as distributed by MLS GRID
 - $269,9003 bd2 ba1.3k sqft1303 Cora St, Joliet, IL 60435New
 MLS ID #12738613, Krystal Hudson, EJC REAL ESTATE SERVICES. MRED as distributed by MLS GRID
 - $--3 bd2 ba1.2k sqft103 Wilcox St, Joliet, IL 60435AuctionAuction.com 2
- $280,0003 bd1 ba1.6k sqft219 Saint Joseph Ave, Joliet, IL 60436NewMLS ID #12717548, Tammy Rodrigues, GENERATION HOME PRO. MRED as distributed by MLS GRID
- $279,9004 bd2 ba2k sqft1209 Richmond St, Joliet, IL 60435ActiveMLS ID #12715985, Jim Karges, Karges Realty. MRED as distributed by MLS GRID
- $269,9003 bd2 ba1.4k sqft410 N Raynor Ave APT 1W, Joliet, IL 60435Price ChangeMLS ID #12635767, Steve Sweedler, RE/MAX Ultimate Professionals. MRED as distributed by MLS GRID
- $270,0002 bd1 ba1.7k sqft124 Andrew Taras Ct #2D, Joliet, IL 60435ActiveMLS ID #12703378, Oscar Ochoa, Redfin Corporation. MRED as distributed by MLS GRID
- $315,0003 bd1 ba1.6k sqft1301 Sherwood Pl, Joliet, IL 60435Re-activatedMLS ID #12616861, Karen Robertson, BPOR,CIPS,e-PRO,GRI,RENE,SFR,SRES, Crosstown REALTORS Inc. MRED as distributed by MLS GRID
- $--2 bd2 ba886 sqft1472 N Rock Run Dr APT 3D, Crest Hill, IL 60403AuctionAuction.com 2
- $340,0004 bd3 ba1.7k sqft256 N Raynor Ave, Joliet, IL 60435NewMLS ID #12737721, Marta Bocska, ABR,CNC,CSC,RENE,SFR,SRES, Keller Williams Inspire - Geneva. MRED as distributed by MLS GRID
- $269,9003 bd1 ba1k sqft1414 Boston Ave, Joliet, IL 60435ActiveMLS ID #12735093, JuanOsiel Dorado Ramos, El Dorado Real Estate LLC. MRED as distributed by MLS GRID
- $259,9003 bd1 ba924 sqft514 Margaret St, Joliet, IL 60436NewMLS ID #12737046, Ryan Cherney, Circle One Realty. MRED as distributed by MLS GRID
- $250,0002 bd2 ba1.2k sqft1427 N May St, Joliet, IL 60435ActiveMLS ID #12732597, Lorena Raffa, john greene, Realtor. MRED as distributed by MLS GRID
- $319,9004 bd2 ba1.8k sqft2517 Campbell St, Joliet, IL 60435ActiveMLS ID #12731930, Rich Wolnik Jr, Jason Mitchell Real Estate IL. MRED as distributed by MLS GRID
- $325,0003 bd3 ba1.6k sqft1813 W Acres Rd, Joliet, IL 60435Price ChangeMLS ID #12699946, Irina Allison, Allison Towne Realty, Inc.. MRED as distributed by MLS GRID
- $280,0003 bd1 ba1.3k sqft1060 Catherine St, Joliet, IL 60435ActiveMLS ID #12719752, Sara Young, Legacy Realty Latta Young. MRED as distributed by MLS GRID
- $399,9003 bd2 ba1.9k sqft518 Homestead Pl, Joliet, IL 60435NewMLS ID #12735481, Marian Stockhausen, LHC, Coldwell Banker Real Estate Group. MRED as distributed by MLS GRID
- $249,0002 bd1 ba984 sqft1312 Richmond St, Joliet, IL 60435ActiveMLS ID #12707801, Maria Kozeluh, American International Realty. MRED as distributed by MLS GRID
