If you've been searching for the ease of one-level living without giving up space or convenience, this well-maintained ranch is one you'll want to see. With three bedrooms, one and a half bathrooms, a two-car detached garage, and a fully fenced backyard, this home is ready for its next chapter. Step inside to a bright and comfortable living room that flows naturally into the eat-in kitchen, making everyday living feel effortless. The kitchen has been refreshed with white cabinetry, updated countertops, a newer sink, and newer appliances, creating a clean, timeless space for cooking and gathering. One of the home's standout features is the sun-filled family room just off the kitchen. Surrounded by windows, it's a space that can easily adapt to your lifestyle. Create a cozy reading corner, home office, playroom, hobby space, or simply enjoy it as an additional living area with views of the backyard. A nearby door provides easy access to the patio, driveway, and garage. The three bedrooms are thoughtfully tucked down the hall, offering privacy from the main living spaces. Each provides comfortable closet space, with updated flooring in one bedroom and soft carpeting in the others. The full bathroom has been updated with a newer vanity and tub, and the conveniently located laundry area makes daily chores a little easier. An additional half bath adds extra functionality for guests and busy mornings. Outside, you'll find a spacious fenced yard with room to relax, entertain, garden, or let pets play freely. The long driveway offers plenty of additional parking and leads to the detached two-car garage. Conveniently located just off Route 52, you'll have easy access to shopping, restaurants, schools, the hospital, and Interstate 55 for commuting. Set within an established neighborhood with mature trees and sidewalks, this home offers a welcoming setting with everyday conveniences just minutes away. Roof & siding 2020, water heater 2019, 2021: kitchen, vinyl flooring, carpet, full bathroom, washer & dryer.
Active
$290,000
2517 Fairway Dr, Joliet, IL 60435
3beds
1,128sqft
Single Family Residence
Built in 1964
8,712 Square Feet Lot
$-- Zestimate®
$257/sqft
$-- HOA
What's special
Fully fenced backyardAdditional half bathTwo-car detached garageDetached two-car garageViews of the backyardEat-in kitchenUpdated countertops
- --
- 662
- views
- 54
- saves
Zillow last checked:
Listing updated:
Listed by:
Lisa Wenzel, ABR,GRI,SRS 630-430-4797,
Wenzel Select Properties, Ltd.,
Melissa Mathis 630-392-5171,
Wenzel Select Properties, Ltd.
Source: MRED as distributed by MLS GRID,MLS#: 12723744
Facts & features
Interior
Bedrooms & bathrooms
- Bedrooms: 3
- Bathrooms: 2
- Full bathrooms: 1
- 1/2 bathrooms: 1
Rooms
- Room types: No additional rooms
Primary bedroom
- Features: Flooring (Carpet)
- Level: Main
- Area: 130 Square Feet
- Dimensions: 13X10
Bedroom 2
- Features: Flooring (Carpet)
- Level: Main
- Area: 132 Square Feet
- Dimensions: 12X11
Bedroom 3
- Features: Flooring (Carpet)
- Level: Main
- Area: 100 Square Feet
- Dimensions: 10X10
Family room
- Features: Flooring (Wood Laminate)
- Level: Main
- Area: 192 Square Feet
- Dimensions: 16X12
Kitchen
- Features: Kitchen (Eating Area-Table Space), Flooring (Wood Laminate)
- Level: Main
- Area: 120 Square Feet
- Dimensions: 10X12
Living room
- Features: Flooring (Wood Laminate)
- Level: Main
- Area: 168 Square Feet
- Dimensions: 14X12
Heating
- Natural Gas, Forced Air
Cooling
- Central Air
Appliances
- Included: Range, Microwave, Dishwasher, Refrigerator, Washer, Dryer
- Laundry: Main Level, Gas Dryer Hookup
Features
- 1st Floor Bedroom
- Windows: Screens
- Basement: None
- Attic: Unfinished
Interior area
- Total structure area: 0
- Total interior livable area: 1,128 sqft
Video & virtual tour
Property
Parking
- Total spaces: 2
- Parking features: Concrete, Yes, Garage Owned, Detached, Garage
- Garage spaces: 2
Accessibility
- Accessibility features: No Disability Access
Features
- Stories: 1
- Patio & porch: Patio
- Fencing: Fenced
Lot
- Size: 8,712 Square Feet
- Dimensions: 75 X 116 X 50 X 119
- Features: Landscaped
Details
- Additional structures: None
- Parcel number: 0506124050220000
- Special conditions: None
- Other equipment: Ceiling Fan(s)
Construction
Type & style
- Home type: SingleFamily
- Architectural style: Ranch
- Property subtype: Single Family Residence
Materials
- Vinyl Siding
- Foundation: Concrete Perimeter
- Roof: Asphalt
Condition
- New construction: No
- Year built: 1964
- Major remodel year: 2021
Utilities & green energy
- Electric: Circuit Breakers
- Sewer: Public Sewer
- Water: Public
Community & HOA
Community
- Security: Carbon Monoxide Detector(s)
HOA
- Services included: None
Location
- Region: Joliet
Financial & listing details
- Price per square foot: $257/sqft
- Tax assessed value: $232,206
- Annual tax amount: $5,736
- Date on market: 9/3/2026
- Ownership: Fee Simple
Estimated market value
Not available
Estimated sales range
Not available
Not available
Price history
| Date | Event | Price |
|---|---|---|
| 6/15/2021 | Sold | $195,000$173/sqft |
Source:  MRED as distributed by MLS GRID #11071332 Report a problem MRED as distributed by MLS GRID #11071332 Report a problem | ||
| 5/4/2021 | Pending sale | $195,000$173/sqft |
Source:  Berkshire Hathaway HomeServices #MRD11071332 Report a problem Berkshire Hathaway HomeServices #MRD11071332 Report a problem | ||
| 5/4/2021 | Contingent | $195,000$173/sqft |
Source: MRED as distributed by MLS GRID #11071332 Report a problem | ||
| 4/30/2021 | Listed for sale | $195,000+23.4%$173/sqft |
Source: MRED as distributed by MLS GRID #11071332 Report a problem | ||
| 1/26/2007 | Sold | $158,000+92.7%$140/sqft |
Source: MRED as distributed by MLS GRID #06346254 Report a problem | ||
| 7/1/1996 | Sold | $82,000$73/sqft |
Source: Public Record Report a problem | ||
Public tax history
| Year | Property taxes | Tax assessment |
|---|---|---|
| 2024 | $5,736 +6% | $77,402 +11.3% |
| 2023 | $5,411 +1% | $69,544 +7.2% |
| 2022 | $5,355 +5.2% | $64,843 +6.3% |
| 2021 | $5,091 +17.4% | $61,000 +15.4% |
| 2020 | $4,335 +2.5% | $52,868 +4.2% |
| 2019 | $4,231 +12.8% | $50,713 +14.2% |
| 2018 | $3,752 +12.3% | $44,400 +13.8% |
| 2017 | $3,341 +3.9% | $39,000 +6.7% |
| 2016 | $3,215 +12.9% | $36,550 +6.9% |
| 2015 | $2,849 | $34,190 +6.2% |
| 2014 | $2,849 -7.4% | $32,190 -10.9% |
| 2013 | $3,078 +3.6% | $36,148 -4.8% |
| 2012 | $2,969 -1.1% | $37,976 -10.4% |
| 2011 | $3,001 -2.8% | $42,396 -9.5% |
| 2010 | $3,089 +5.6% | $46,822 -2.2% |
| 2009 | $2,924 +2.5% | $47,899 |
| 2008 | $2,852 | $47,899 +6.3% |
| 2007 | -- | $45,074 +6.8% |
| 2006 | $2,616 +13.6% | $42,222 +14.9% |
| 2005 | $2,302 -1.1% | $36,741 +1.4% |
| 2004 | $2,329 +0.2% | $36,216 +5.1% |
| 2003 | $2,324 +2% | $34,443 +3.9% |
| 2002 | $2,279 +11.6% | $33,140 +7.3% |
| 2001 | $2,042 +13.5% | $30,873 +10.1% |
| 2000 | $1,799 | $28,038 |
Find assessor info on the county website
Monthly payment
Est. payment
Payment breakdown
Explore the cost of this home by adjusting the details. Changes won't be saved.Climate risks
Neighborhood: 60435
Nearby schools
Schools provided by the listing agent
- Elementary: Thomas Jefferson Elementary Scho
- Middle: Hufford Junior High School
- High: Joliet West High School
- District: 86
Source: MRED as distributed by MLS GRID. This data may not be complete. We recommend contacting the local school district to confirm school assignments for this home.
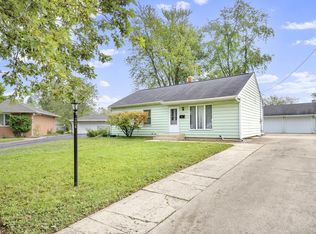
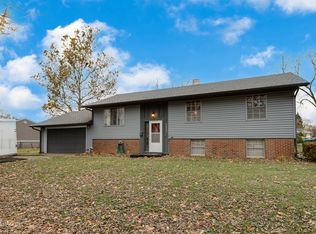
Similar homes
- $--3 bd2 ba1.2k sqft103 Wilcox St, Joliet, IL 60435Auction
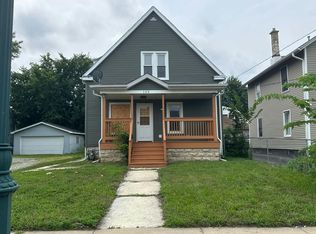 Auction.com 2
 - $--3 bd2 ba1.6k sqft1125 Loral Ave, Joliet, IL 60435Auction
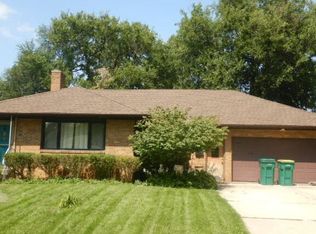 Auction.com 2
 - $239,9003 bd1 ba1k sqft302 Notre Dame Ave, Joliet, IL 60436Active
 MLS ID #12746714, Bruno Kolb, Hoff, Realtors. MRED as distributed by MLS GRID
 - $279,9004 bd2 ba1.3k sqft1106 Roosevelt Ave, Joliet, IL 60435Active
 MLS ID #12682697, Ivana Longest, @properties Christie's International Real Estate. MRED as distributed by MLS GRID
